
9824 Cactus View Ave
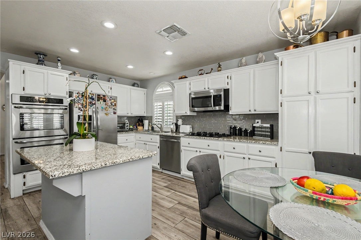
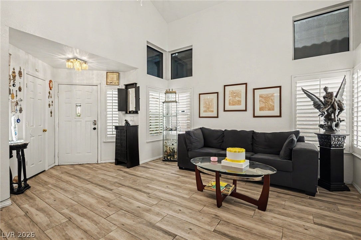
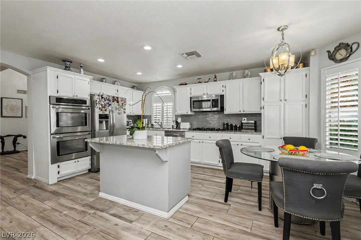
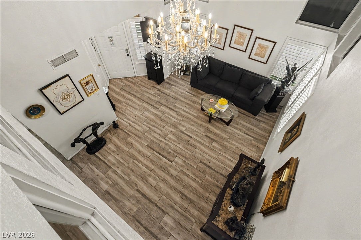
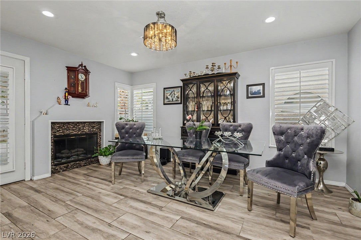
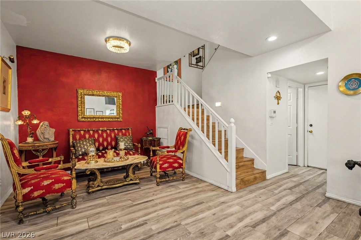
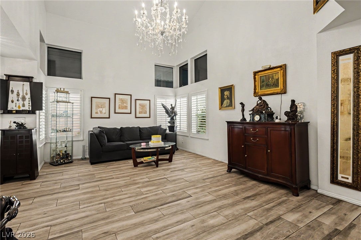
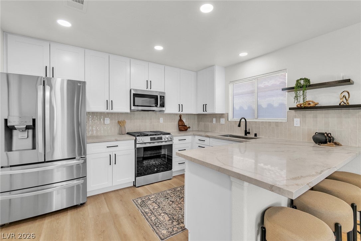
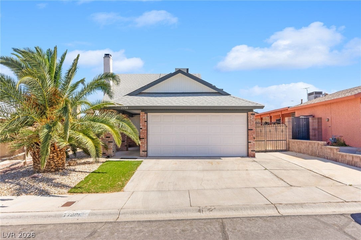
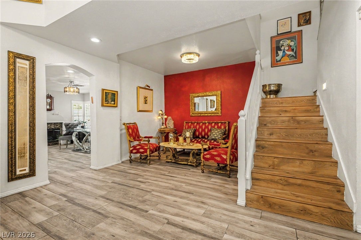
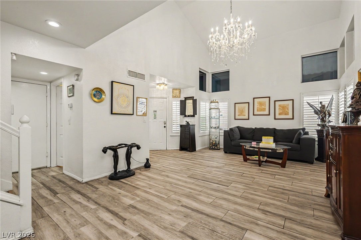
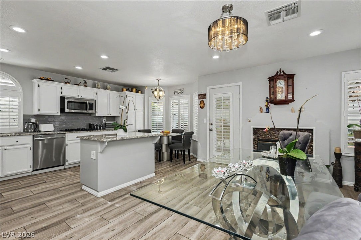
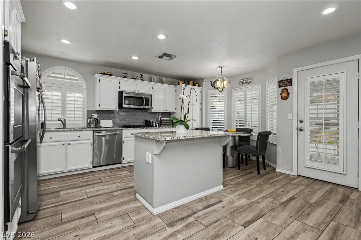
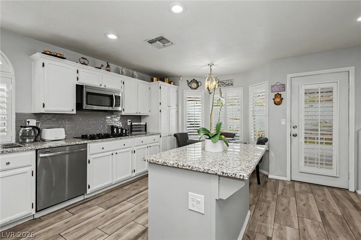
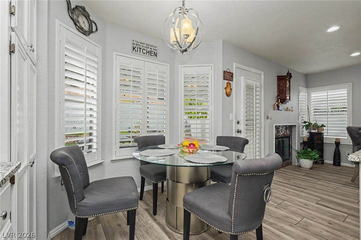
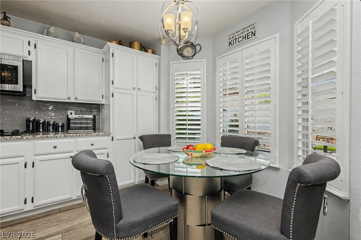
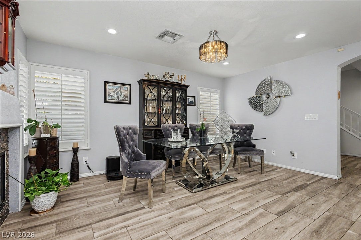
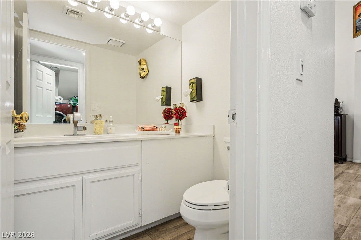
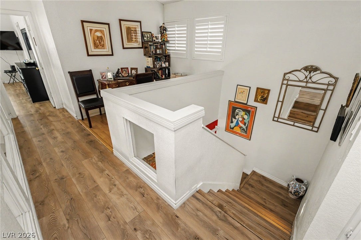
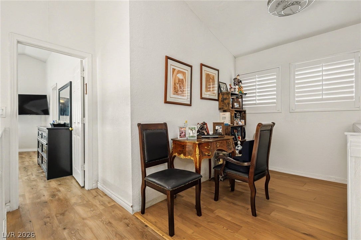
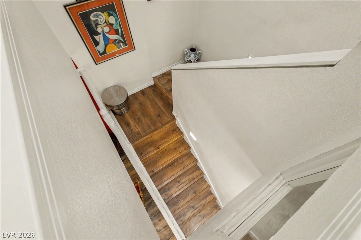
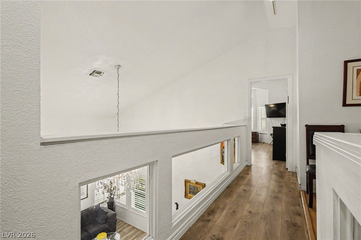
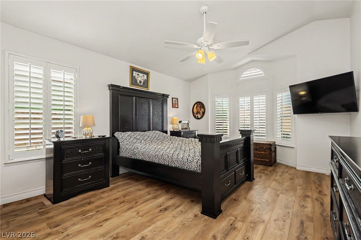
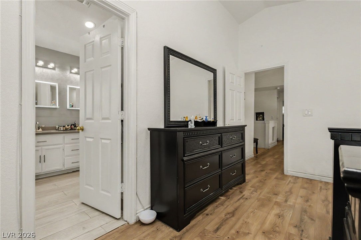
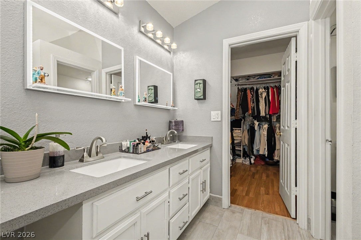
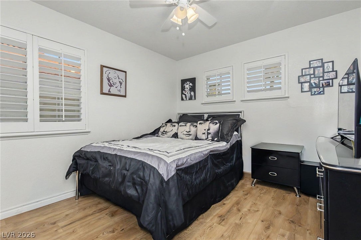
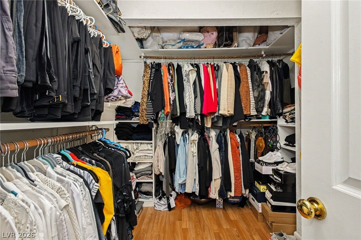
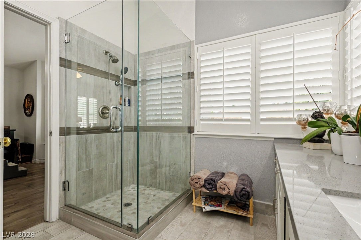
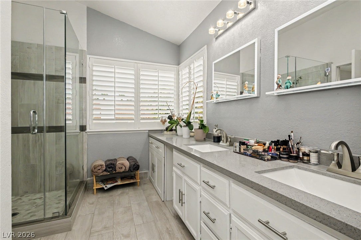
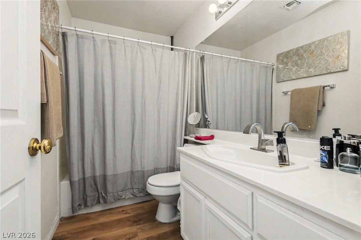
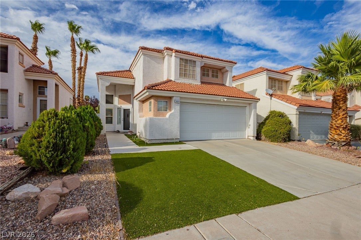
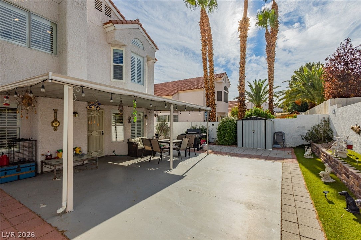
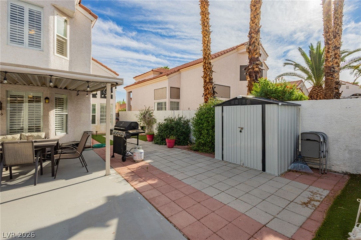
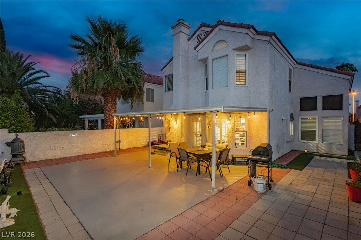
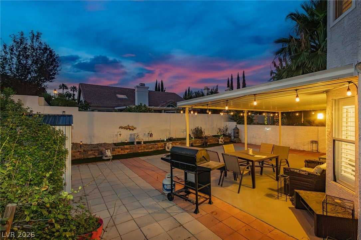
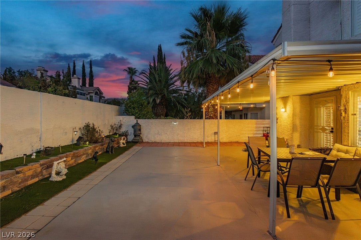
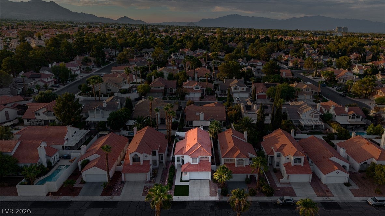
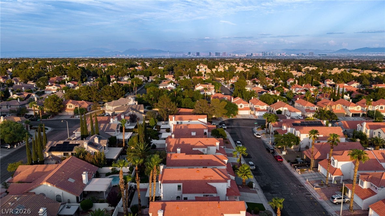
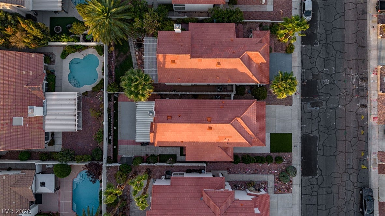
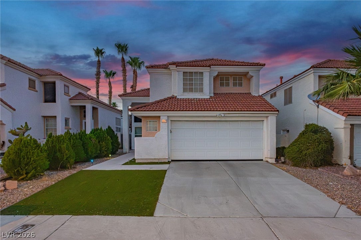
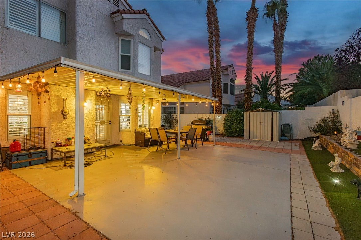
Welcome to 9824 Cactus View Ave, a lovely two-story home tucked away in the beautiful and lush waterfront The Lakes community of West Las Vegas. This charming 3-bedroom, 2.5-bathroom home offers 1,710 sq. ft. of living space, with an open great-room that’s perfect for both everyday living and entertaining guests. The kitchen has been upgraded to include granite countertops, new appliances, a double oven, an island, and plenty of cabinets, while the wood-style laminate flooring adds a touch of warmth and style throughout. The formal family room and dining room feature vaulted ceilings, which give the home a lot of natural sunlight and volume, making it feel much bigger. Upstairs, you’ll find a cozy loft or reading nook, plus a bright, spacious primary suite with a walk-in closet and a private bath featuring dual sinks, a vanity area, and a new oversized walk-in shower. Across a catwalk, there are also two more bedrooms with their own bathroom. Outside, you’ll have a private, beautifully landscaped backyard, converted to be water-smart with syncretic grass and desert landscaping, a covered patio, and raised garden beds—ideal for unwinding, gardening, or entertaining. A separate laundry room and an attached two-car garage make everyday life even easier in this perfect Lakes house. Located near Summerlin, Red Rock Canyon, shopping, dining, Downtown Summerlin, Freeways, and major Las Vegas attractions, this home offers a wonderful mix of comfort, space, and prime location. An ideal home that has been exceptionally well maintained, offers new windows, new AC units, a water tankless water heater, a filter system, and much more. A 3-bedroom, 2.5-bathroom, single-family residence with a yard and garage for only $450,000 in a prime location won’t last long!!
Listing Information
Facts & Features
Location
Community Information
Architecture
Features & Amenities
Property Features
Square Footage
Tax & Financial Information
Schools
Doral Academy Saddle
Abston Sandra B Elementary School
Goolsby Judy & John L Elementary School
Ober D'Vorre & Hal Elementary School
Bendorf Patricia A Elementary School
Piggott Academy Elementary School
Derfelt Herbert A Elementary School
Christensen M J Elementary School
School ratings are provided for informational purposes only and are subject to change. Attendance boundaries are for reference only — contact the school or district directly to verify enrollment eligibility.
Historical Data
Price History
| Date | Event | Price |
|---|---|---|
| 08/31/2026 | Listed for sale | $450,000 |
Listed by Zar A. Zanganeh · The Agency Las Vegas · 7026846100
Listing information provided exclusively for consumers' personal, non-commercial use and may not be used for any purpose other than to identify prospective properties consumers may be interested in purchasing. Information deemed reliable but not guaranteed by the MLS. The listing broker’s offer of compensation is made only to participants of the MLS where the listing is filed. Copyright 2026, Las Vegas REALTORS. All rights reserved.
Last Updated: September 3, 2026 at 9:38 PM | Source: Las Vegas REALTORS | MLS#: 2811701

Similar Homes For Sale In Las Vegas
Start Your Real Estate Journey
Whether you have questions about this listing, want to schedule a showing, or just want to talk through your options, Allison Miller is here to help. Reach out and expect a response within one business day.
How can I help?
Allison Miller is here to help. Reach out and expect a response within one business day.
Thanks — Allison Miller will be in touch shortly.
Make A Plan For Your Purchase
Know what you can afford before you start shopping — then run the numbers on any home you have in mind.
How much house can I afford?
- Principal & interest
- Property taxes
- Homeowner's insurance
- HOA dues
If your monthly savings are applied to the loan principal.
Enter your income, debts, and down payment to see how much home you may qualify for. Estimates only — not a lending decision.
Want to know more?
Allison Miller is here to help. Reach out and expect a response within one business day.
✓ Thanks — Allison Miller will be in touch shortly.