
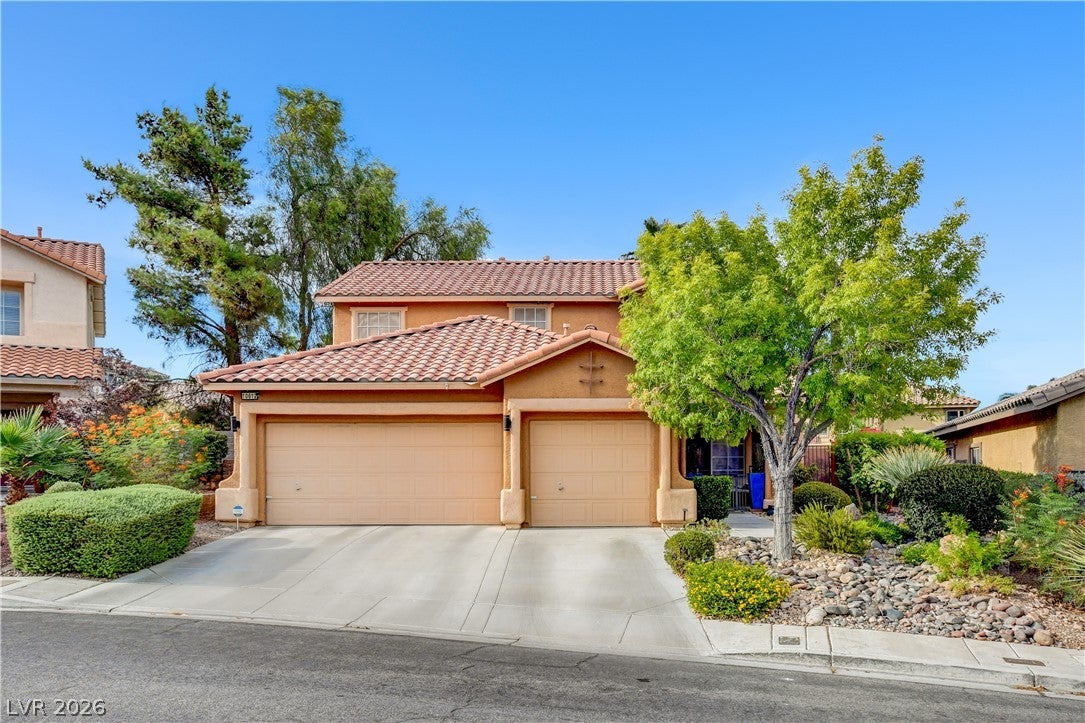
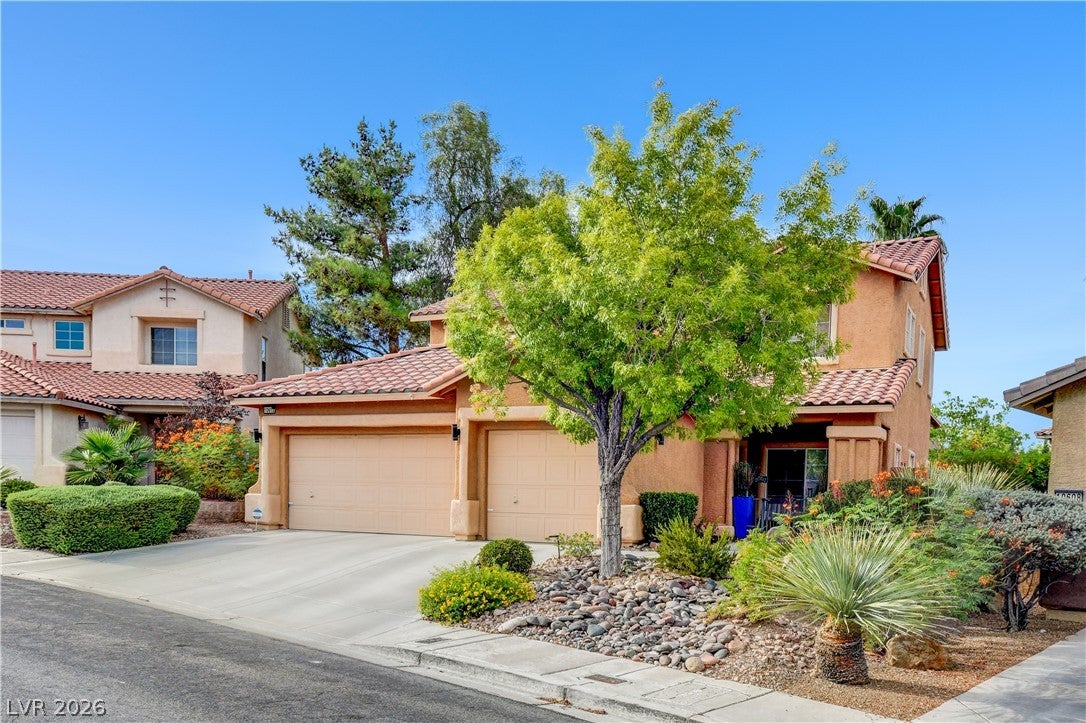
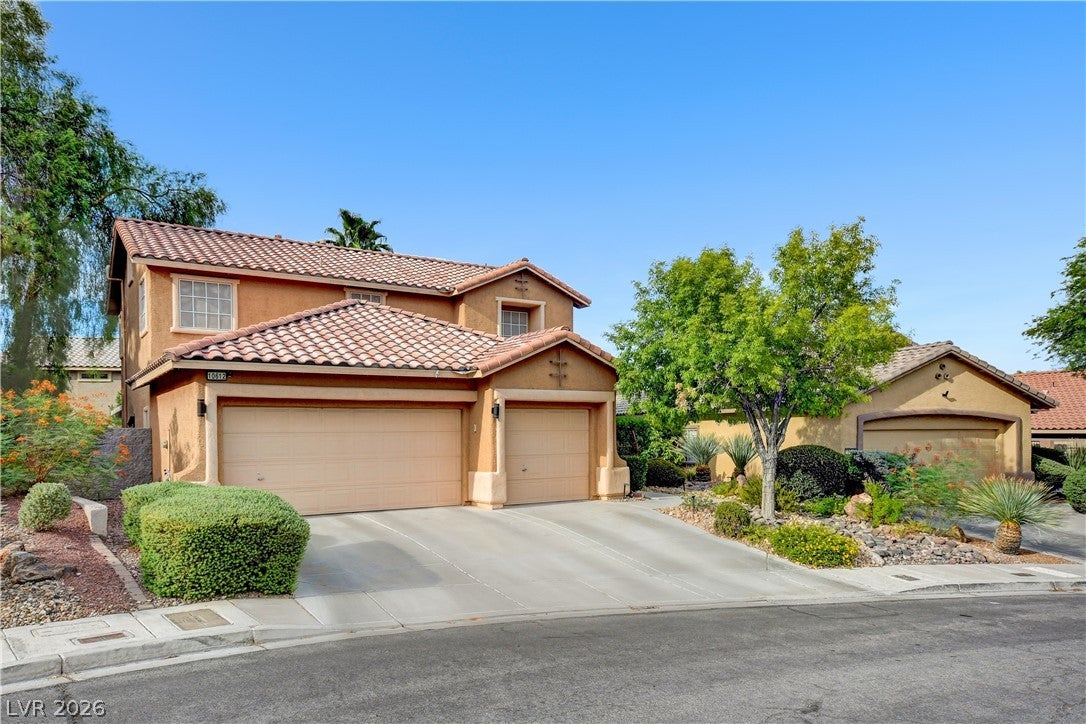
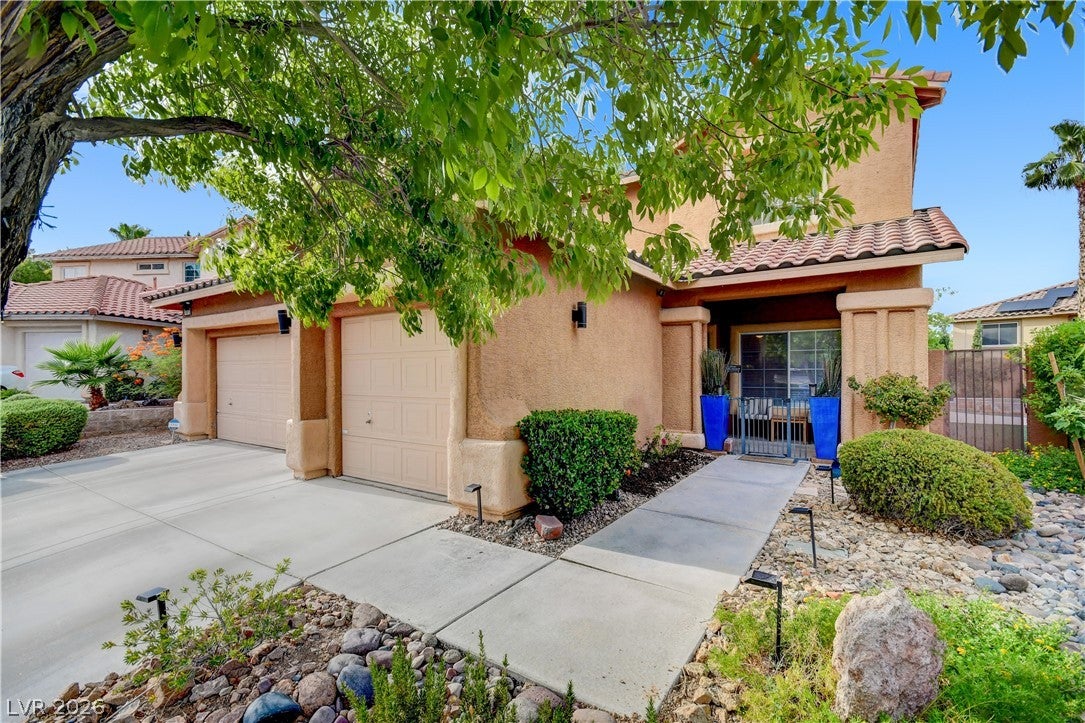
10612 Royal Willow Pl
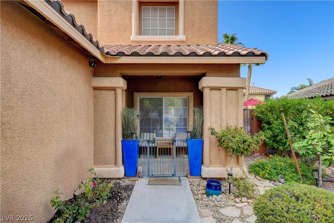
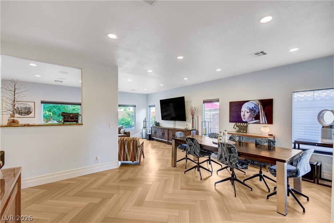
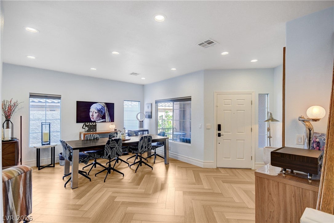
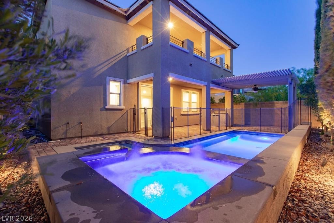
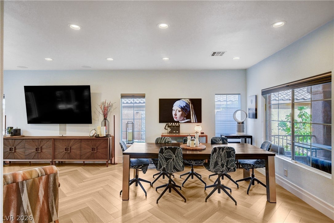
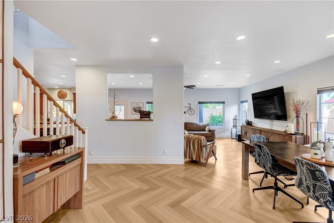
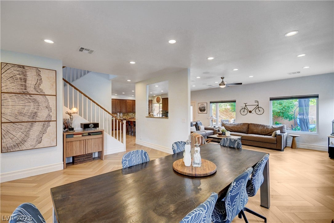
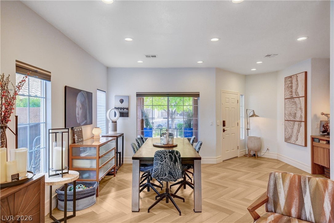
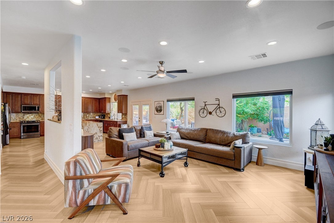
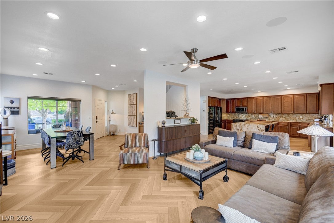
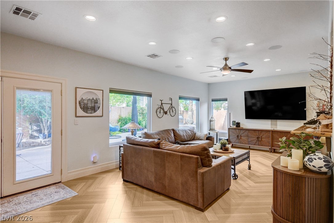
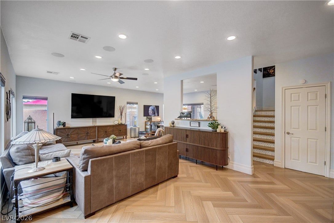
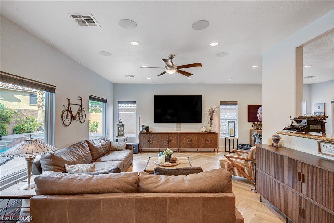
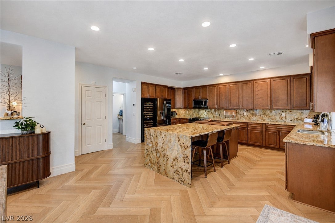
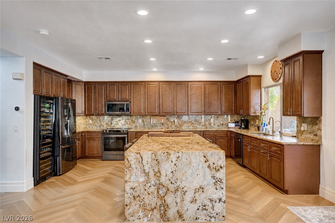
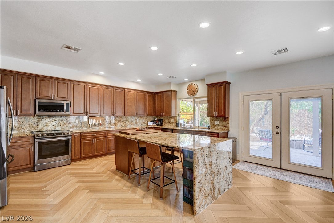
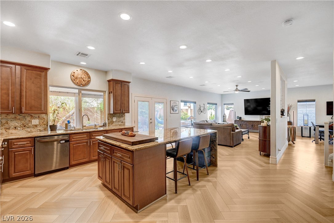
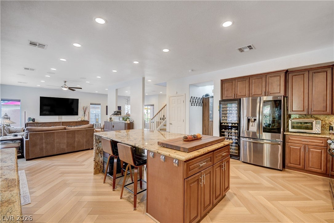
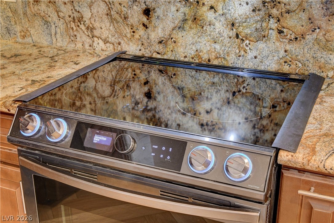
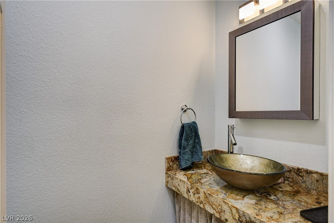
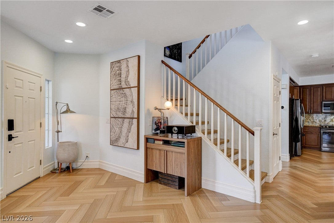
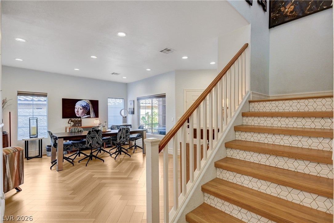
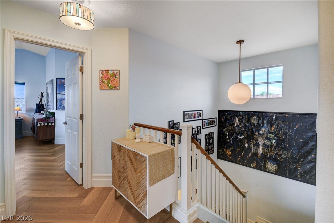
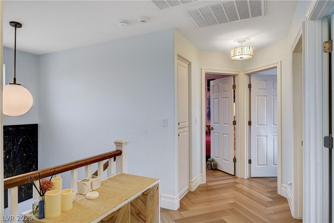
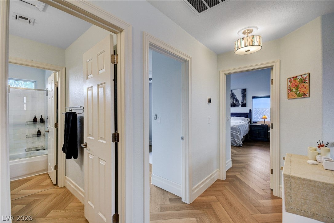
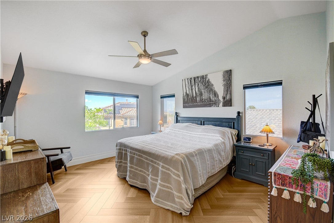
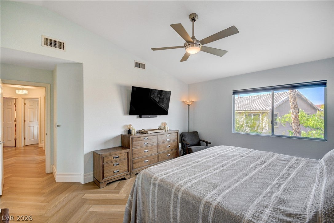
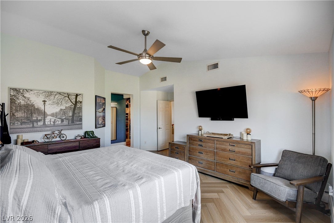
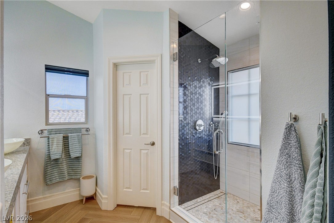
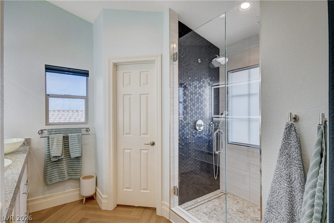
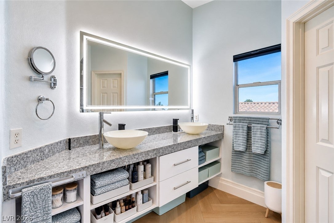
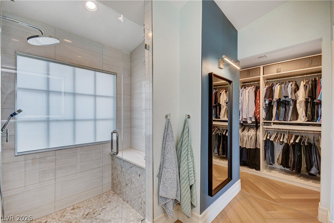
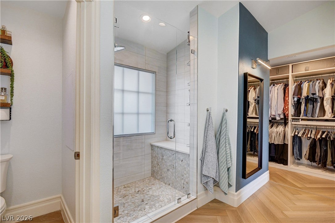
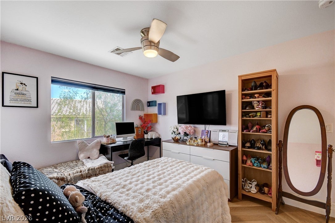
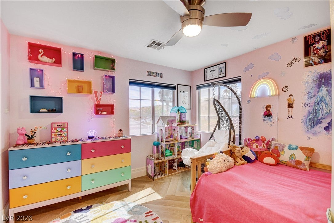
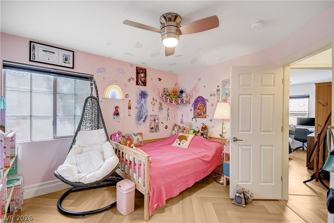
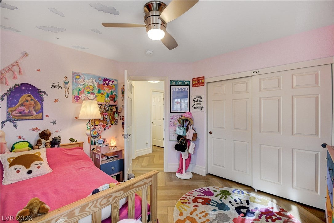
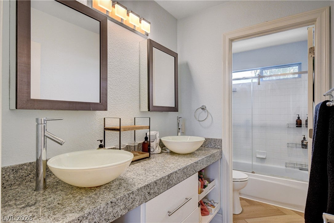
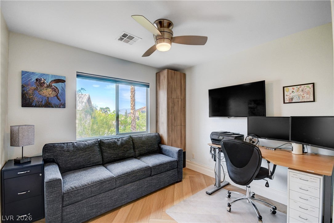
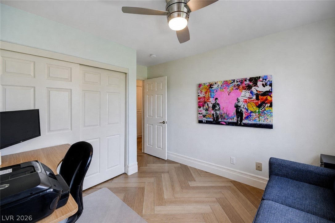
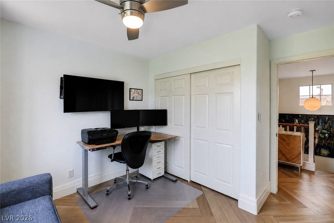
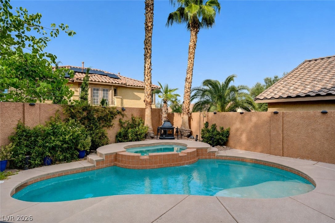
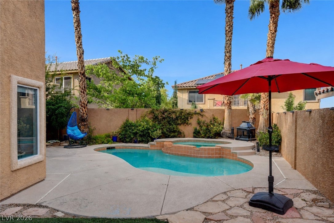
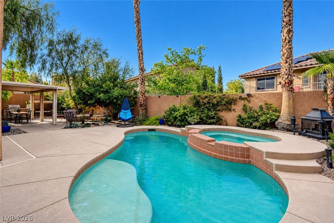
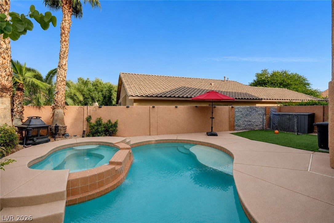
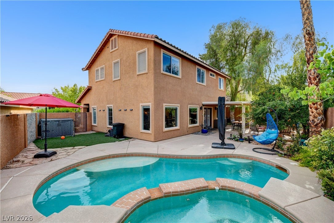
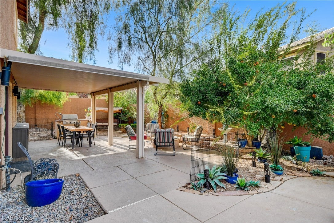
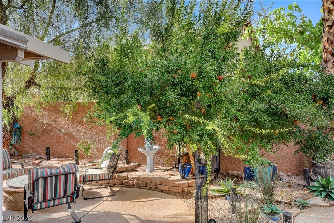
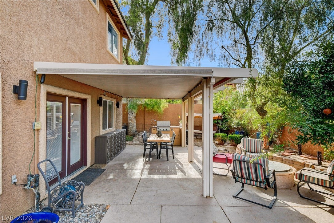
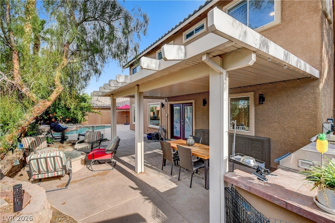
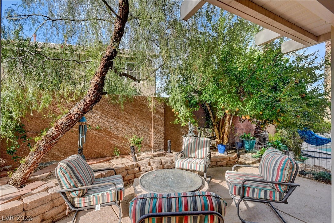
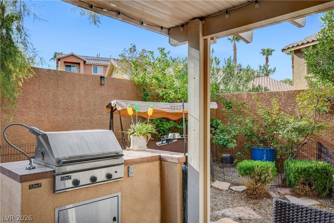
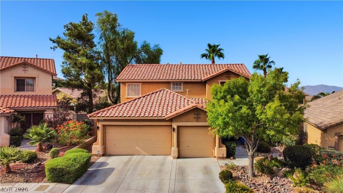
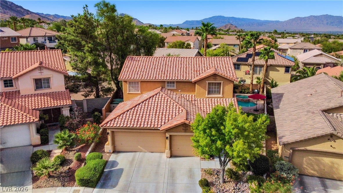
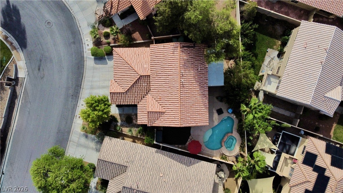
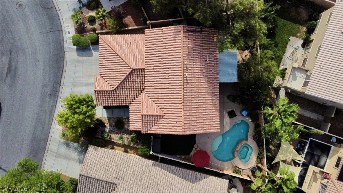
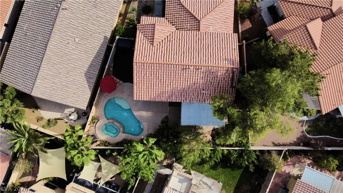
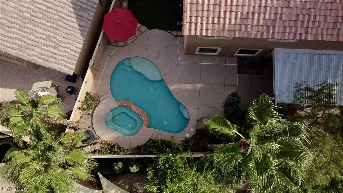
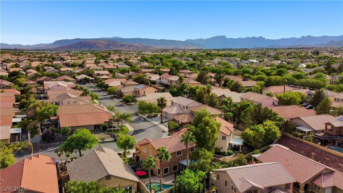
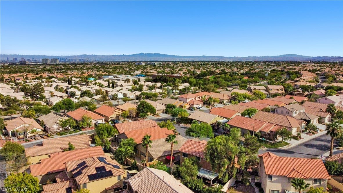
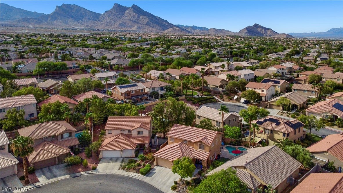
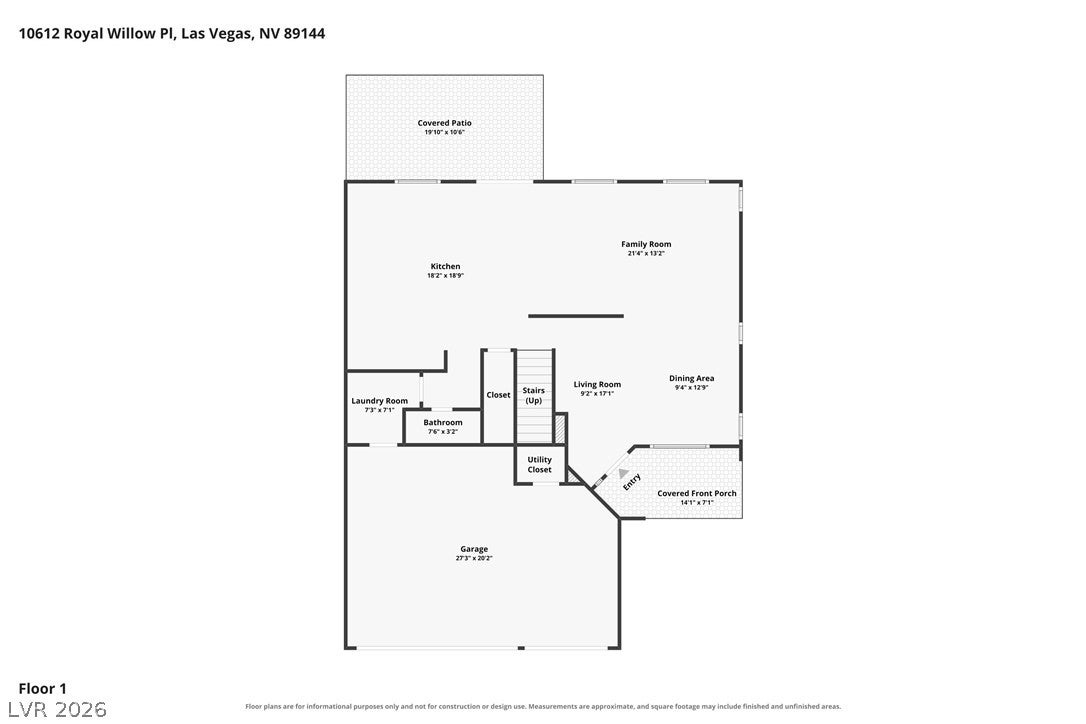
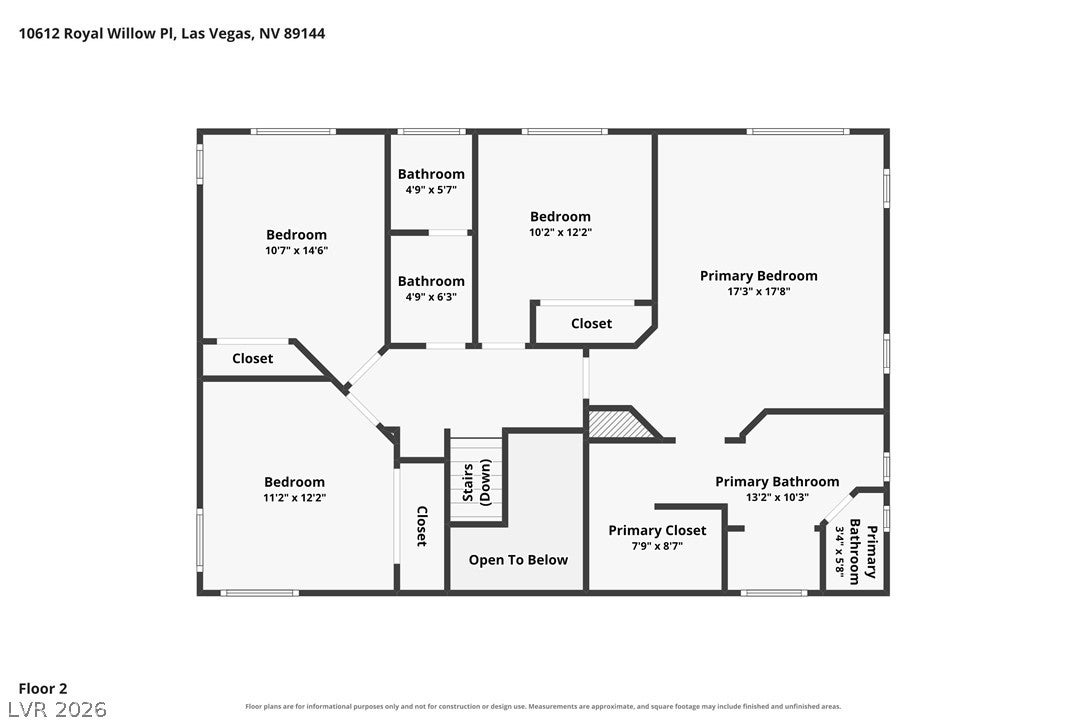
TRULY UNIQUE REMODELED SUMMERLIN HOME WITH POOL, SPA & MOUNTAIN VIEWS! This home features a completely reimagined main-floor floor plan that is truly unlike any other in the neighborhood. More than a remodel, the home was thoughtfully redesigned to create a sophisticated, open and highly functional layout for both everyday living and effortless entertaining. The chef’s kitchen features abundant tall cabinetry, granite countertops and backsplash, a dramatic waterfall-edge island with seating for six, induction cooktop, wine refrigerator and reverse-osmosis system. The kitchen flows seamlessly into the expansive great room and dining area, creating an impressive open-concept gathering space. Beautiful herringbone flooring, upgraded recessed lighting, 7-inch baseboards and Lutron lighting controls add elevated style. Additional upgrades include upgraded window coverings, surround sound with subwoofer and amplifier, Ring security cameras, garage storage and 220V/Tesla EV charging capability. Smart HVAC technology provides efficiency up to 17.5 SEER. Upstairs, the spacious primary suite captures beautiful mountain views toward Summerlin and features a remodeled primary bathroom with an oversized shower and sleek floating cabinetry. The private backyard is a true resort-style retreat with a sparkling pool and spa, fire pit, mature landscaping and multiple areas for relaxing or entertaining. The seamless indoor/outdoor connection is ideal for enjoying the Las Vegas lifestyle year-round. Located near Downtown Summerlin with easy access to the 215, this exceptional home is ideal for buyers searching for a unique remodeled Summerlin floor plan, pool and spa, mountain views, an entertainer’s kitchen, open-concept living, smart-home upgrades and Tesla/EV charging. A rare opportunity to own a home that is genuinely distinctive in both design and function.
Listing Information
Facts & Features
Location
Community Information
Architecture
Features & Amenities
Property Features
Square Footage
Tax & Financial Information
Schools
Palo Verde High School
Becker Ernest Middle School
Discovery Charter School HillPointe
Vassiliadis Billy & Rosemary Elementary School
West Career & Technical Academy High School
Lummis William Elementary School
Bonner John W Elementary School
Givens Linda Rankin Elementary School
School ratings are provided for informational purposes only and are subject to change. Attendance boundaries are for reference only — contact the school or district directly to verify enrollment eligibility.
Historical Data
Price History
| Date | Event | Price |
|---|---|---|
| 08/26/2026 | Listed for sale | $670,000 |
Listed by Jeffrey A. Galindo · New Door Residential · 7026599005
Listing information provided exclusively for consumers' personal, non-commercial use and may not be used for any purpose other than to identify prospective properties consumers may be interested in purchasing. Information deemed reliable but not guaranteed by the MLS. The listing broker’s offer of compensation is made only to participants of the MLS where the listing is filed. Copyright 2026, Las Vegas REALTORS. All rights reserved.
Last Updated: August 27, 2026 at 4:27 PM | Source: Las Vegas REALTORS | MLS#: 2811767

Similar Homes For Sale In Las Vegas
Start Your Real Estate Journey
Whether you have questions about this listing, want to schedule a showing, or just want to talk through your options, Allison Miller is here to help. Reach out and expect a response within one business day.
How can I help?
Allison Miller is here to help. Reach out and expect a response within one business day.
Thanks — Allison Miller will be in touch shortly.
Make A Plan For Your Purchase
Know what you can afford before you start shopping — then run the numbers on any home you have in mind.
How much house can I afford?
- Principal & interest
- Property taxes
- Homeowner's insurance
- HOA dues
If your monthly savings are applied to the loan principal.
Enter your income, debts, and down payment to see how much home you may qualify for. Estimates only — not a lending decision.
Want to know more?
Allison Miller is here to help. Reach out and expect a response within one business day.
✓ Thanks — Allison Miller will be in touch shortly.