
8012 Carpenter Creek Ave
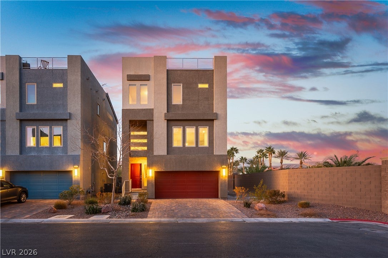
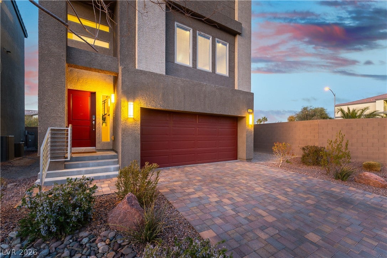
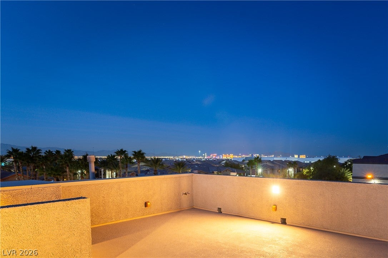
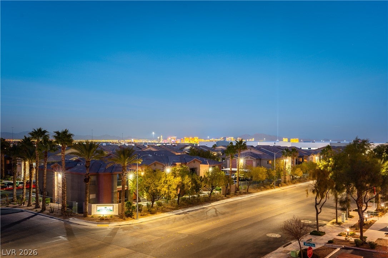
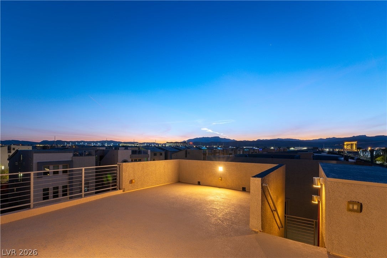
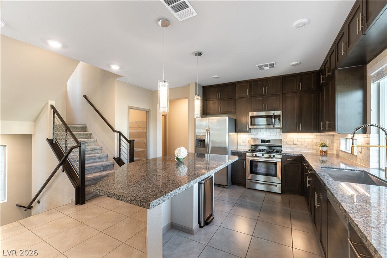
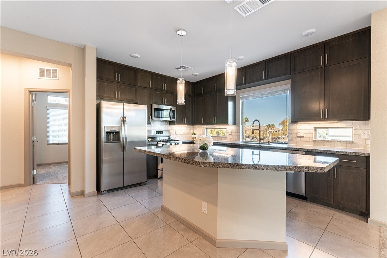
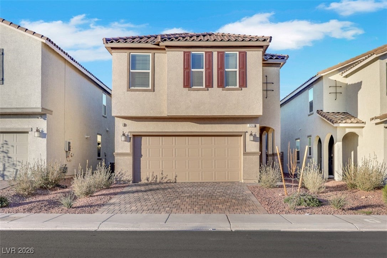
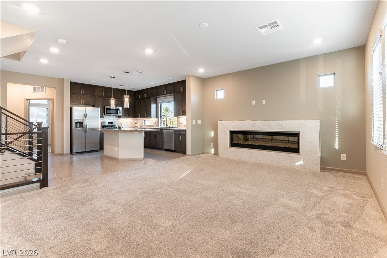
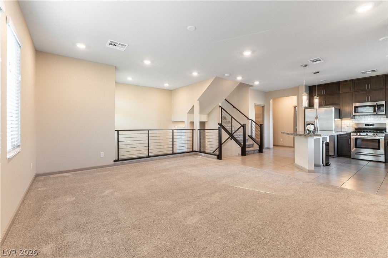
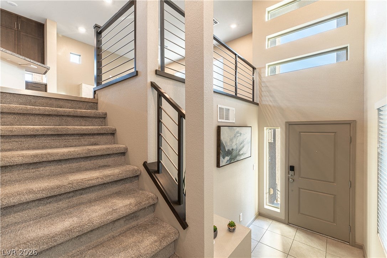
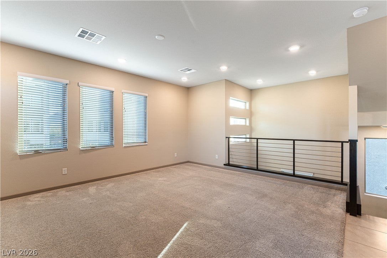
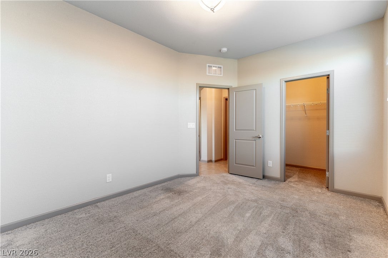
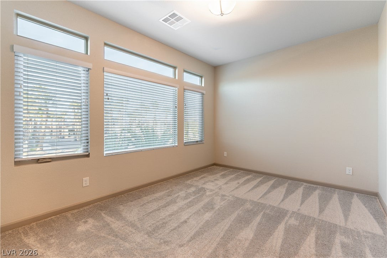
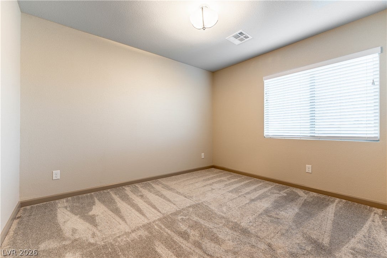
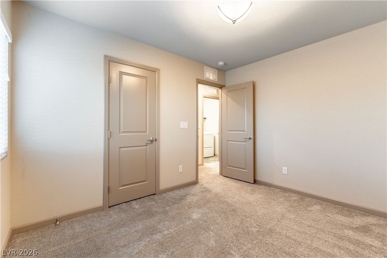
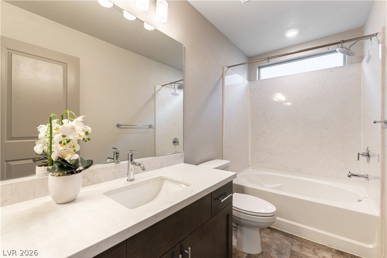
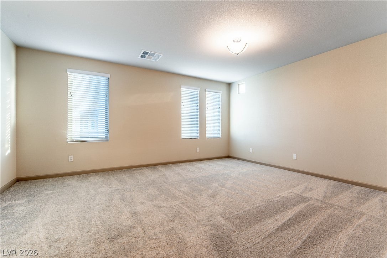
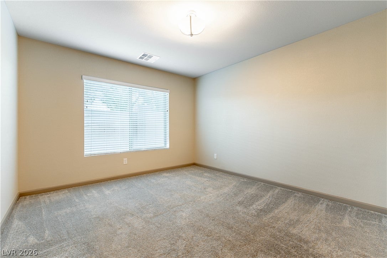
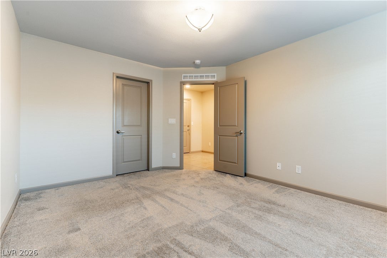
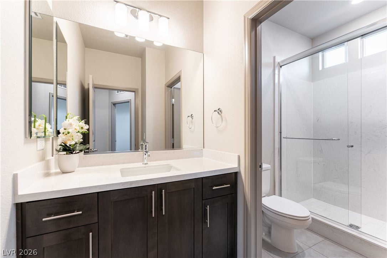
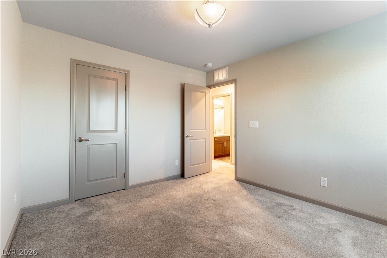
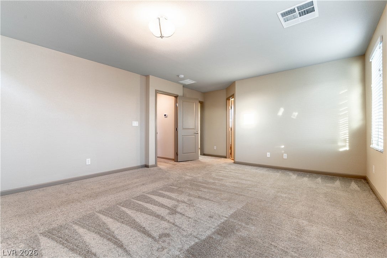
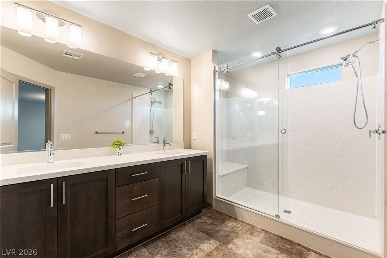
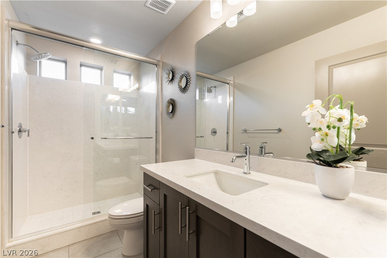
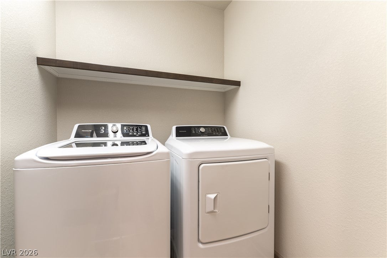
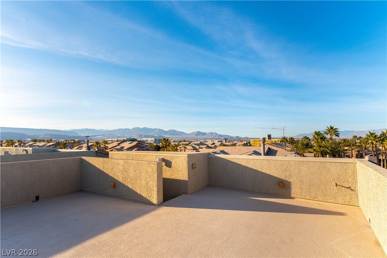
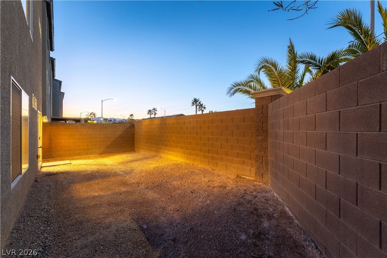
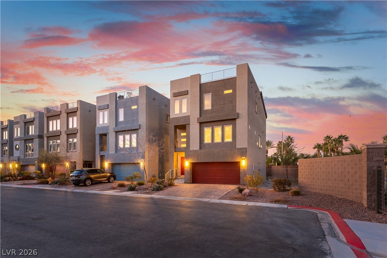
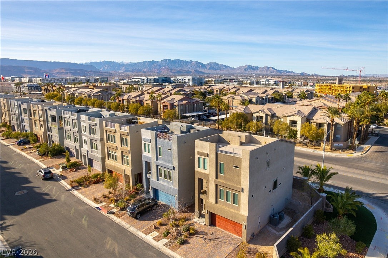
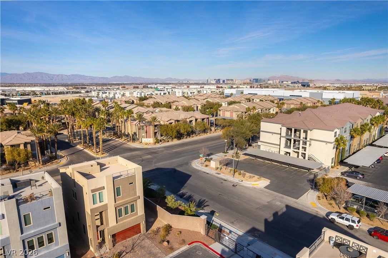
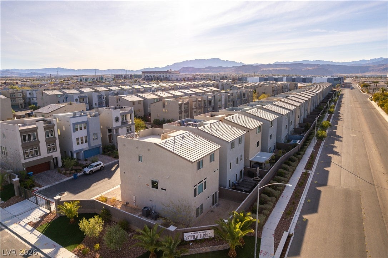
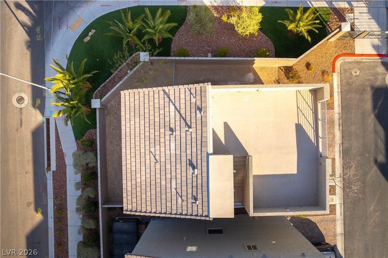
The panoramic mountain views and stunning strip view from the rooftop deck set a serene tone for this three-story corner home offering the best unobstructed views in the community. Modern multi-level exterior architecture features a textured stucco facade alongside a paved stone driveway and garage, offering a striking first impression. Inside, the residence features five bedrooms and four bathrooms across a spacious three-story layout. The large great room functions with an open concept to the kitchen, creating an airy setting for daily living. The kitchen comes equipped with stainless steel appliances that stay with the property, a breakfast bar, walk-in pantry, granite countertops, and dark cabinetry. Interior features include blinds and windows coverings throughout, a fireplace in the living room, and a combination of carpet and tile flooring, along with a spacious upper-level loft and a laundry room. Outdoor living is enhanced by a private yard enclosed by a block wall with back yard access, a deck, a patio, and a terrace, offering tranquil spaces to enjoy the environment. Set in a gated community in the Southwest, this property features sidewalks and paved areas that enhance its accessibility. The property is located within minutes of the Durango casino and The Uncommons, and is positioned one mile from the freeway and within three miles from major grocery stores and gas stations. Discover the serene atmosphere and convenient living offered by this unique home by scheduling a private showing today.
Listing Information
Facts & Features
Location
Community Information
Architecture
Features & Amenities
Property Features
Square Footage
Tax & Financial Information
Schools
Sierra Vista High School
Assigned school for this home
Amplus Durango
Faiss Wilbur & Theresa Middle School
Alamo Tony Elementary School
Durango High School
Canarelli Lawrence & Heidi Middle School
Steele Judith D Elementary School
Snyder Don & Dee Elementary School
School ratings are provided for informational purposes only and are subject to change. Attendance boundaries are for reference only — contact the school or district directly to verify enrollment eligibility.
Historical Data
Price History
| Date | Event | Price |
|---|---|---|
| 09/18/2026 | Price change | $644,480 |
| 09/03/2026 | Listed for sale | $655,480 |
Listed by Lori Davidge · Flat Fee Pros · 7026952500
Listing information provided exclusively for consumers' personal, non-commercial use and may not be used for any purpose other than to identify prospective properties consumers may be interested in purchasing. Information deemed reliable but not guaranteed by the MLS. The listing broker’s offer of compensation is made only to participants of the MLS where the listing is filed. Copyright 2026, Las Vegas REALTORS. All rights reserved.
Last Updated: September 18, 2026 at 4:23 PM | Source: Las Vegas REALTORS | MLS#: 2812898

Similar Homes For Sale In Las Vegas
Start Your Real Estate Journey
Whether you have questions about this listing, want to schedule a showing, or just want to talk through your options, Allison Miller is here to help. Reach out and expect a response within one business day.
How can I help?
Allison Miller is here to help. Reach out and expect a response within one business day.
Thanks — Allison Miller will be in touch shortly.
Make A Plan For Your Purchase
Know what you can afford before you start shopping — then run the numbers on any home you have in mind.
How much house can I afford?
- Principal & interest
- Property taxes
- Homeowner's insurance
- HOA dues
If your monthly savings are applied to the loan principal.
Enter your income, debts, and down payment to see how much home you may qualify for. Estimates only — not a lending decision.
Want to know more?
Allison Miller is here to help. Reach out and expect a response within one business day.
✓ Thanks — Allison Miller will be in touch shortly.