
8985 Tenaya Way
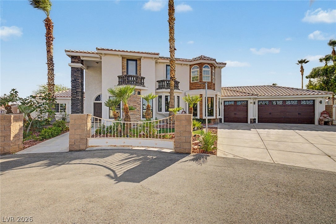
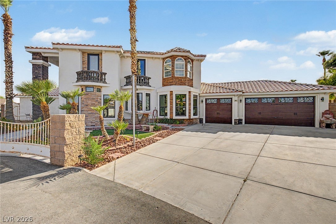
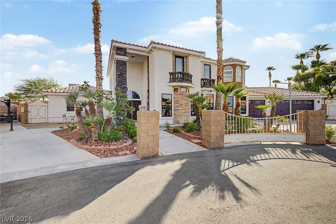
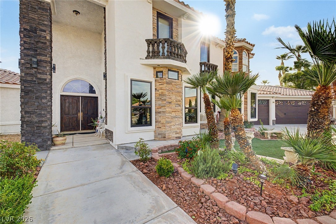
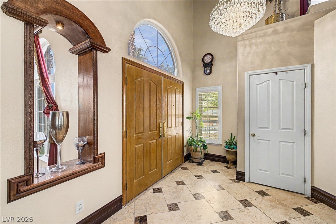
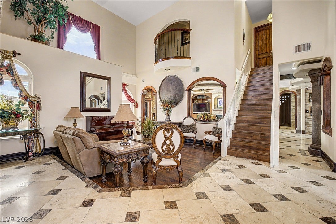
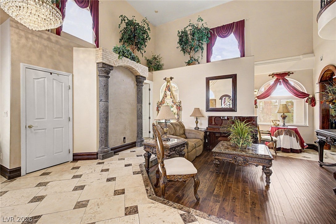
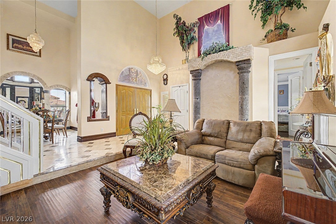
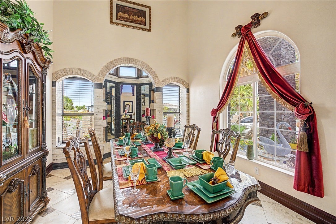
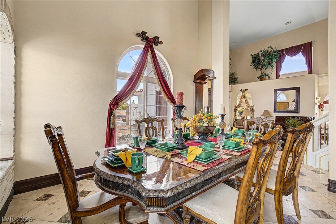
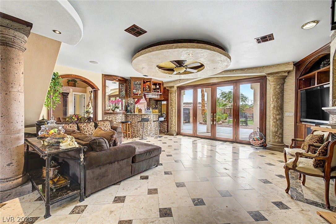
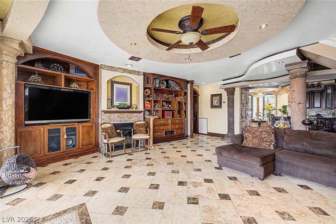
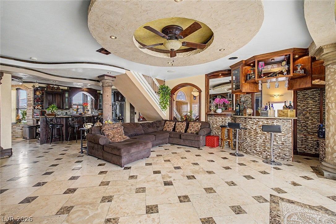
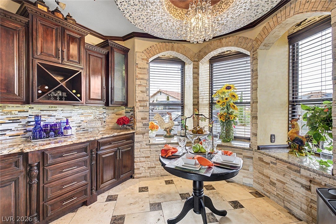
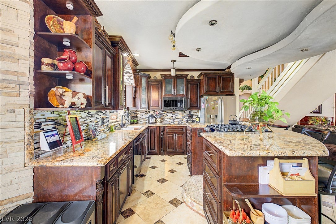
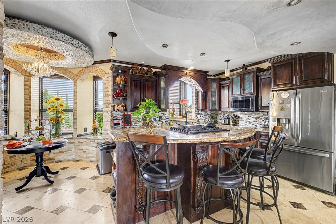
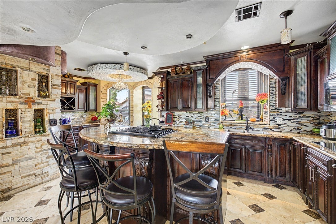
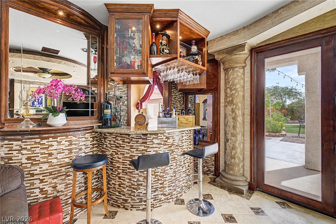
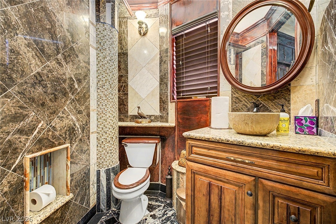
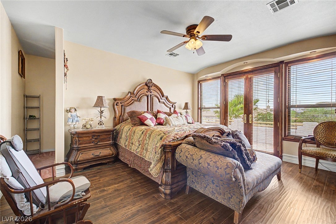
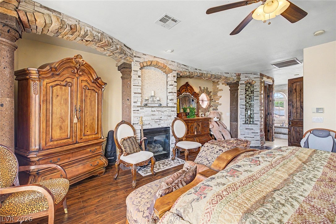
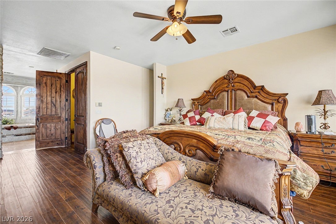
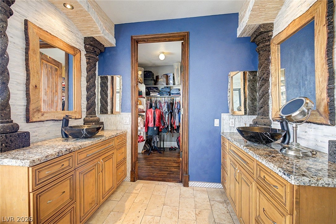
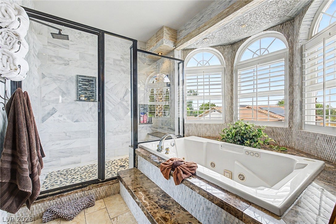
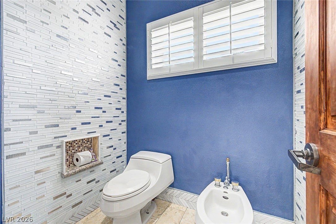
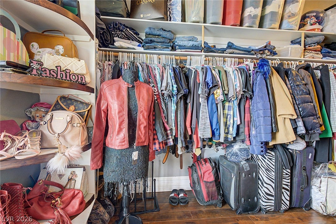
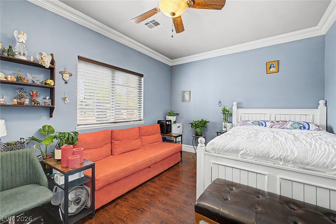
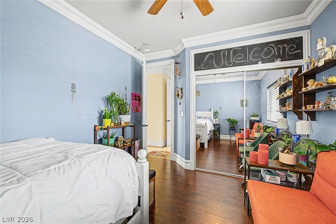
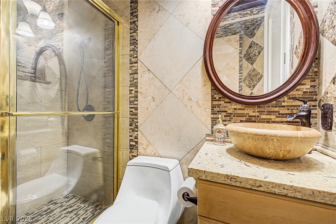
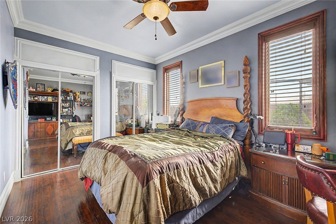
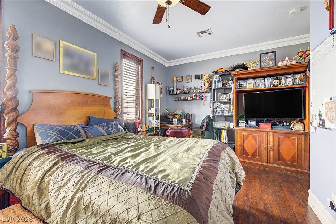
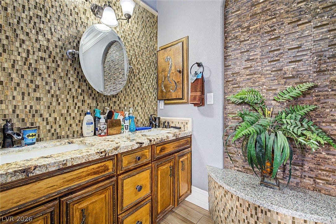
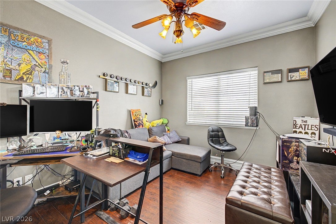
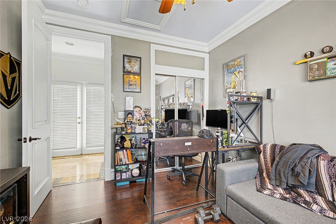
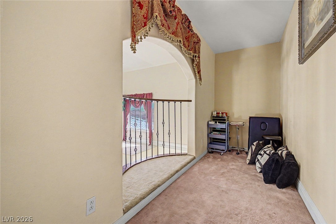
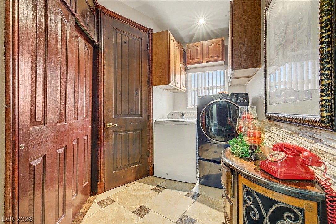
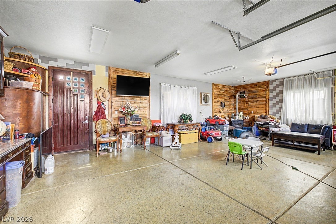
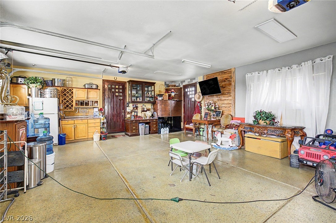
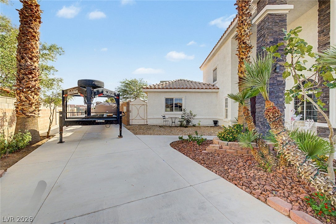
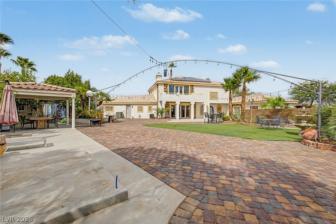
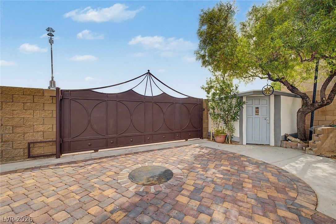
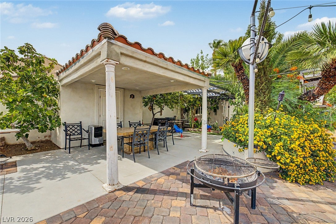
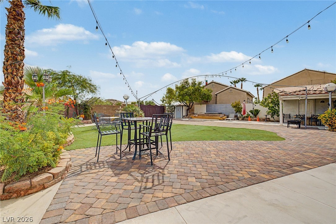
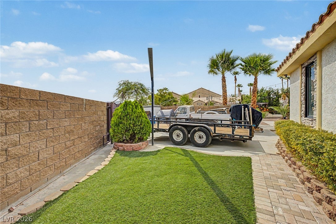
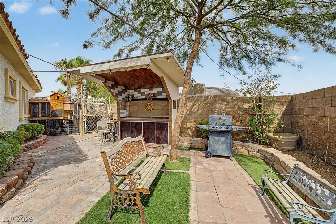
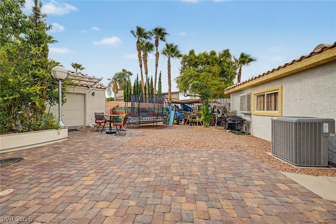
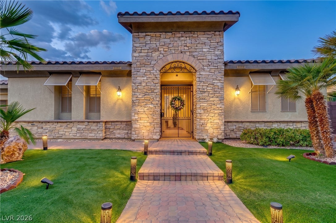
Dive Into Luxury – Your Dream Home is Here! Sits on an oversized lot at the end of a cul-de-sac, this gorgeous custom-built residence offers an exceptional blend of scale, sophistication, and resort-inspired outdoor living. A 3-car garage, beautiful mature landscape, and great curb appeal are just the beginning. The interior exudes elegance throughout with a grand foyer, soaring vaulted ceilings, abundant natural light, a designer palette, layered crown molding, stone accent details, stylish light fixtures, and tile & wood flooring in all the right places. Excellent floor plan showcasing a sunken living area, a formal dining room, and a separate family room with a wet bar, fireplace, & double wood-framed French doors that open to the back! The gourmet kitchen boasts SS appliances, granite counters, mosaic tile backsplash, ample staggered cabinetry, an island w/breakfast bar, and a breakfast nook w/bay window. Upstairs, the private owner's retreat feels like a destination of its own! A fireplace creates an intimate ambiance, while the lavish ensuite delivers a spa-like experience with dual vessel sinks, a jetted tub, glass-enclosed shower, plantation shutters, & a walk-in closet. Let's not forget the private attached balcony for a quiet moment of fresh air and elevated views of the surrounding grounds! Three additional bedrooms downstairs, with two sharing a Jack & Jill bathroom. The expansive backyard is where this property truly distinguishes itself! Designed for both entertaining and escape with a covered patio, pavers, artificial turf, gazebo, string lights, mature trees, storage shed, & a workshop. There is abundant room to lounge, dine, entertain or simply enjoy the serenity of your own private outdoor haven. Plus an RV gate & parking! From custom craftsmanship to extraordinary outdoor spaces, this distinctive residence offers refined living with room to truly enjoy it all. Wow, just WOW! Solar system will by paid off by seller at closing.
Listing Information
Facts & Features
Location
Community Information
Architecture
Features & Amenities
Property Features
Square Footage
Tax & Financial Information
Schools
Sierra Vista High School
Assigned school for this home
Steele Judith D Elementary School
Ries Aldeane Comito Elementary School
Alamo Tony Elementary School
Southwest Career & Technical Academy High School
Gunderson Barry and June Middle School
Doral Academy West Pebble
Reedom Carolyn S Elementary School
School ratings are provided for informational purposes only and are subject to change. Attendance boundaries are for reference only — contact the school or district directly to verify enrollment eligibility.
Historical Data
Price History
| Date | Event | Price |
|---|---|---|
| 09/01/2026 | Listed for sale | $969,900 |
Listed by Josue Towers Torres · Sell For One Realty · 7023372801
Listing information provided exclusively for consumers' personal, non-commercial use and may not be used for any purpose other than to identify prospective properties consumers may be interested in purchasing. Information deemed reliable but not guaranteed by the MLS. The listing broker’s offer of compensation is made only to participants of the MLS where the listing is filed. Copyright 2026, Las Vegas REALTORS. All rights reserved.
Last Updated: September 3, 2026 at 7:28 PM | Source: Las Vegas REALTORS | MLS#: 2813233

Similar Homes For Sale In Las Vegas
Start Your Real Estate Journey
Whether you have questions about this listing, want to schedule a showing, or just want to talk through your options, Allison Miller is here to help. Reach out and expect a response within one business day.
How can I help?
Allison Miller is here to help. Reach out and expect a response within one business day.
Thanks — Allison Miller will be in touch shortly.
Make A Plan For Your Purchase
Know what you can afford before you start shopping — then run the numbers on any home you have in mind.
How much house can I afford?
- Principal & interest
- Property taxes
- Homeowner's insurance
- HOA dues
If your monthly savings are applied to the loan principal.
Enter your income, debts, and down payment to see how much home you may qualify for. Estimates only — not a lending decision.
Want to know more?
Allison Miller is here to help. Reach out and expect a response within one business day.
✓ Thanks — Allison Miller will be in touch shortly.