
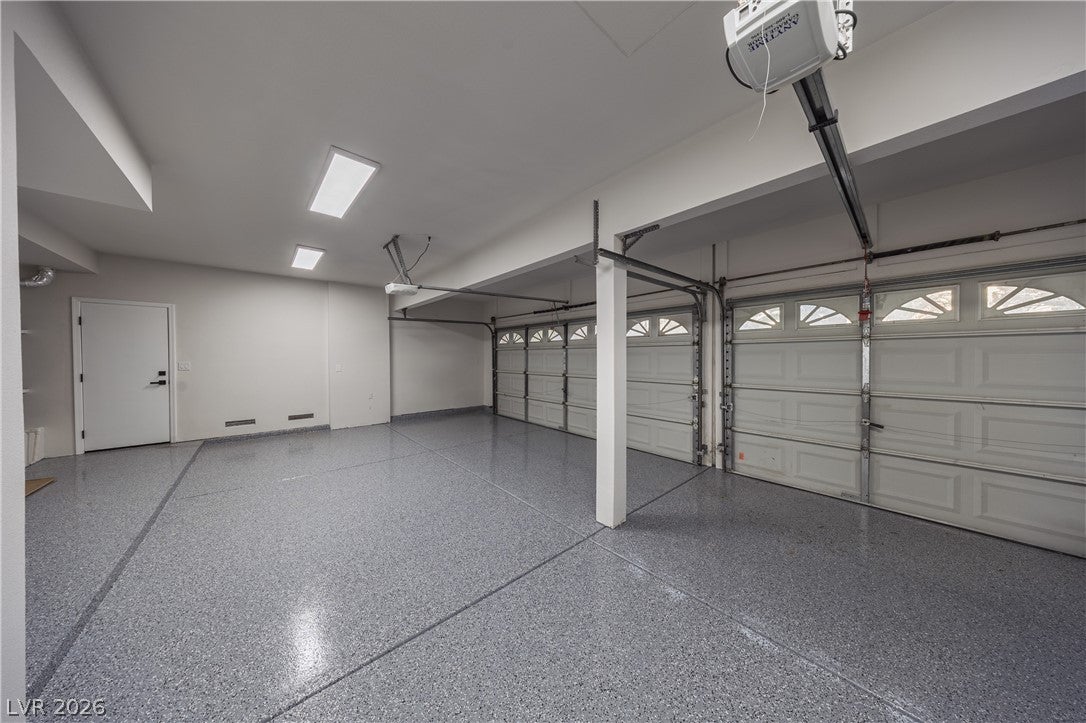
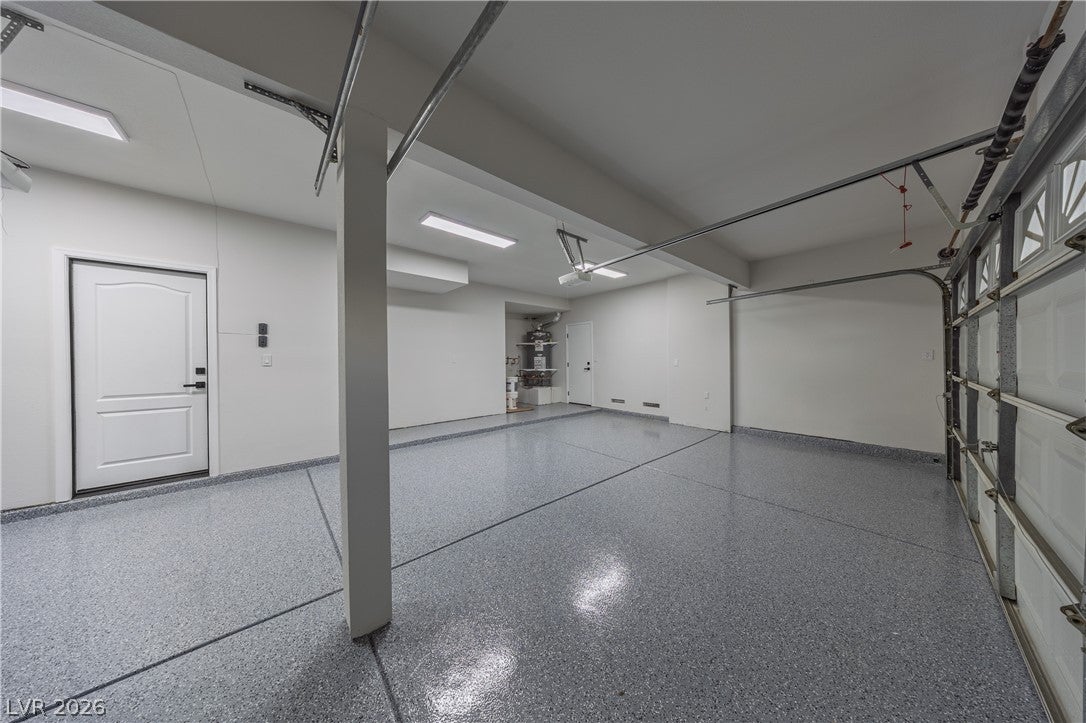
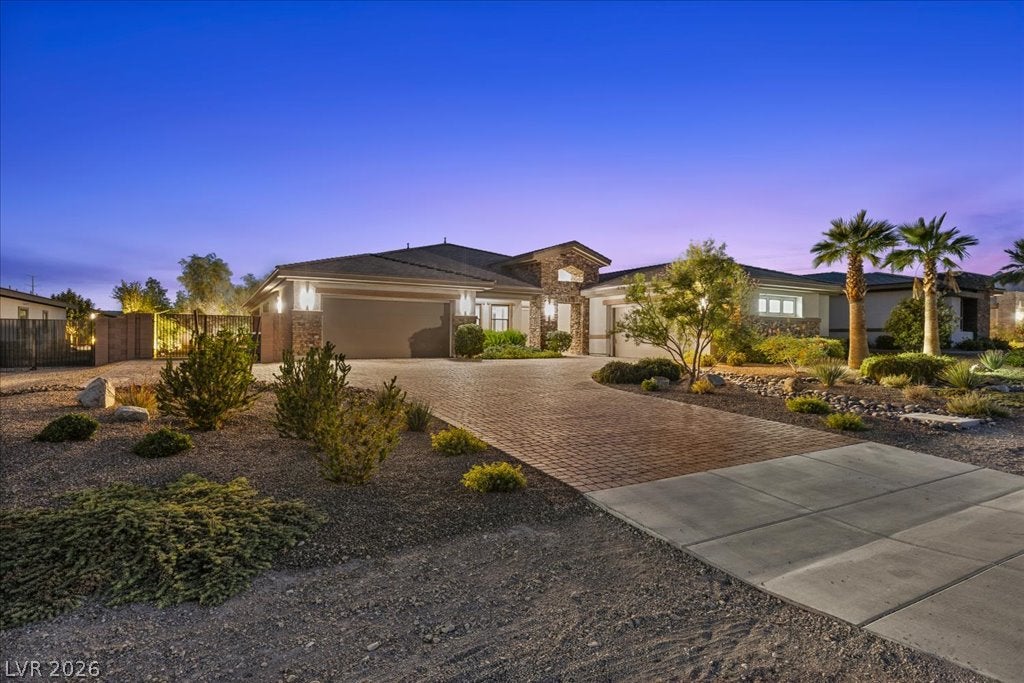
8800 Lusso Ct
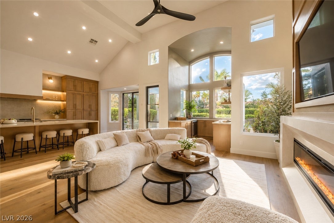
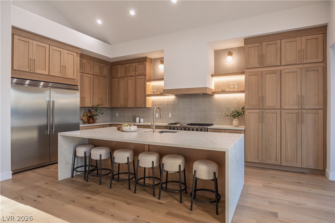
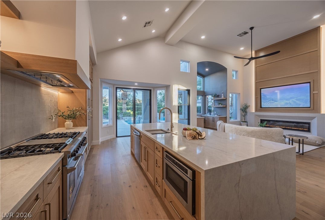
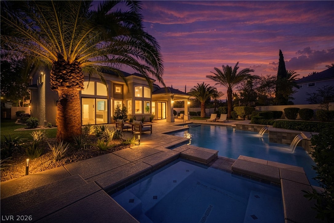
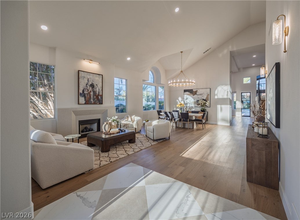
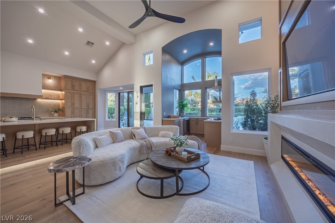
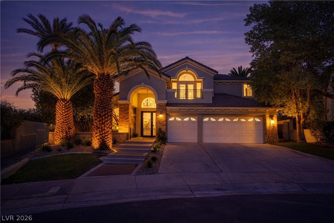
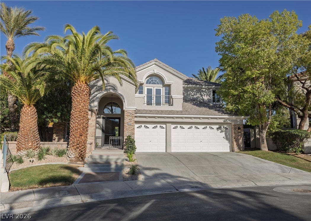
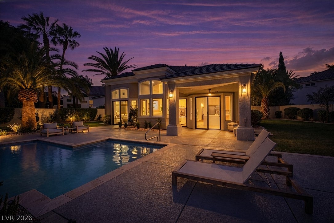
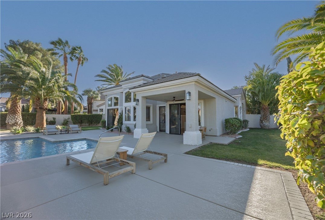
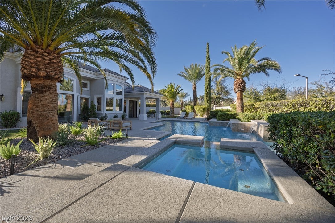
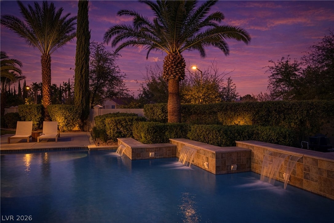
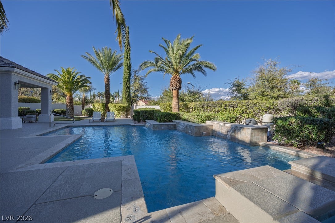
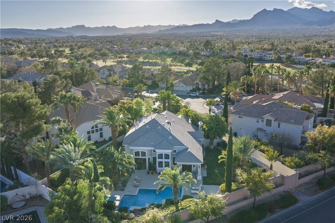
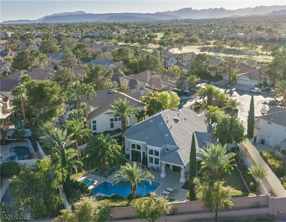
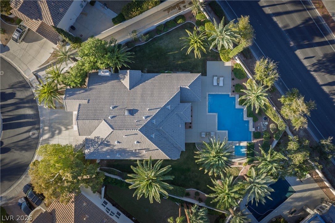
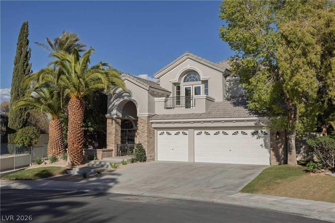
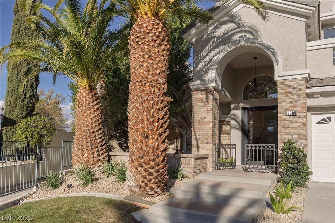
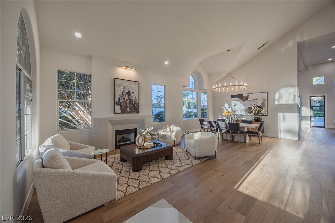
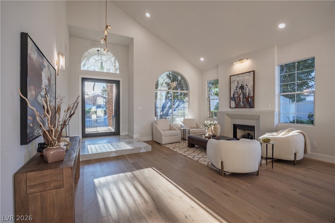
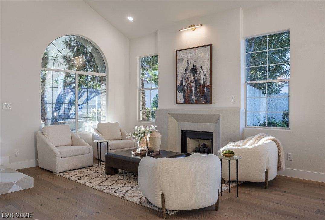
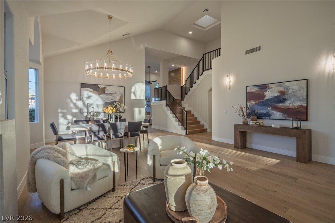
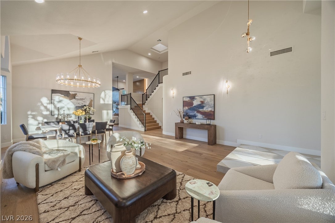
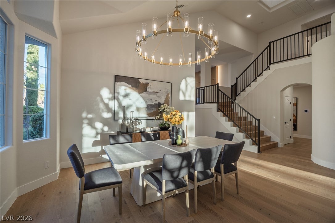
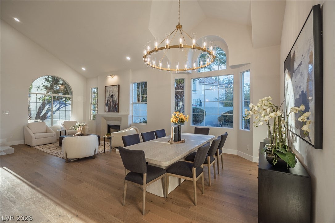
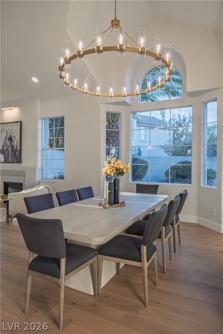
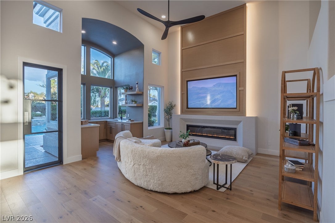
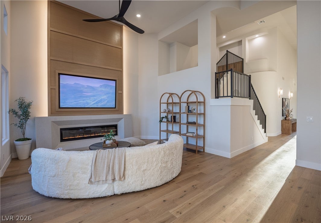
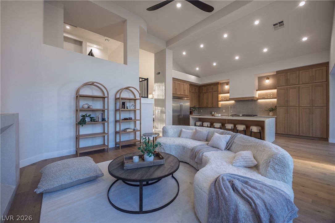
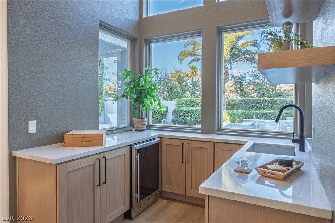
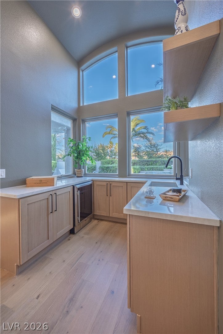
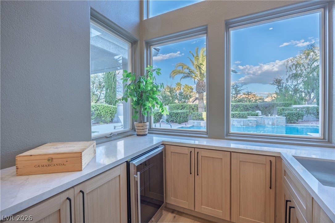
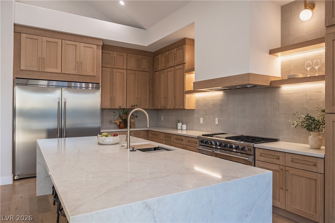
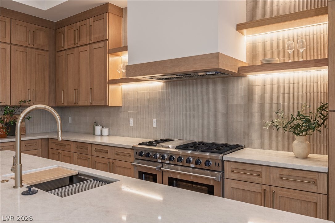
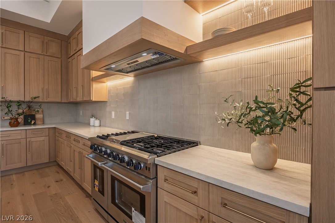
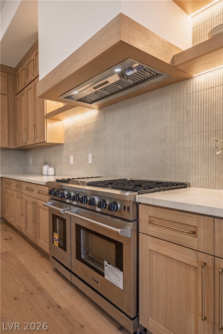
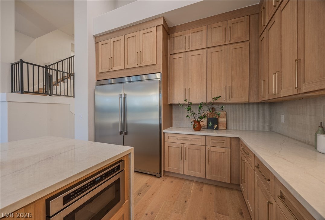
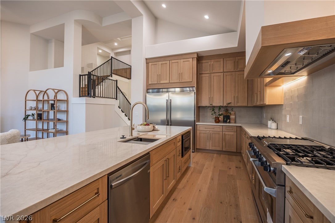
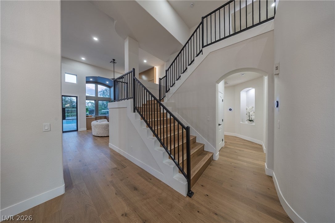
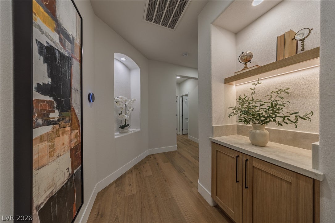
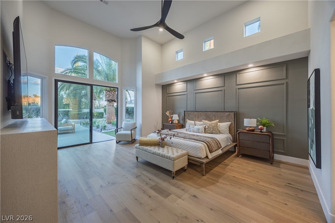
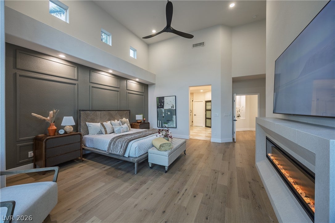
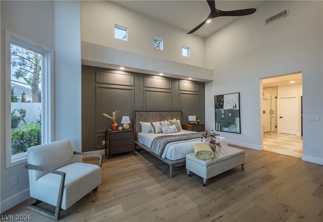
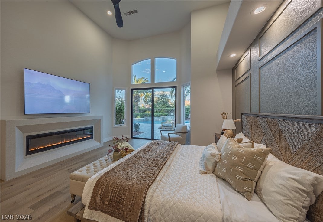
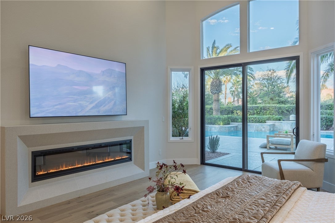
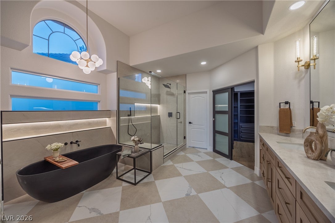
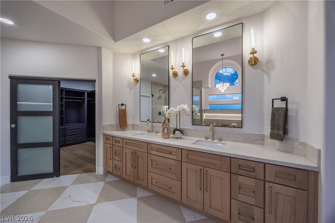
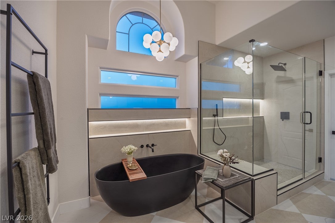
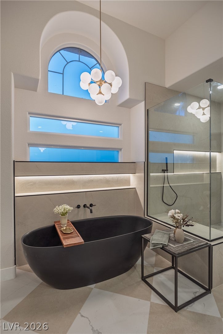
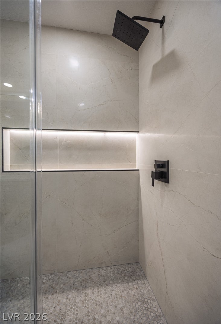
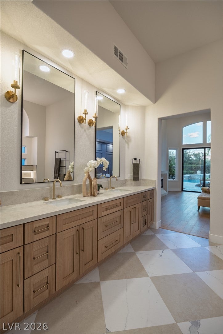
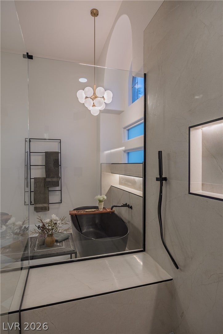
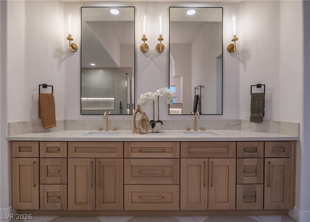
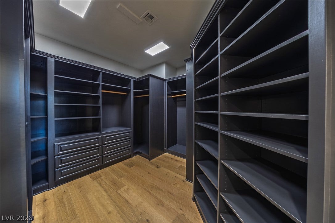
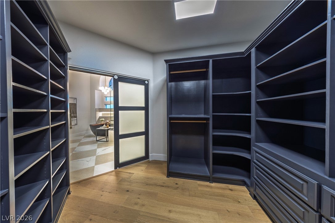
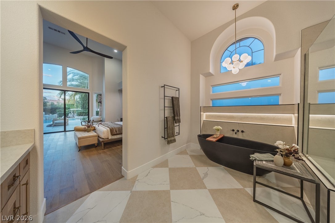
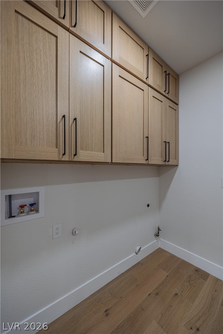
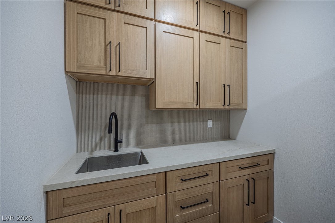
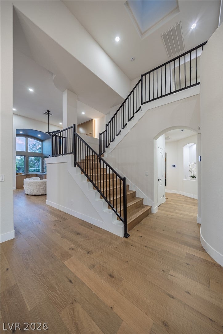
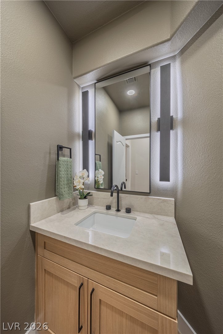
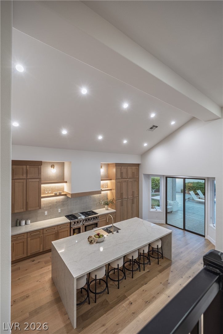
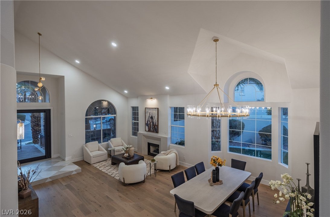
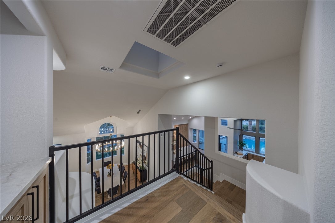
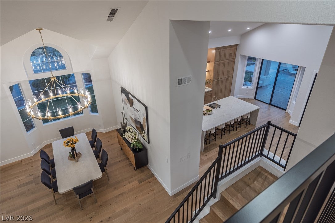
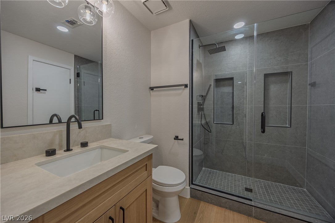
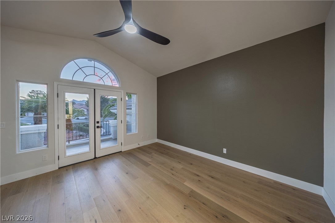
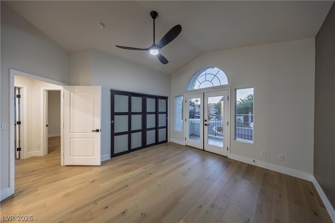
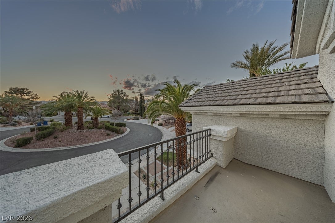
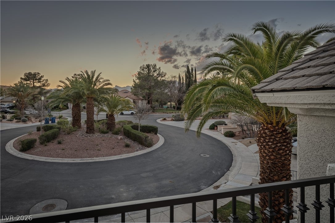
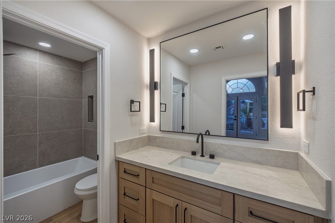
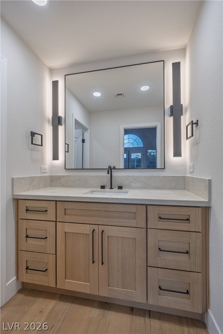
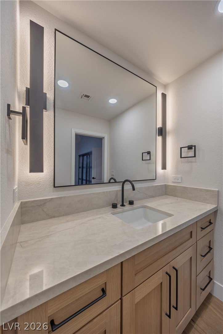
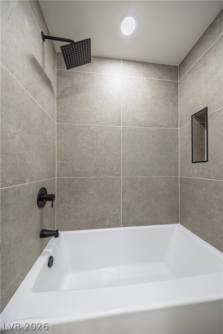
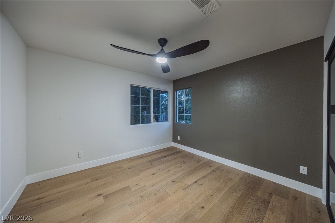
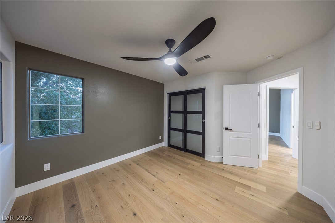
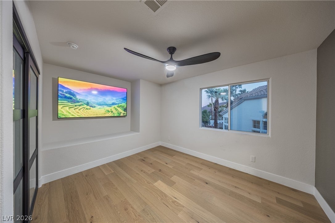
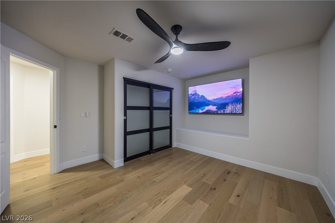
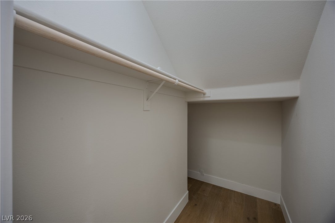
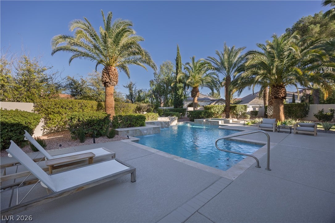
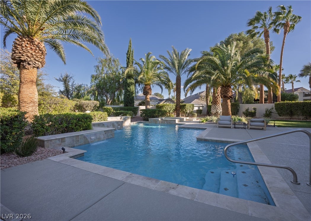
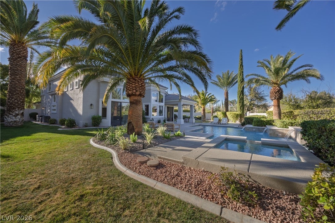
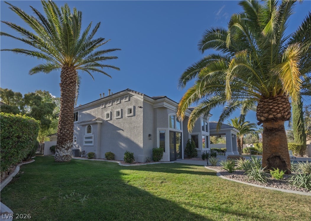
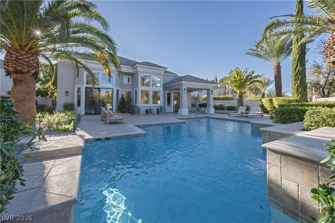
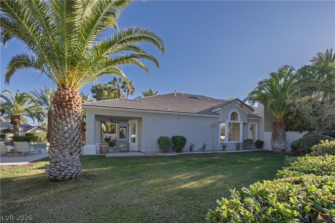
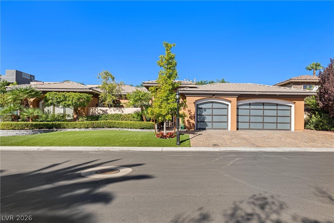
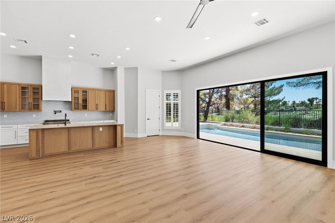
EXPERIENCE THE PINNACLE OF GUARD-GATED SUMMERLIN LIVING. Perfectly positioned on an expansive corner lot of more than one-third of an acre, this fully reimagined estate combines timeless design, exceptional craftsmanship, and resort-style outdoor living. No detail has been overlooked and no expense spared. From the moment you enter, you’ll be captivated by the wide-plank white oak engineered hardwood flooring, custom designer finishes, and thoughtfully curated spaces throughout. The chef’s kitchen serves as the centerpiece of the home, showcasing custom cabinetry with designer hardware, stunning Taj Mahal quartzite countertops, a dramatic 10-foot waterfall island, and a premium luxury appliance package. The living spaces are equally impressive, highlighted by custom fireplace feature walls, hand-selected lighting, plumbing fixtures, and sophisticated architectural details throughout. The luxurious primary suite feels like a private retreat, featuring a spa-inspired bathroom and custom-designed walk-in closet. Step outside to your own backyard oasis. Recently transformed with all-new landscaping, irrigation, landscape lighting, and lush greenery, the oversized backyard is anchored by a sparkling pool and spa, creating the perfect setting for relaxing afternoons, sunset gatherings, and year-round entertaining. Located within one of Summerlin’s most desirable guard-gated communities, this extraordinary residence offers the rare combination of luxury, privacy, and modern design—delivering the quintessential Summerlin lifestyle
Listing Information
Facts & Features
Location
Community Information
Architecture
Features & Amenities
Property Features
Square Footage
Tax & Financial Information
Schools
Discovery Charter School HillPointe
Becker Ernest Middle School
Bonner John W Elementary School
Lummis William Elementary School
Doral Academy Fire Mesa
Bryan Richard H Elementary School
Cimarron-Memorial High School
Katz Edythe & Lloyd Elementary School
School ratings are provided for informational purposes only and are subject to change. Attendance boundaries are for reference only — contact the school or district directly to verify enrollment eligibility.
Historical Data
Price History
| Date | Event | Price |
|---|---|---|
| 09/14/2026 | Price change | $1,689,000 |
| 09/02/2026 | Listed for sale | $1,695,000 |
Listed by Joseph Debenedetto · Boeckle & Co. · 7254657646
Listing information provided exclusively for consumers' personal, non-commercial use and may not be used for any purpose other than to identify prospective properties consumers may be interested in purchasing. Information deemed reliable but not guaranteed by the MLS. The listing broker’s offer of compensation is made only to participants of the MLS where the listing is filed. Copyright 2026, Las Vegas REALTORS. All rights reserved.
Last Updated: September 14, 2026 at 7:06 PM | Source: Las Vegas REALTORS | MLS#: 2813521

Similar Homes For Sale In Las Vegas
 New Listing
Start Your Real Estate Journey
Whether you have questions about this listing, want to schedule a showing, or just want to talk through your options, Allison Miller is here to help. Reach out and expect a response within one business day.
How can I help?
Allison Miller is here to help. Reach out and expect a response within one business day.
Thanks — Allison Miller will be in touch shortly.
Make A Plan For Your Purchase
Know what you can afford before you start shopping — then run the numbers on any home you have in mind.
How much house can I afford?
- Principal & interest
- Property taxes
- Homeowner's insurance
- HOA dues
If your monthly savings are applied to the loan principal.
Enter your income, debts, and down payment to see how much home you may qualify for. Estimates only — not a lending decision.
Want to know more?
Allison Miller is here to help. Reach out and expect a response within one business day.
✓ Thanks — Allison Miller will be in touch shortly.