
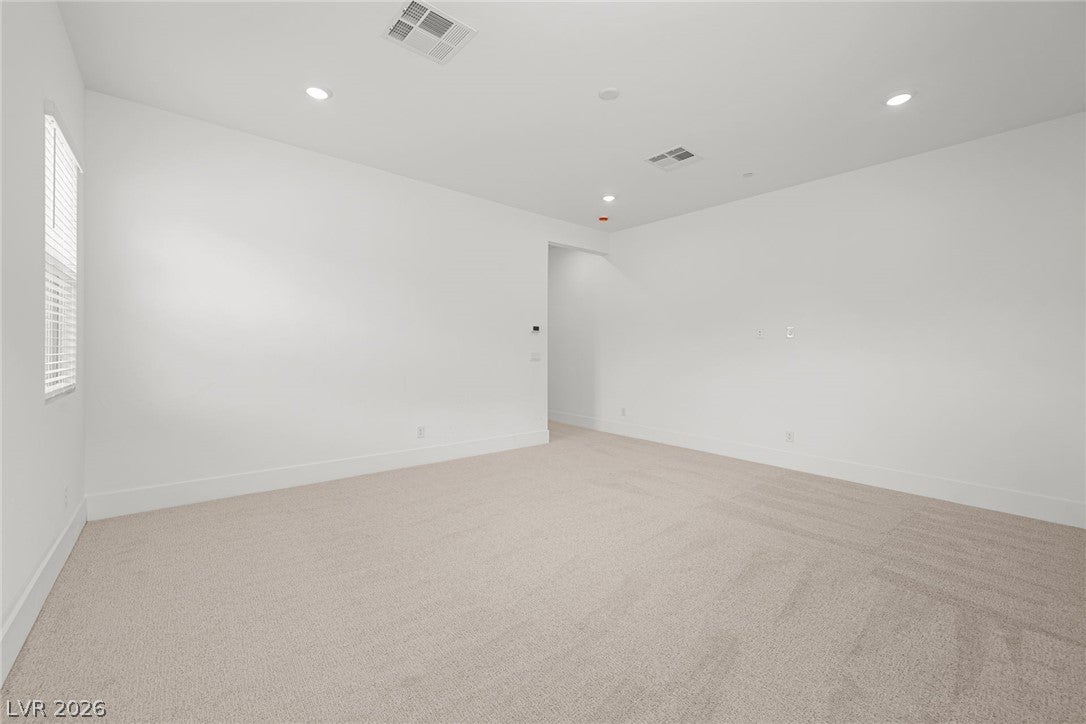
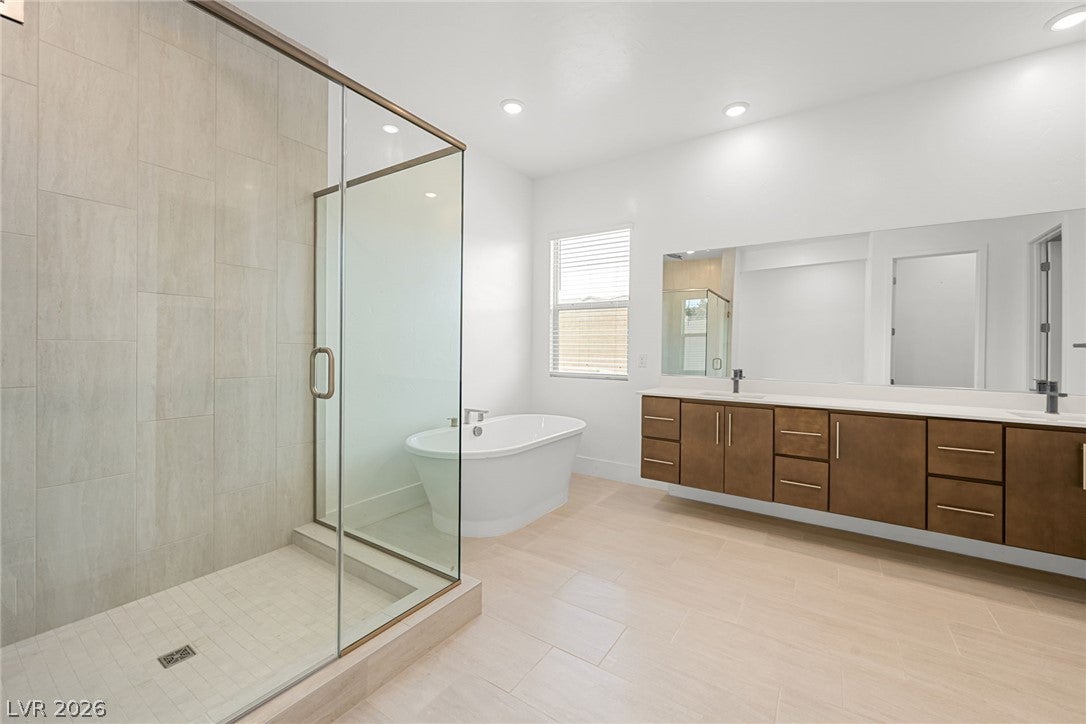
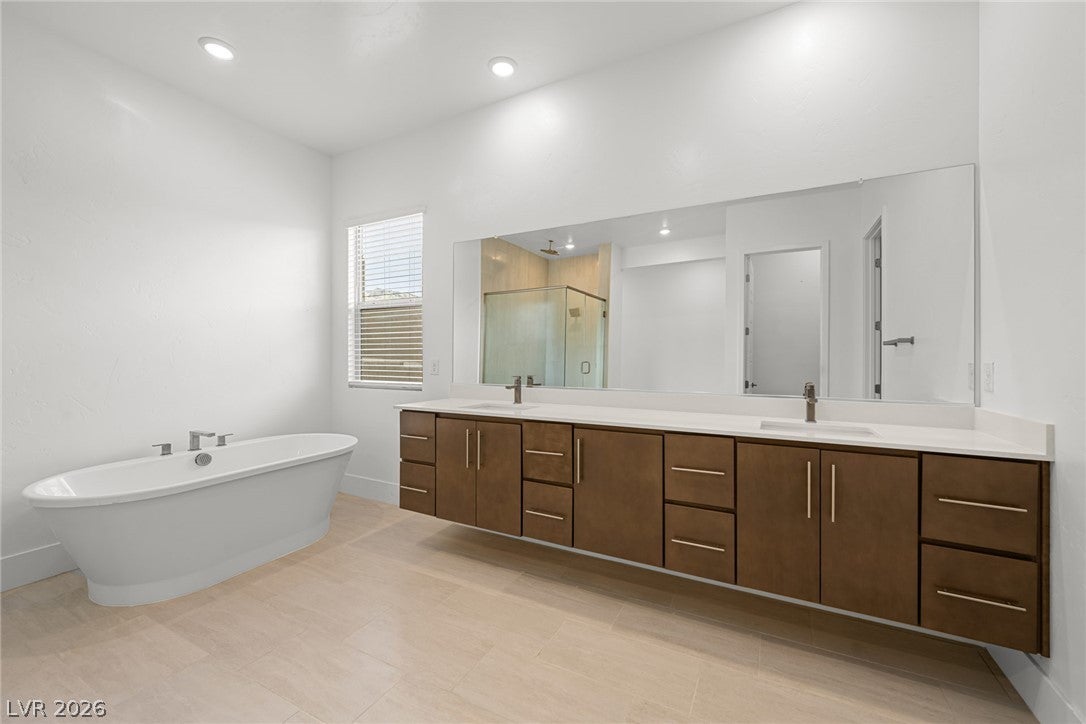
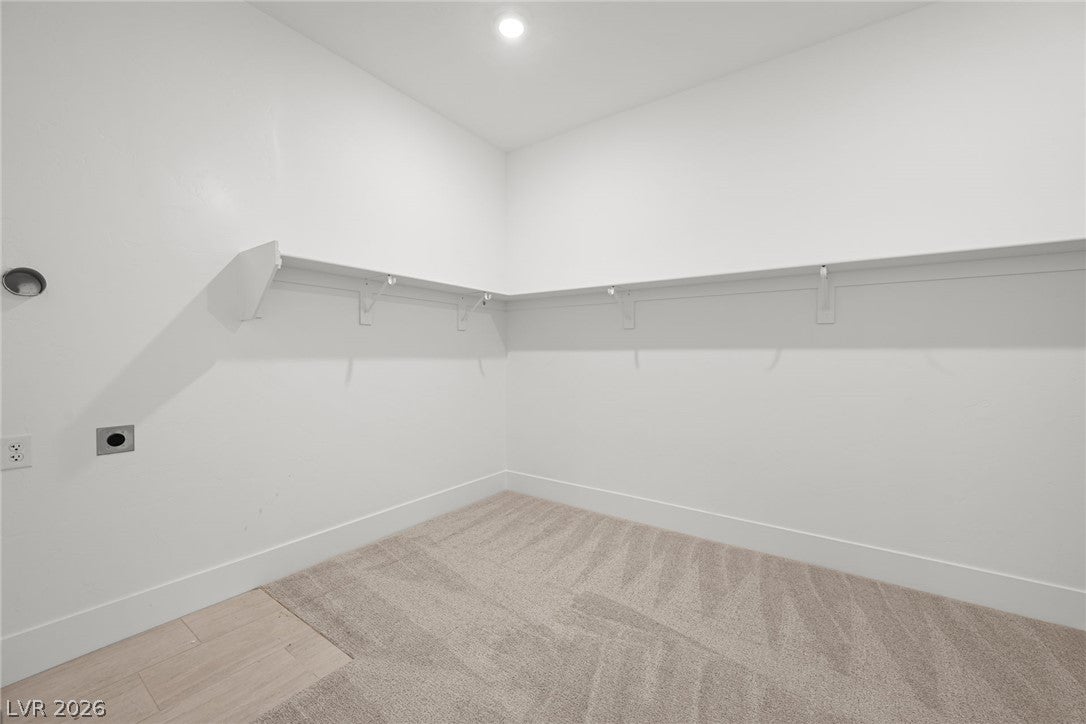
181 Sunnyvale Spring St
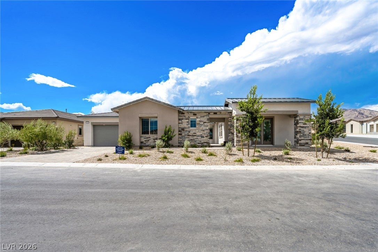
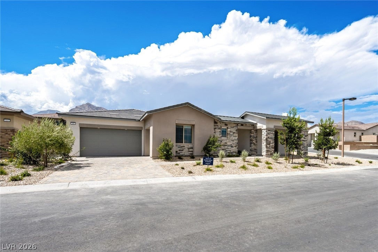
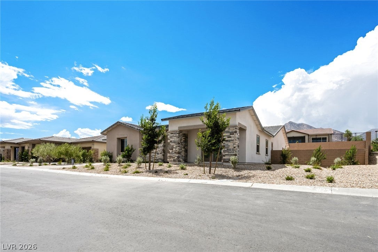
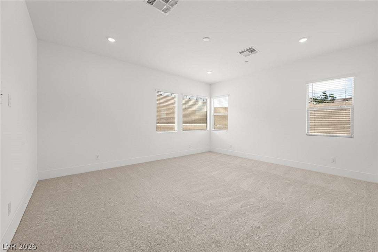
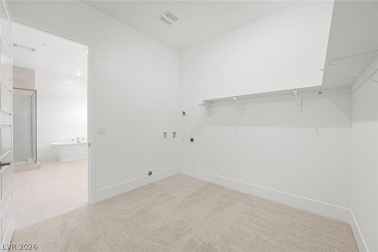
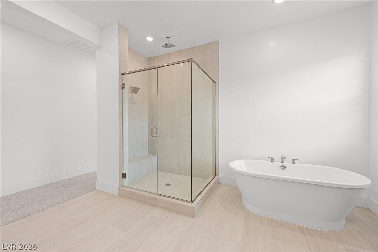
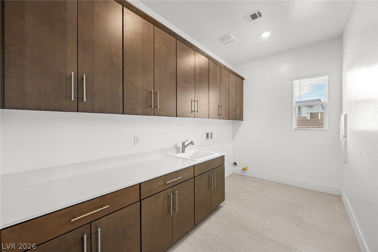
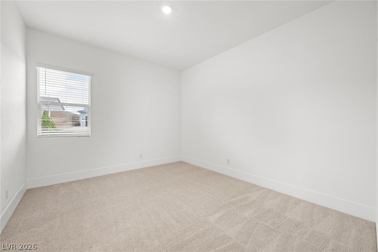
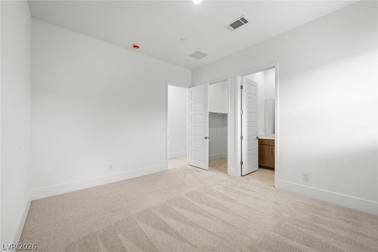
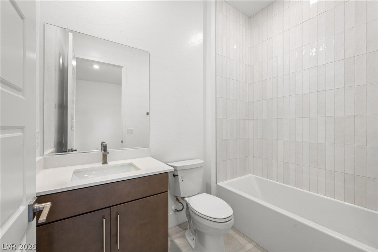
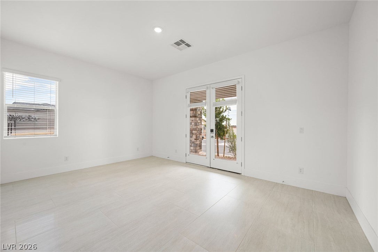
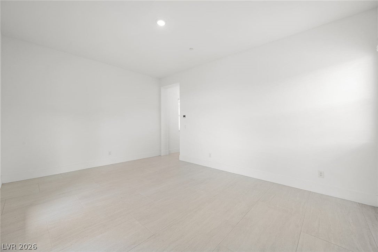
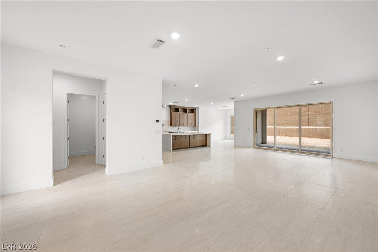
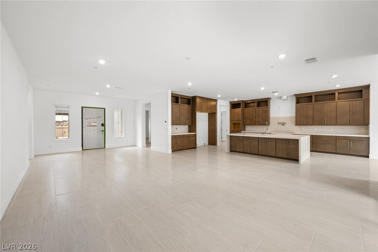
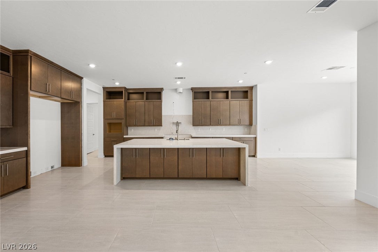
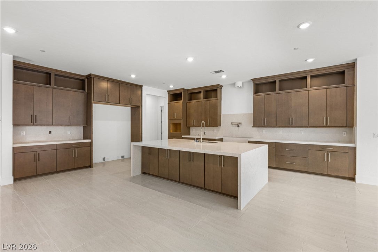
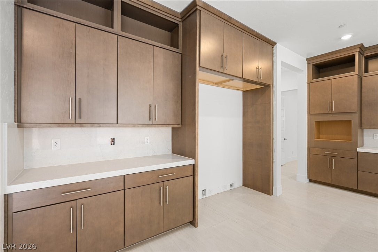
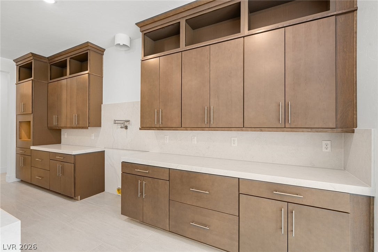
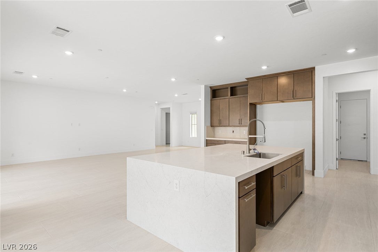
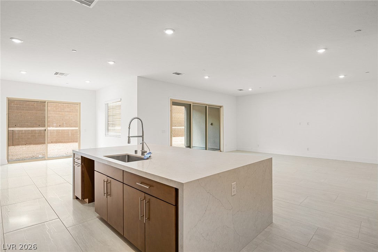
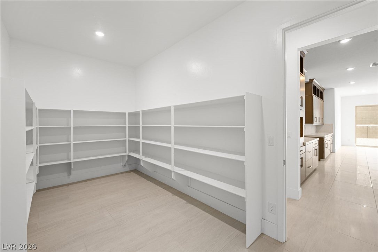
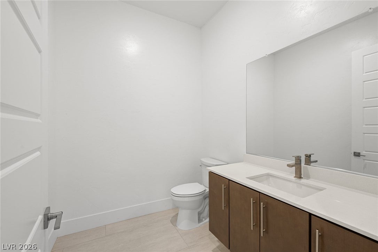
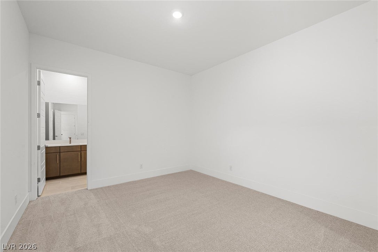
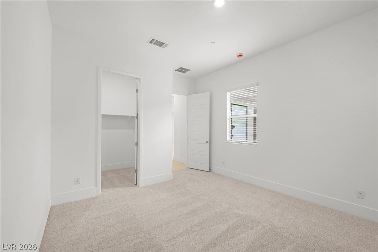
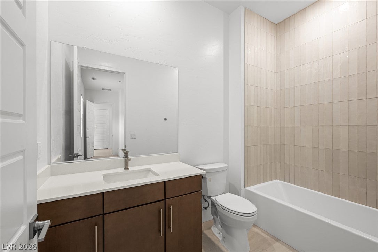
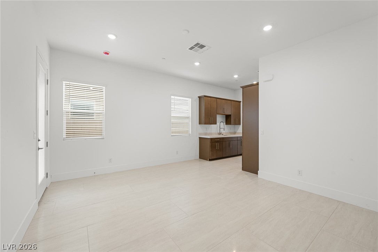
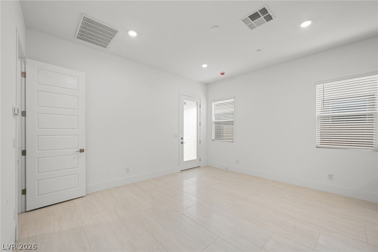
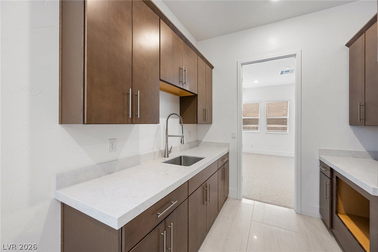
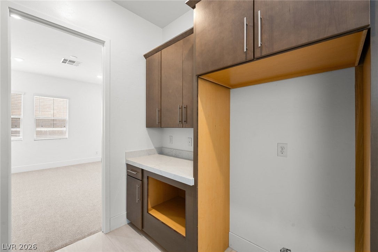
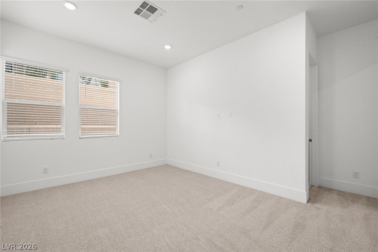
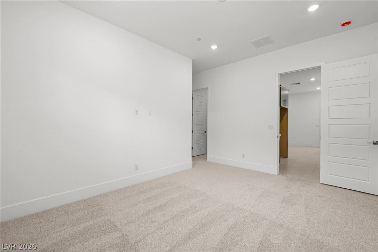
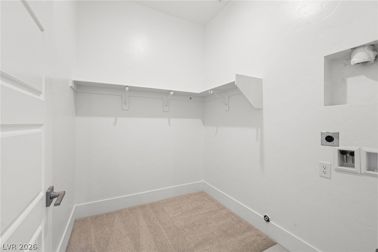
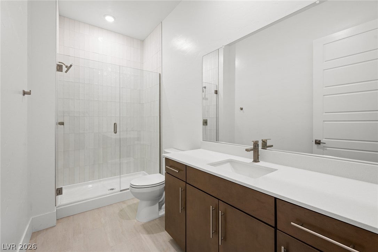
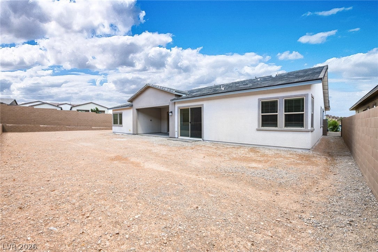
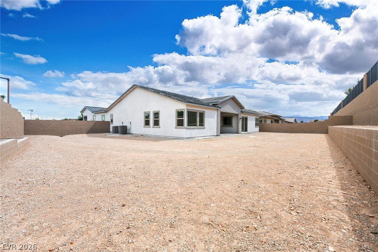
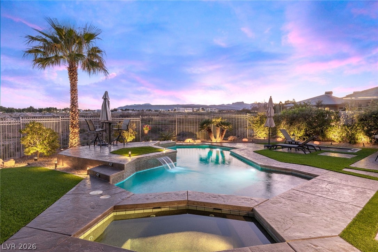
Ask us about our below market interest rates! Lennar at Summerlin—This spacious single-story home features Lennar’s signature Next Gen suite with a private entrance, living area, kitchenette, bedroom, and bath—perfect for multigenerational living. The main home offers an open-concept kitchen, dining, and living area that flows to a covered patio for indoor-outdoor entertaining. Two secondary bedrooms with en-suite baths, a flexible space, and a private owner’s suite with a spa-inspired bath complete this thoughtfully designed floorplan. Highlights include upgraded Latte cabinets, upgraded Calacatta Monoco with a waterfall edge and full backsplash at kitchen, Haddonstone Vein Cut Peony ceramic tile throughout. Washer, dryer, and blinds are included, along with our "Everything’s Included" features such as stainless-steel kitchen appliances, ceiling fan pre-wires in select rooms and living room, and much more!
Listing Information
Facts & Features
Location
Community Information
Architecture
Features & Amenities
Property Features
Square Footage
Tax & Financial Information
Schools
Discovery Charter School HillPointe
Becker Ernest Middle School
Lummis William Elementary School
Smith Helen M Elementary School
Johnson Walter Junior High School Academy of Int'l Studies
Piggott Academy Elementary School
Derfelt Herbert A Elementary School
Jacobson Walter Elementary School
School ratings are provided for informational purposes only and are subject to change. Attendance boundaries are for reference only — contact the school or district directly to verify enrollment eligibility.
Historical Data
Price History
| Date | Event | Price |
|---|---|---|
| 09/16/2026 | Price change | $1,962,568 |
| 06/09/2026 | Listed for sale | $2,459,050 |
Listed by Marcelle D. Adams · Lennar Sales Corp · 7027369100
Listing information provided exclusively for consumers' personal, non-commercial use and may not be used for any purpose other than to identify prospective properties consumers may be interested in purchasing. Information deemed reliable but not guaranteed by the MLS. The listing broker’s offer of compensation is made only to participants of the MLS where the listing is filed. Copyright 2026, Las Vegas REALTORS. All rights reserved.
Last Updated: September 16, 2026 at 11:43 PM | Source: Las Vegas REALTORS | MLS#: 2790188

Similar Homes For Sale In Las Vegas
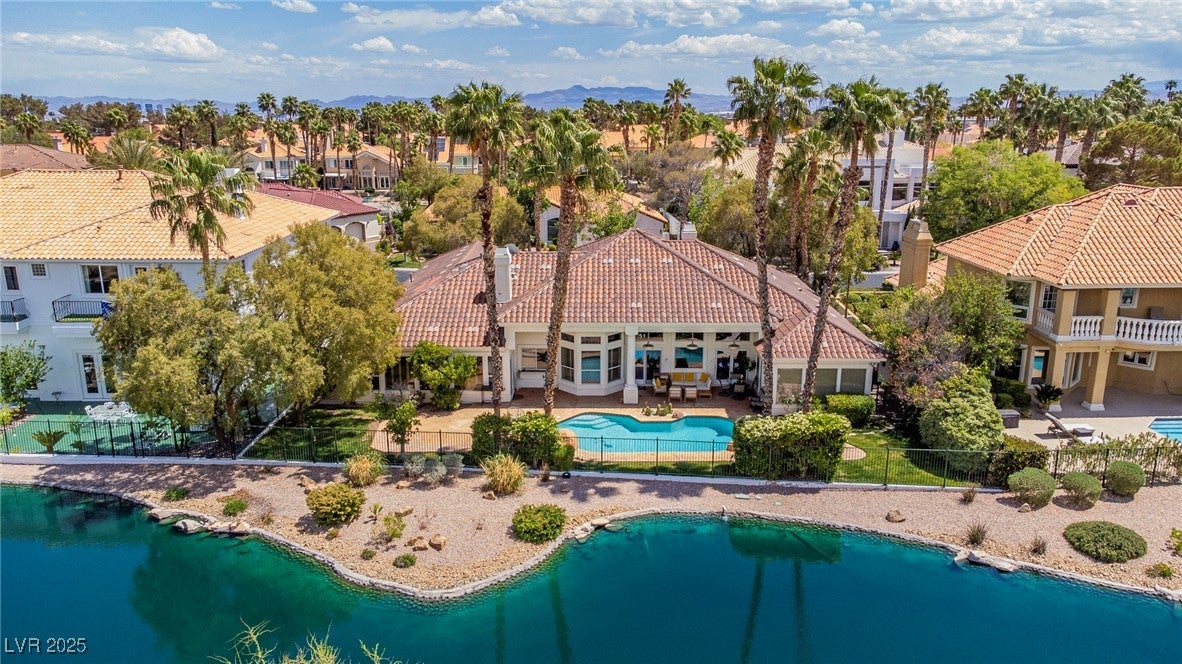
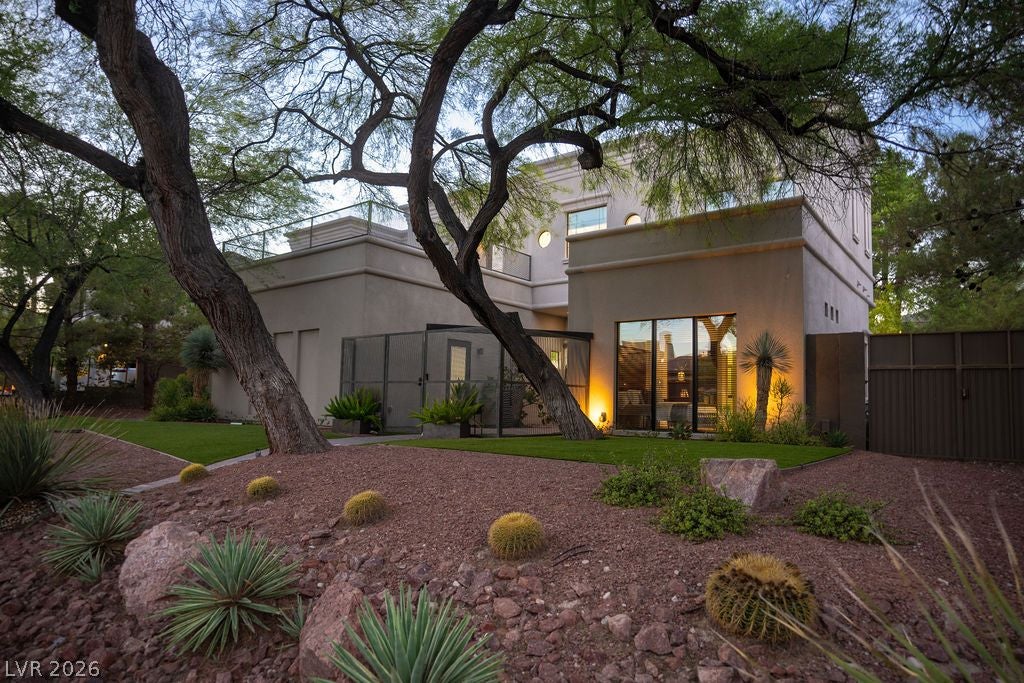
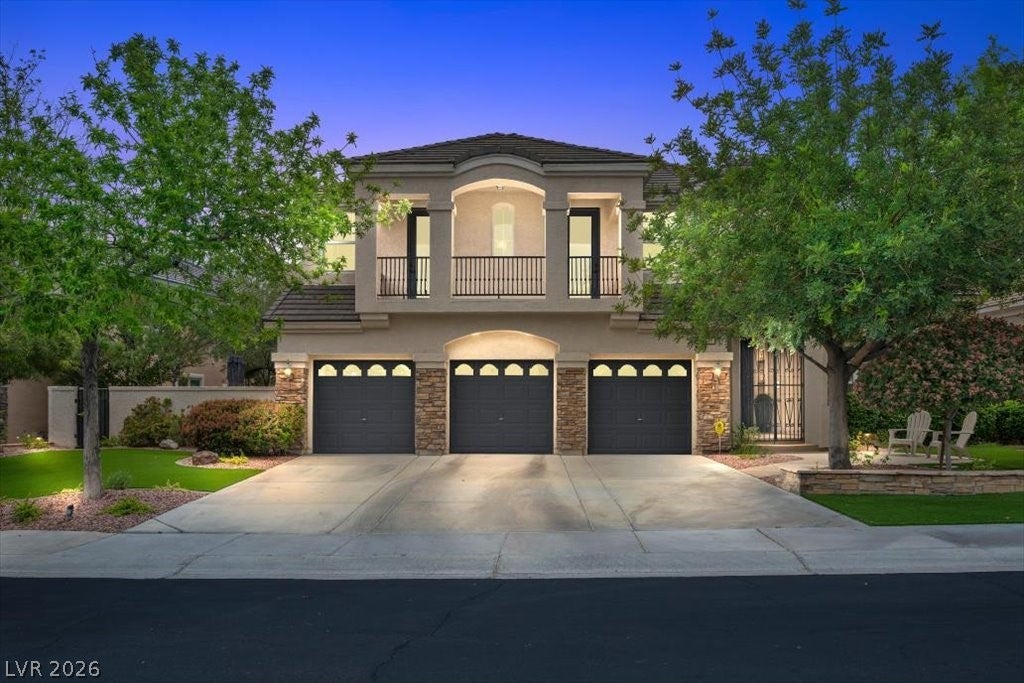
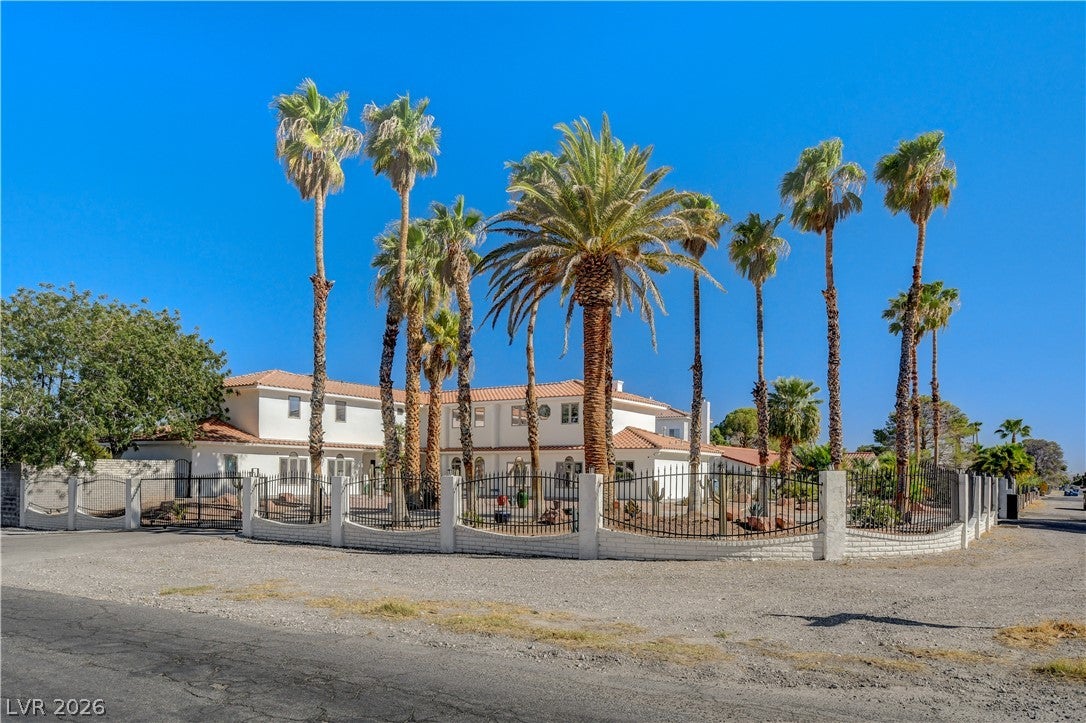 New Listing
Start Your Real Estate Journey
Whether you have questions about this listing, want to schedule a showing, or just want to talk through your options, Allison Miller is here to help. Reach out and expect a response within one business day.
How can I help?
Allison Miller is here to help. Reach out and expect a response within one business day.
Thanks — Allison Miller will be in touch shortly.
Make A Plan For Your Purchase
Know what you can afford before you start shopping — then run the numbers on any home you have in mind.
How much house can I afford?
- Principal & interest
- Property taxes
- Homeowner's insurance
- HOA dues
If your monthly savings are applied to the loan principal.
Enter your income, debts, and down payment to see how much home you may qualify for. Estimates only — not a lending decision.
Want to know more?
Allison Miller is here to help. Reach out and expect a response within one business day.
✓ Thanks — Allison Miller will be in touch shortly.