
6292 San Gagano Ave
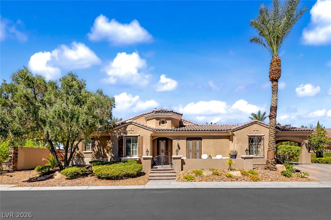
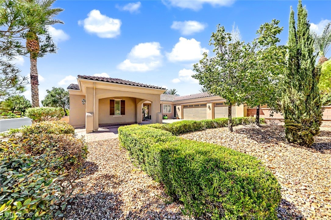
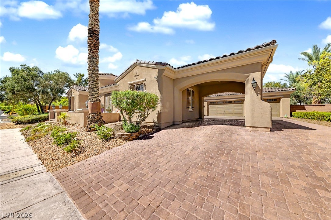
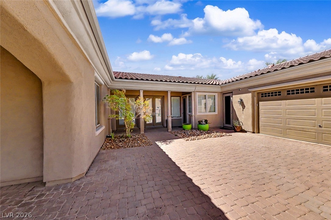
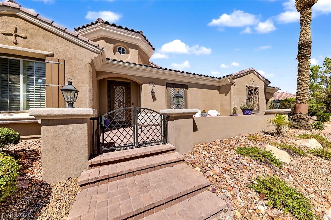
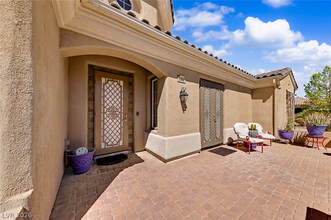
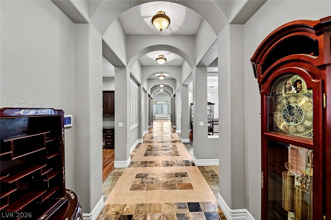
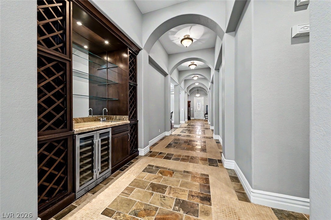
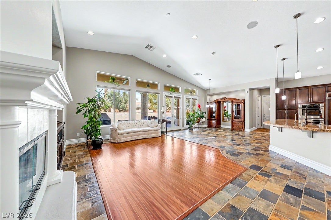
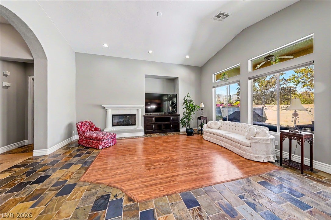
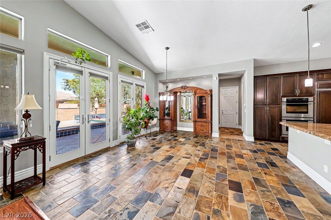
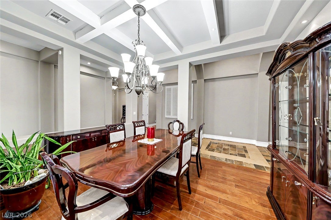
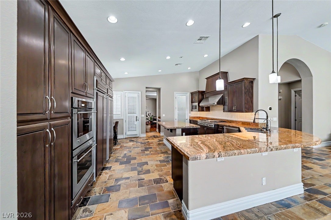
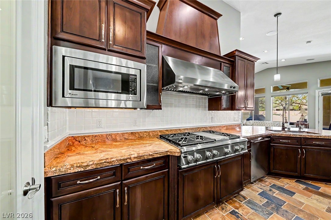
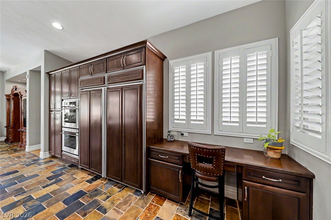
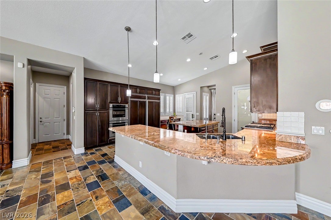
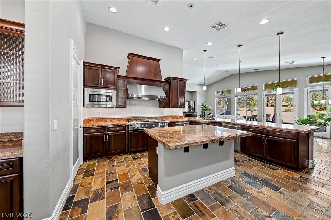
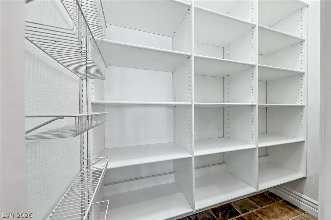
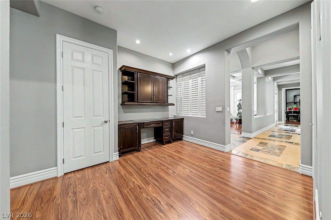
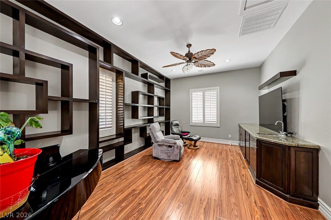
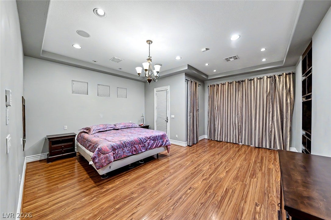
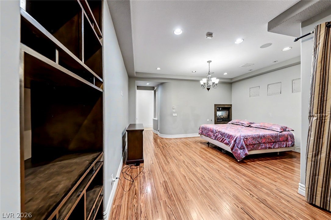
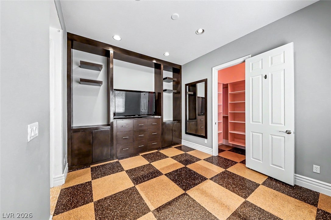
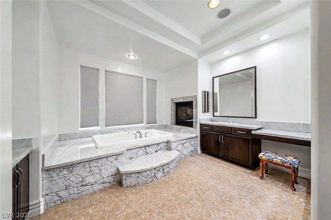
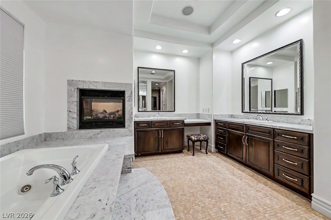
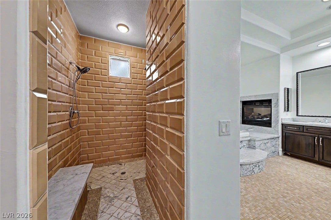
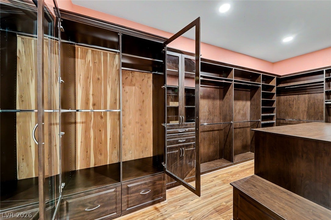
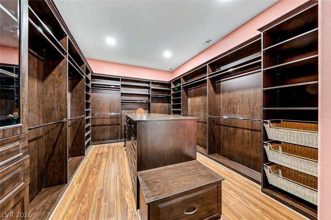
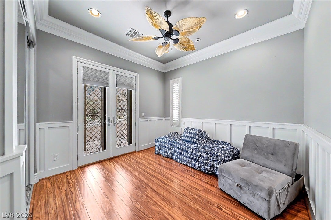
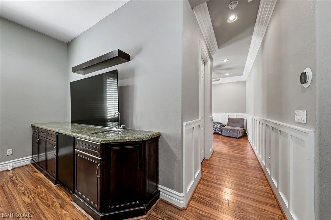
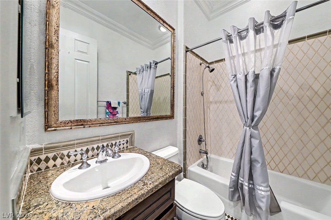
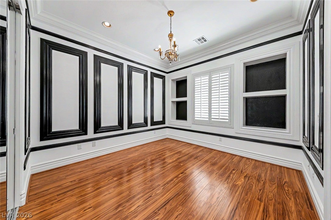
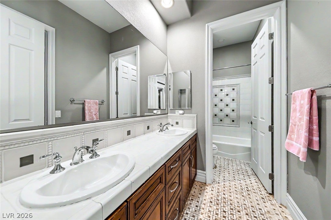
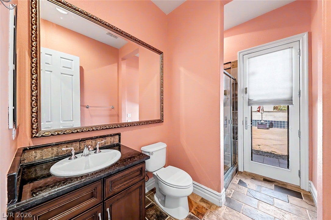
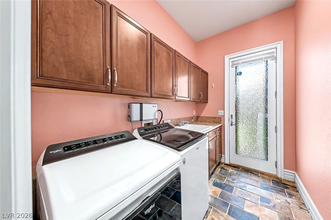
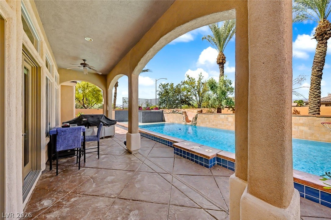
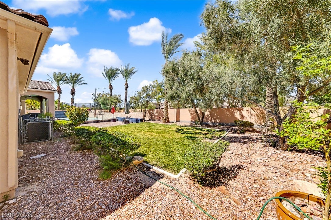
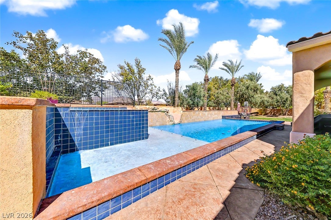
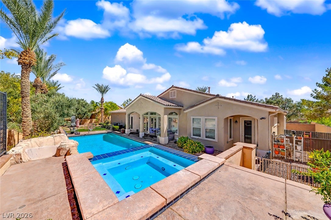
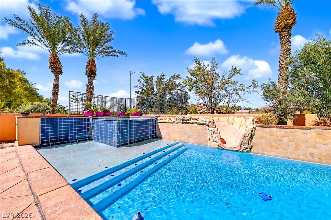
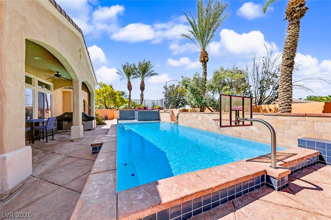
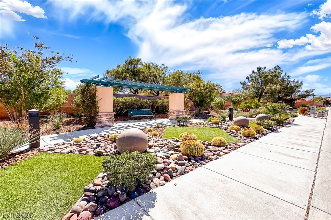
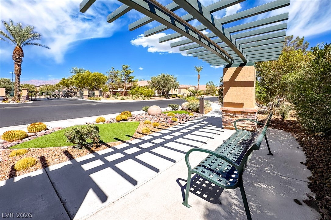
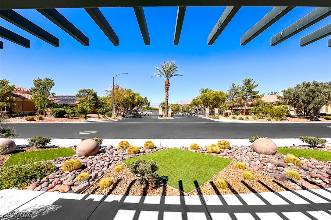
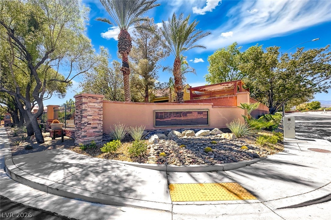
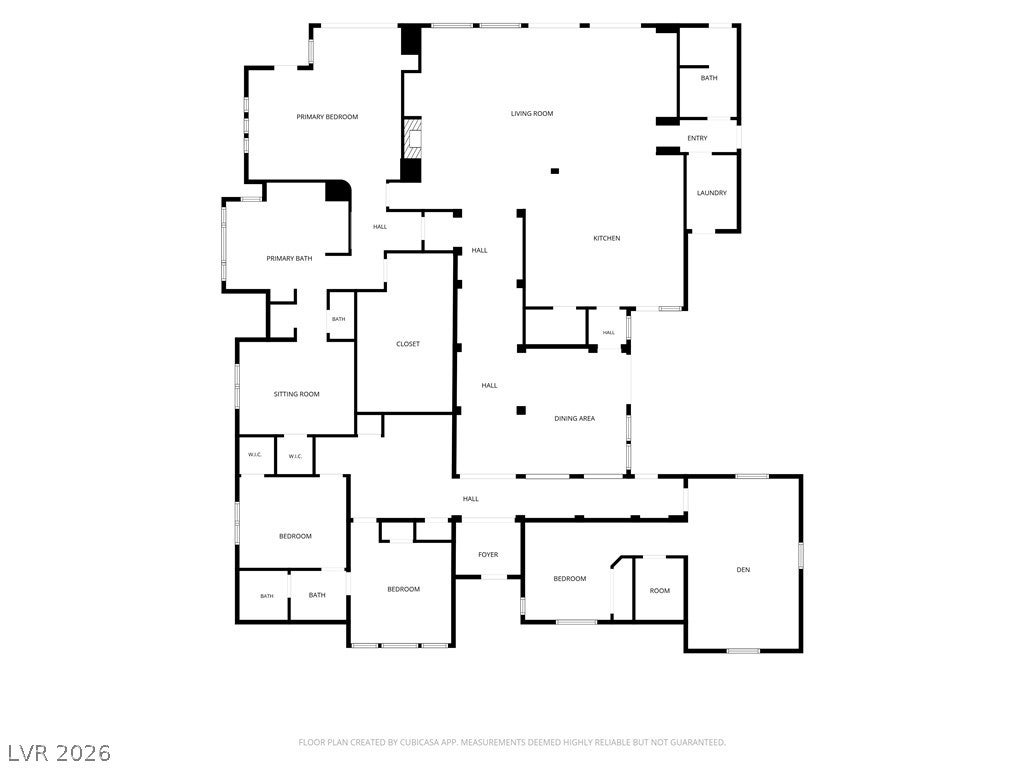
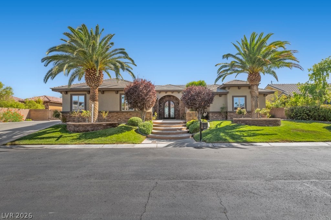
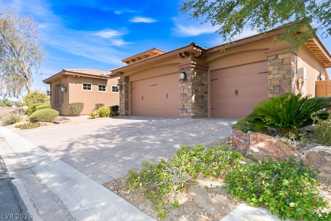
Welcome to luxury living in the gated Hidden Canyon community! Positioned on an expansive 16,000+ sq ft lot with a pavered driveway, Porte-Cochere, and 3-car garage, this estate features a resort-style backyard complete with a pool slide, breezeway, and elevated platform deck built for entertaining. Ideal for multigenerational living, the spacious floor plan showcases slate tile flooring, granite and marble surfaces, plantation shutters, and crown molding. The gourmet chef’s kitchen boasts dual dishwashers, built-in double ovens, separate full refrigerator and freezer units, and a wet bar. The primary suite offers a double-sided fireplace into the spa-like bath, complemented by a Jack-and-Jill bathroom between secondary bedrooms and built-in shelving throughout common areas. Enjoy quick access to the CC-215 Beltway and US-95 via N. Jones Blvd for seamless commutes. Minutes from Centennial Center and Montecito Marketplace shopping, dining, and entertainment (Target, Trader Joe's, movie theaters), as well as Floyd Lamb Park, Lone Mountain Regional Park, and Centennial Hills Hospital.
Listing Information
Facts & Features
Location
Community Information
Architecture
Features & Amenities
Property Features
Square Footage
Tax & Financial Information
Schools
Nevada State High School Northwest
Heckethorn Howard E Elementary School
Coral Academy Centennial Hills
Carl Kay Elementary School
Neal Joseph M Elementary School
Arbor View High School
Triggs Vincent L Elementary School
Rhodes Betsy Elementary School
School ratings are provided for informational purposes only and are subject to change. Attendance boundaries are for reference only — contact the school or district directly to verify enrollment eligibility.
Historical Data
Price History
| Date | Event | Price |
|---|---|---|
| 09/10/2026 | Listed for sale | $1,175,000 |
Listed by Debbie Zois · Keller Williams Realty Las Veg · 7022122222
Listing information provided exclusively for consumers' personal, non-commercial use and may not be used for any purpose other than to identify prospective properties consumers may be interested in purchasing. Information deemed reliable but not guaranteed by the MLS. The listing broker’s offer of compensation is made only to participants of the MLS where the listing is filed. Copyright 2026, Las Vegas REALTORS. All rights reserved.
Last Updated: September 10, 2026 at 7:28 AM | Source: Las Vegas REALTORS | MLS#: 2813902

Similar Homes For Sale In Las Vegas
Start Your Real Estate Journey
Whether you have questions about this listing, want to schedule a showing, or just want to talk through your options, Allison Miller is here to help. Reach out and expect a response within one business day.
How can I help?
Allison Miller is here to help. Reach out and expect a response within one business day.
Thanks — Allison Miller will be in touch shortly.
Make A Plan For Your Purchase
Know what you can afford before you start shopping — then run the numbers on any home you have in mind.
How much house can I afford?
- Principal & interest
- Property taxes
- Homeowner's insurance
- HOA dues
If your monthly savings are applied to the loan principal.
Enter your income, debts, and down payment to see how much home you may qualify for. Estimates only — not a lending decision.
Want to know more?
Allison Miller is here to help. Reach out and expect a response within one business day.
✓ Thanks — Allison Miller will be in touch shortly.