

9096 Becket Ranch Ct
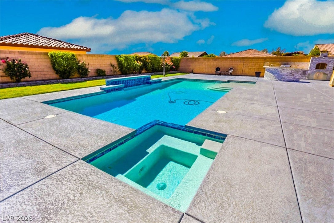
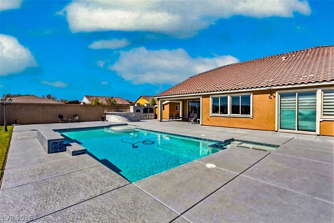
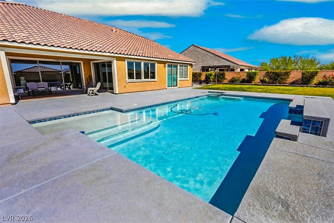
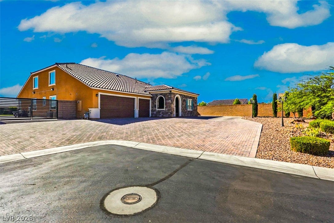
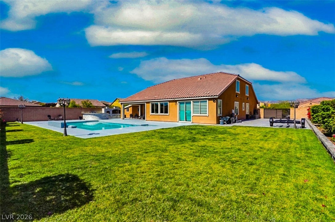
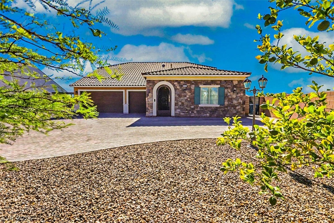
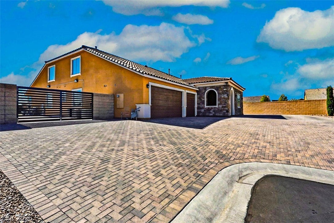
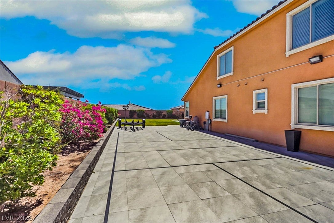
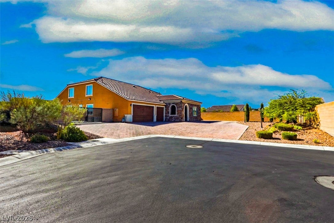
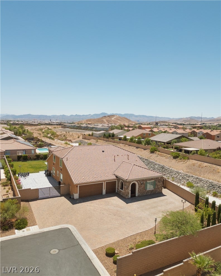
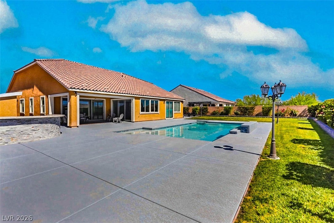
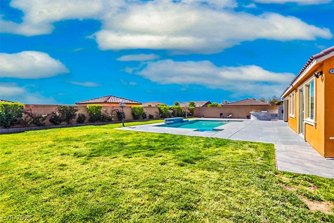
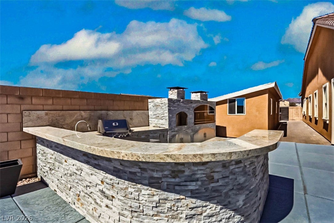
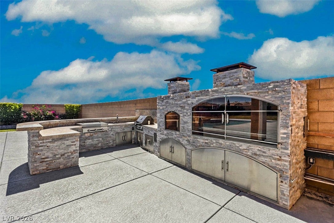
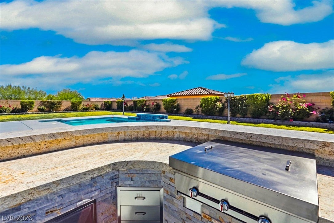
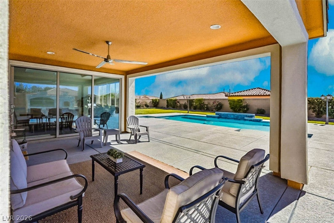
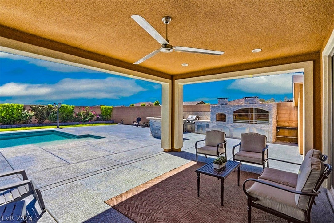
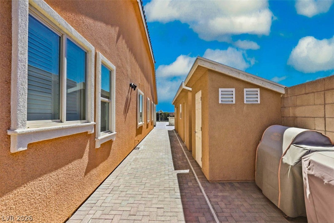
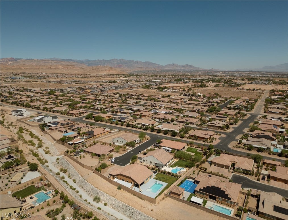
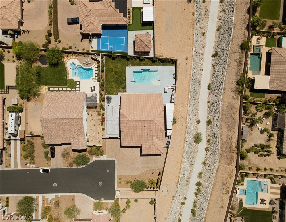
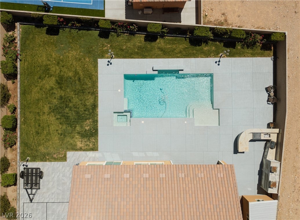
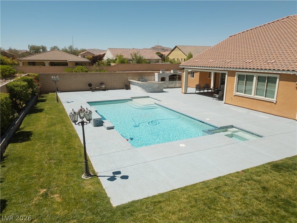
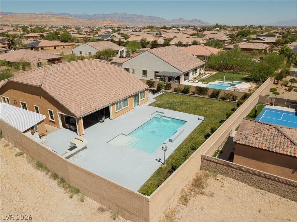
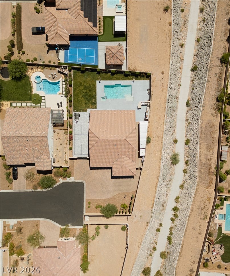
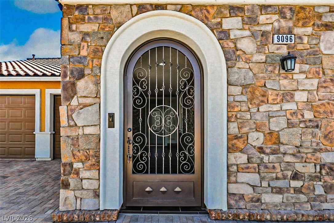
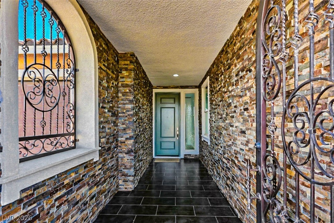
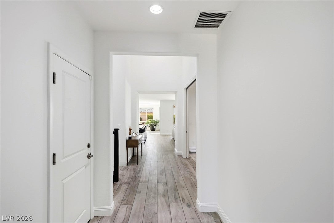
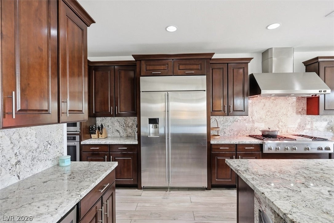
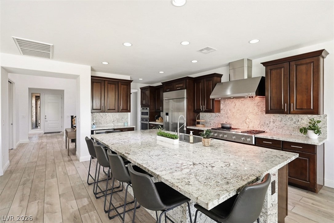
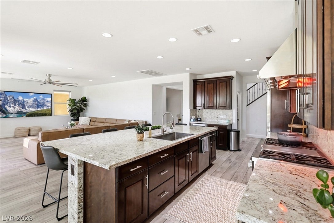
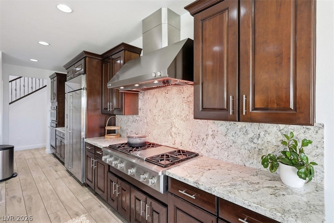
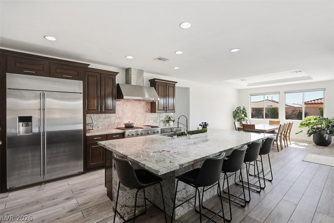
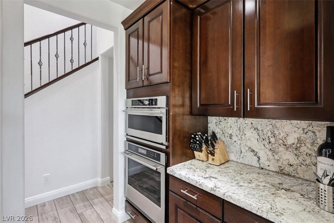
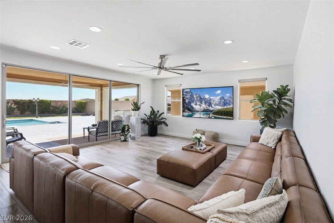
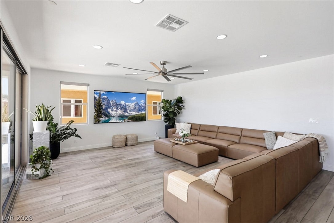
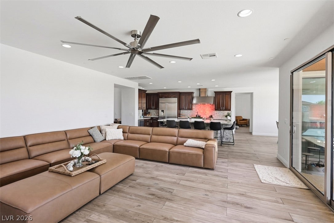
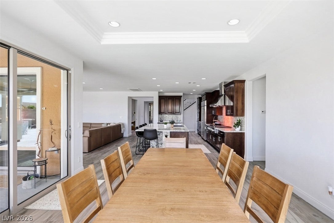
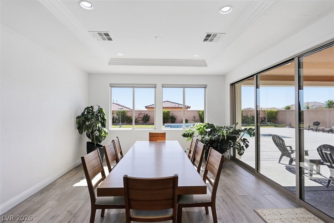
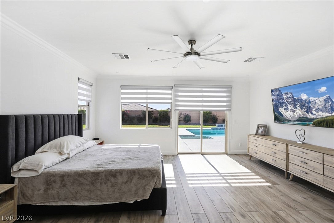
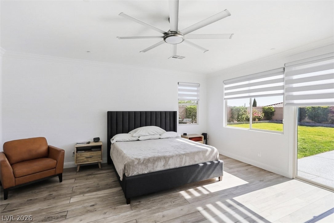
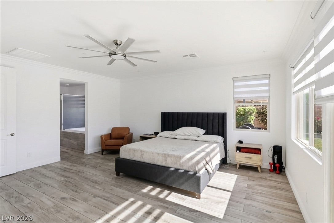
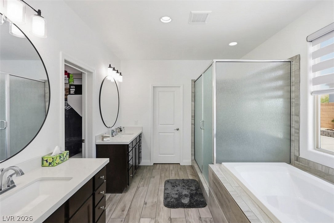
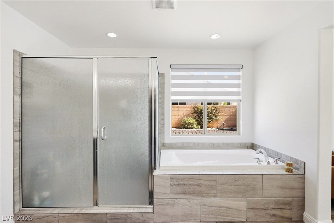
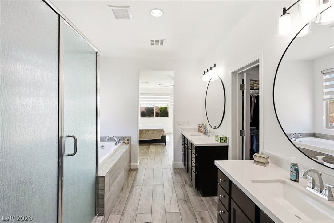
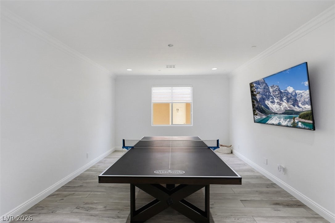
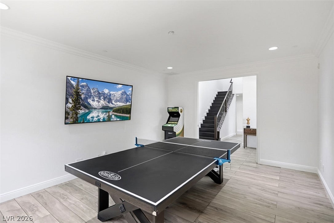
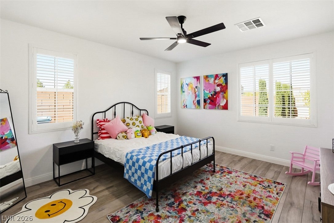
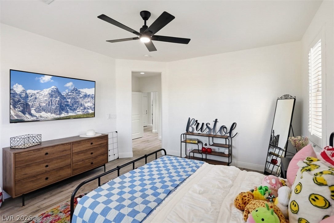
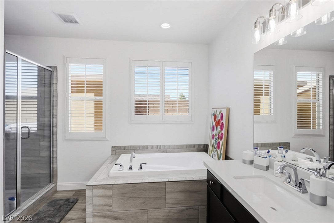
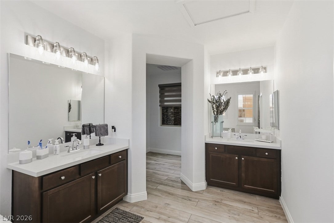
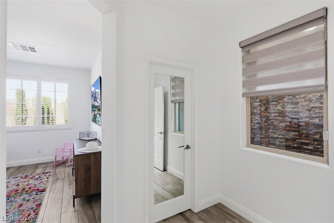
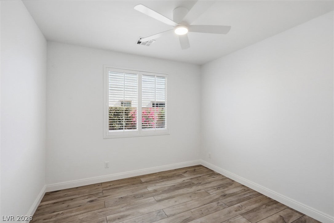
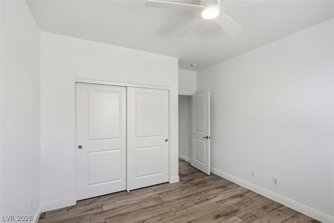
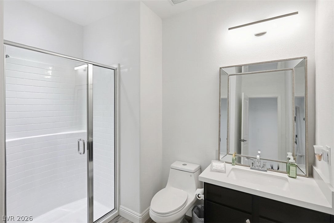
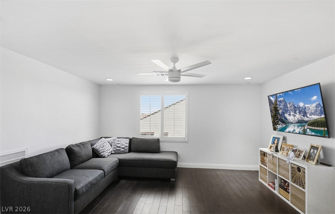
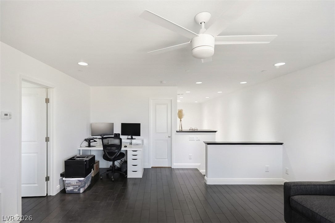
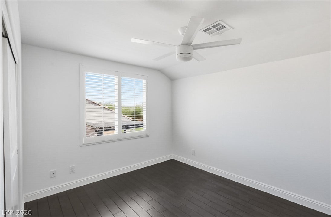
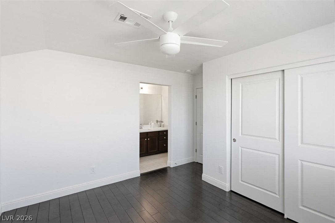
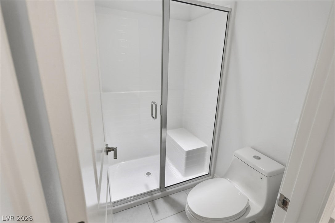
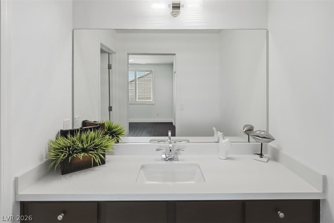
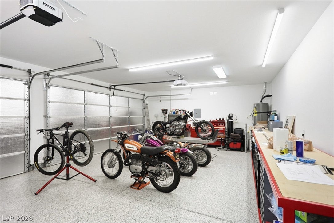
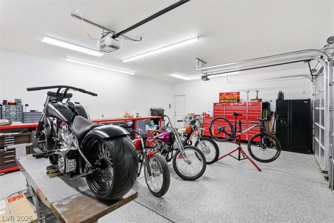
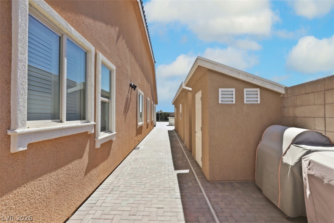
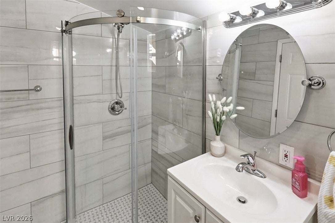
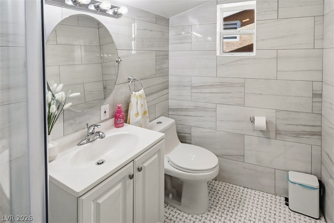
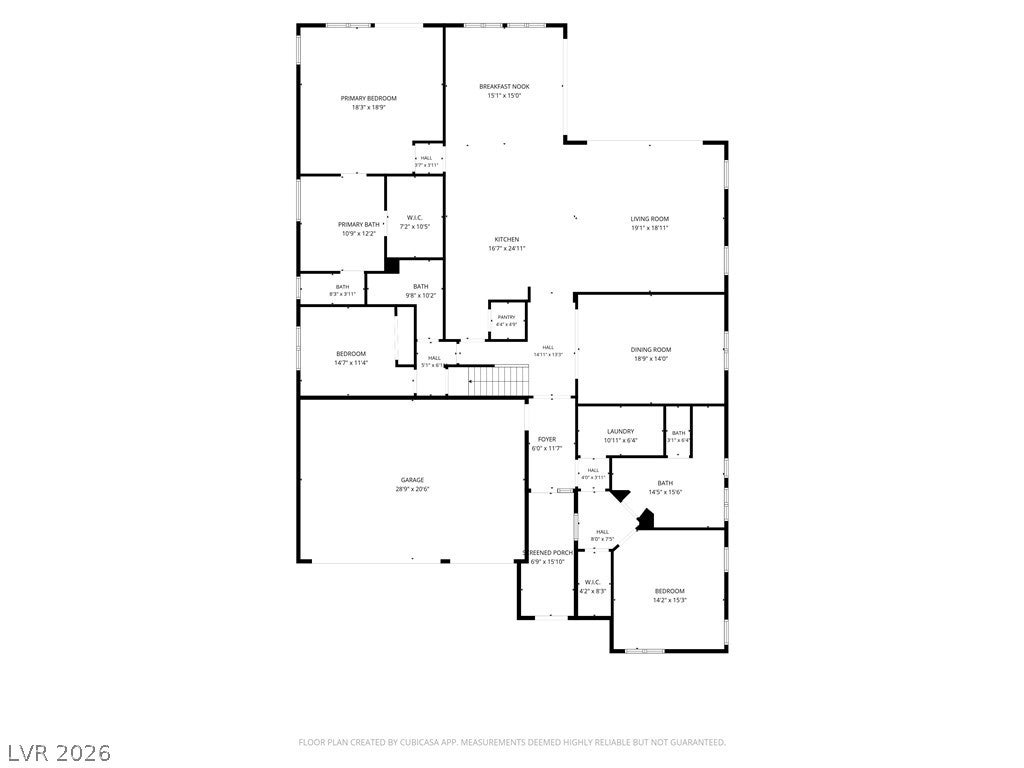
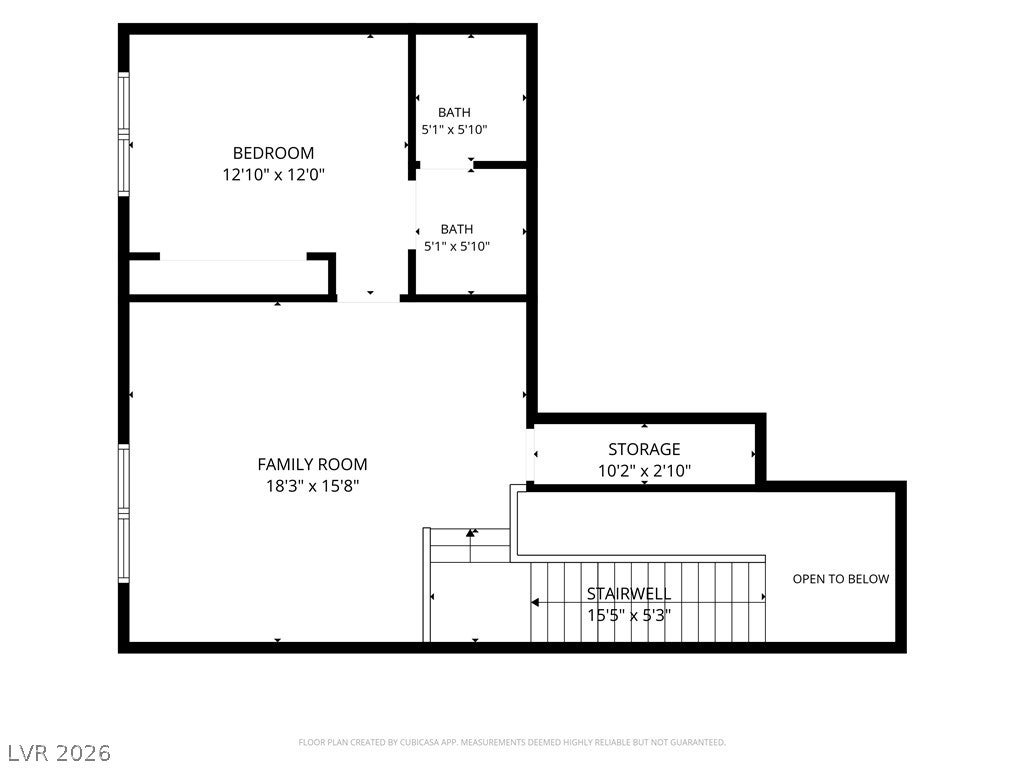
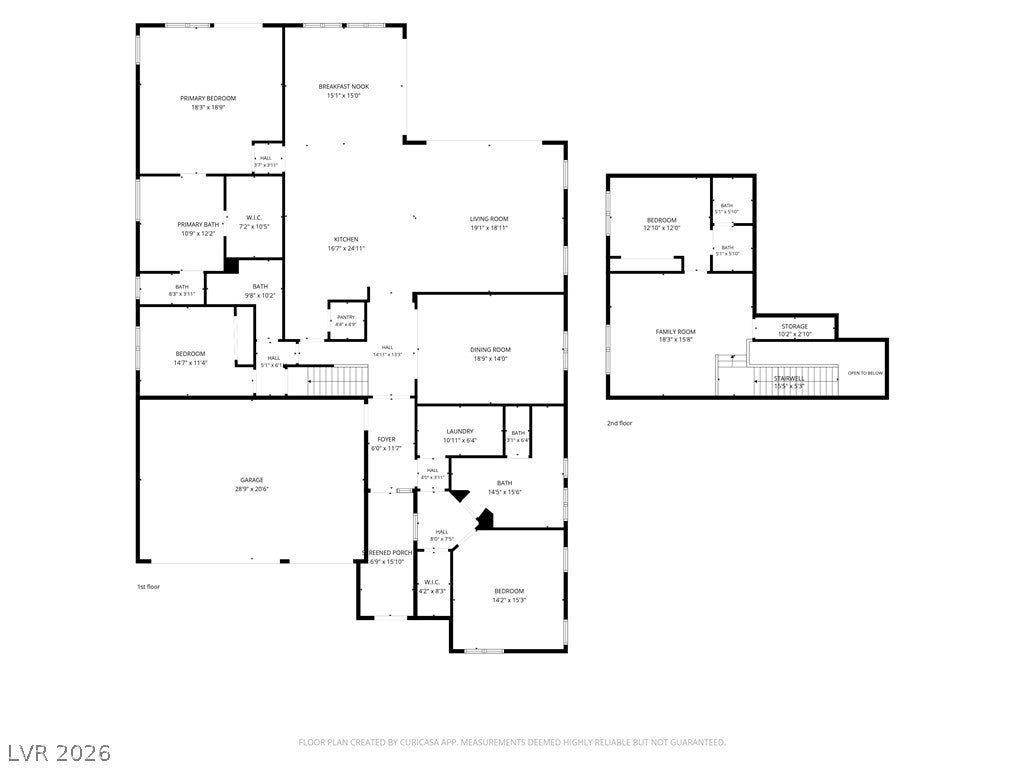
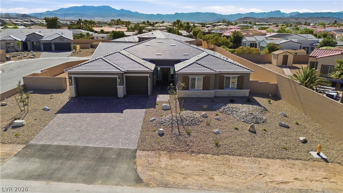
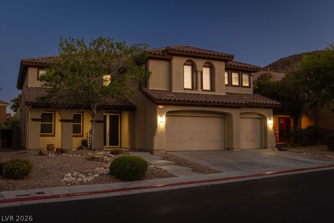
Welcome to a residence where luxury, comfort, and effortless entertaining come together on an expansive cul-de-sac homesite. From the impressive paver motor court and gated RV parking to the elegant stone and private courtyard entry, every arrival makes a statement. Inside, the thoughtfully designed single-story floorplan is filled with natural light and showcases expansive living spaces, designer finishes, wood-look tile flooring, plantation shutters, modern roller shades, and a seamless indoor-outdoor flow through 2 oversized sliding glass doors. The private primary retreat offers direct backyard access and a spa-inspired bath with dual vanities, soaking tub, oversized walk-in shower, and a walk-in closet. At the heart of the home, the open-concept living areas are designed for gathering, while the backyard delivers a true resort experience featuring a sparkling pool and raised spa, covered outdoor living room with fireplace and TV, lush turf, and an exceptional chef's outdoor kitchen complete with a stainless steel BBQ, flat-top grill, pizza oven, and roasting spit—creating the perfect setting for unforgettable gatherings. The oversized gated RV parking is currently enjoyed as a lighted pickleball court, while completed architectural plans for a custom RV garage offer outstanding future potential. Recent improvements include fresh interior paint, a new oven, kitchen sink, pool pump, laundry sink and countertop, designer ceiling fans, LED lighting throughout, updated bathroom lighting, new toilets, and all new electrical outlets and switches, making this home truly move-in ready. Designed for today's lifestyle, every space was created to bring people together, from quiet mornings overlooking the pool to evenings spent entertaining family and friends. Combining luxury, functionality, and exceptional outdoor living, this well-maintained home is a rare opportunity. Select furnishings and TVs are available for purchase outside of escrow. RV Garage plans available
Listing Information
Facts & Features
Location
Community Information
Architecture
Features & Amenities
Property Features
Square Footage
Tax & Financial Information
Schools
Sierra Vista High School
Assigned school for this home
Alamo Tony Elementary School
Forbuss Robert L Elementary School
Doral Academy West Pebble
Reedom Carolyn S Elementary School
Canarelli Lawrence & Heidi Middle School
Steele Judith D Elementary School
Desert Oasis High School
School ratings are provided for informational purposes only and are subject to change. Attendance boundaries are for reference only — contact the school or district directly to verify enrollment eligibility.
Historical Data
Price History
| Date | Event | Price |
|---|---|---|
| 09/03/2026 | Listed for sale | $1,400,000 |
Listed by Brian Tod Barton · Keller Williams Realty Las Veg · 7022122222
Listing information provided exclusively for consumers' personal, non-commercial use and may not be used for any purpose other than to identify prospective properties consumers may be interested in purchasing. Information deemed reliable but not guaranteed by the MLS. The listing broker’s offer of compensation is made only to participants of the MLS where the listing is filed. Copyright 2026, Las Vegas REALTORS. All rights reserved.
Last Updated: September 19, 2026 at 10:03 PM | Source: Las Vegas REALTORS | MLS#: 2813943

Similar Homes For Sale In Las Vegas
Start Your Real Estate Journey
Whether you have questions about this listing, want to schedule a showing, or just want to talk through your options, Allison Miller is here to help. Reach out and expect a response within one business day.
How can I help?
Allison Miller is here to help. Reach out and expect a response within one business day.
Thanks — Allison Miller will be in touch shortly.
Make A Plan For Your Purchase
Know what you can afford before you start shopping — then run the numbers on any home you have in mind.
How much house can I afford?
- Principal & interest
- Property taxes
- Homeowner's insurance
- HOA dues
If your monthly savings are applied to the loan principal.
Enter your income, debts, and down payment to see how much home you may qualify for. Estimates only — not a lending decision.
Want to know more?
Allison Miller is here to help. Reach out and expect a response within one business day.
✓ Thanks — Allison Miller will be in touch shortly.