
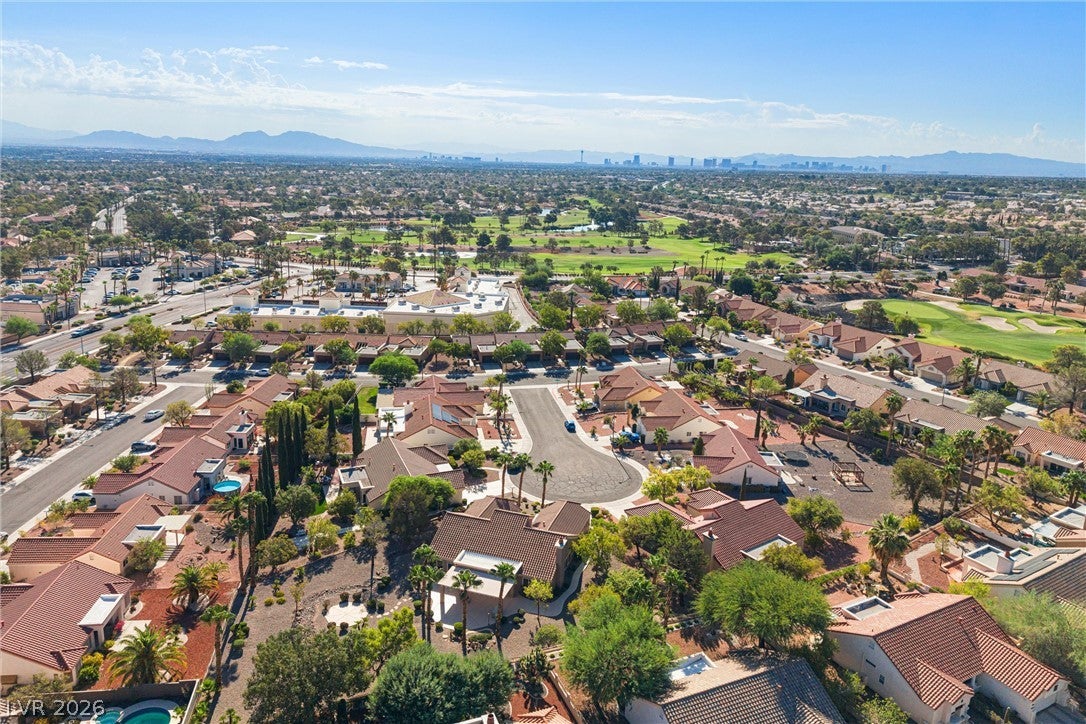
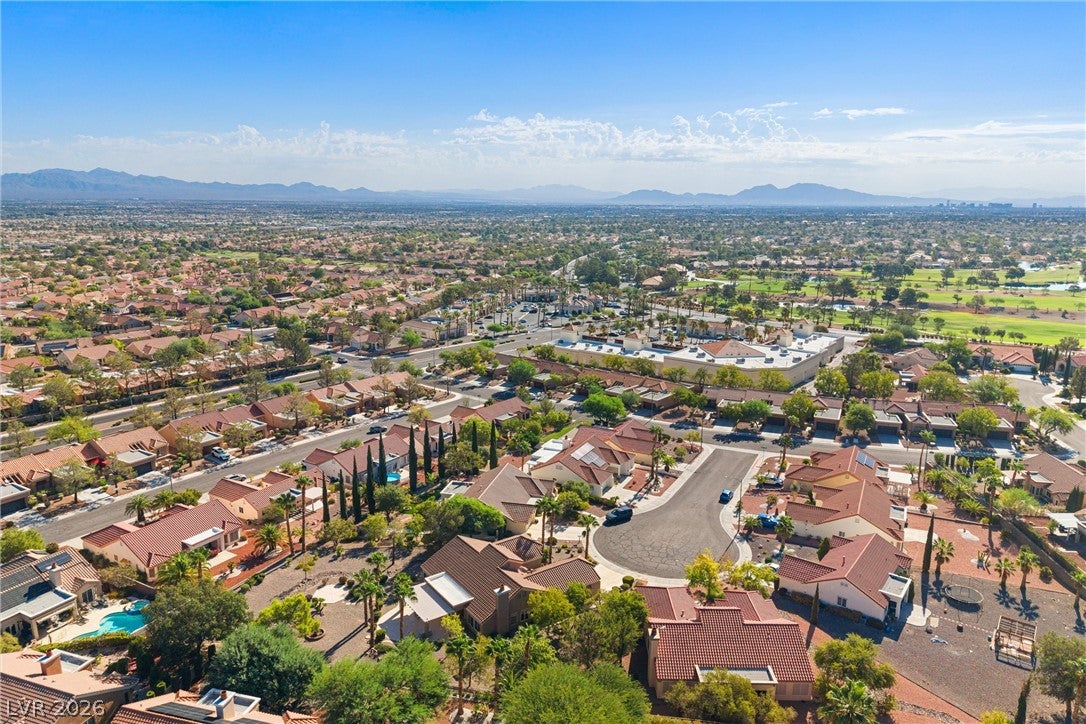
9432 Elmbrook Ct
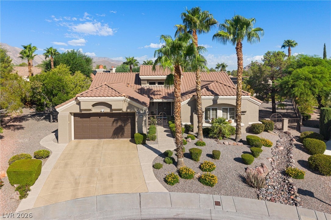
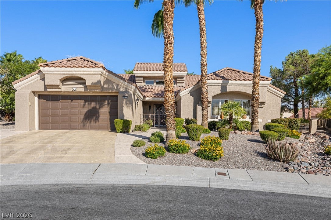
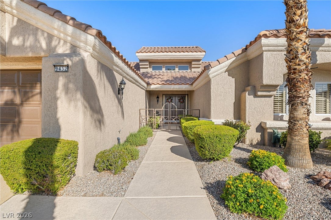
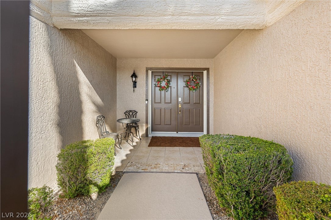
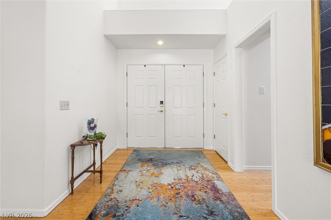
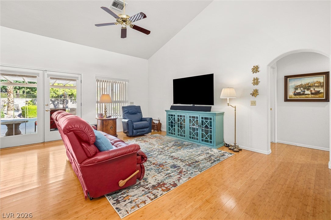
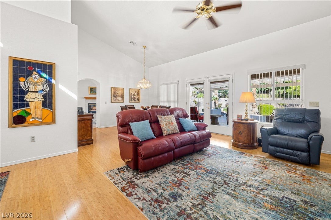
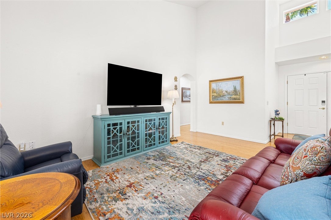
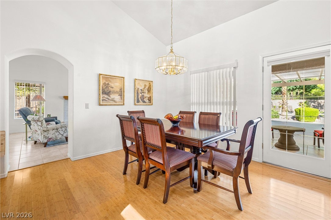
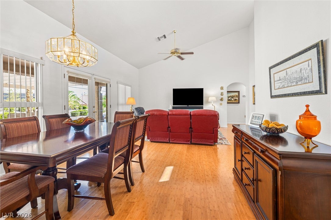
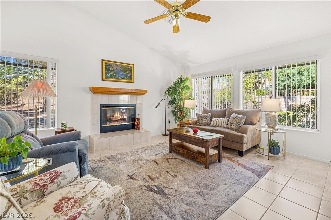
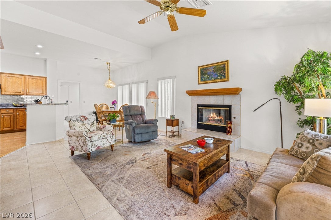
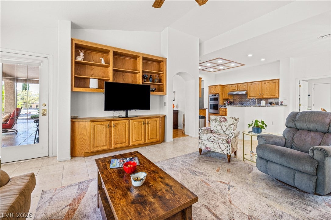
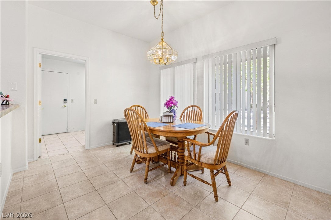
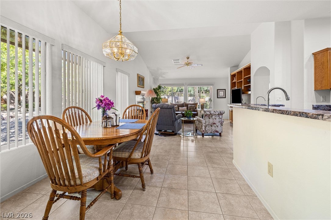
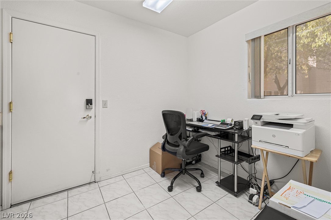
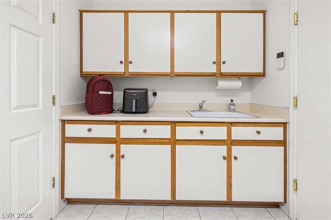
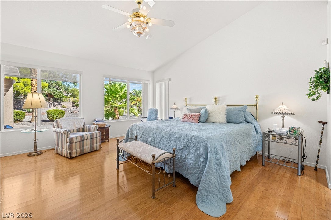
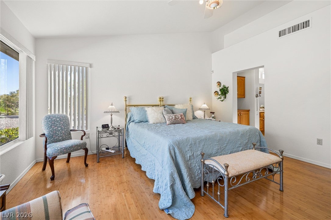
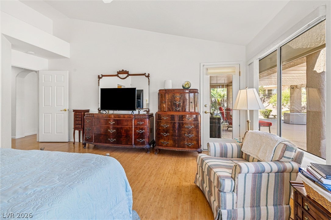
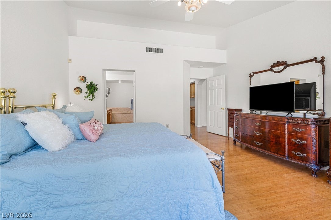
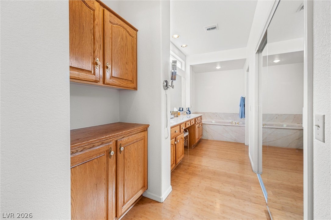
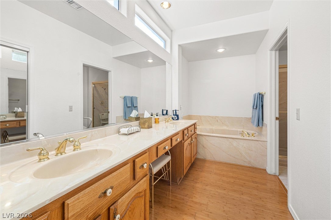
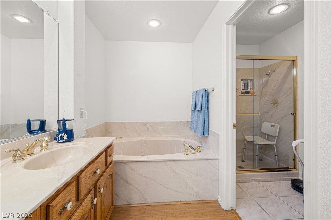
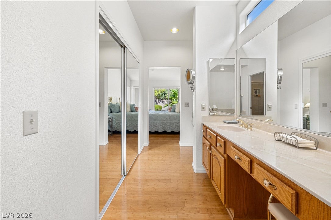
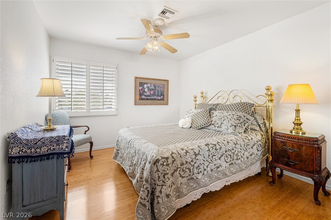
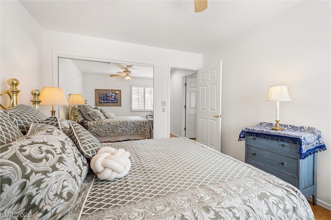
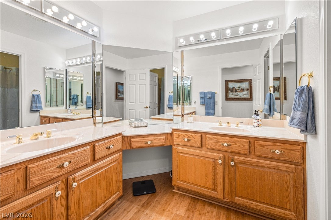
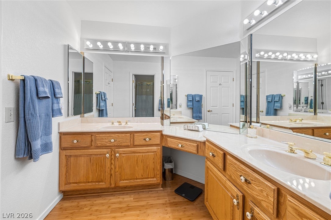
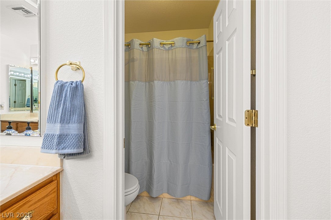
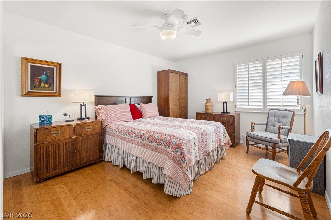
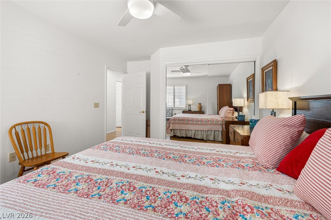
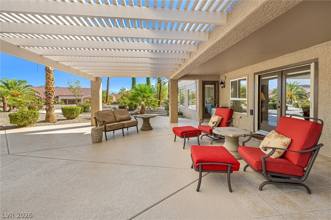
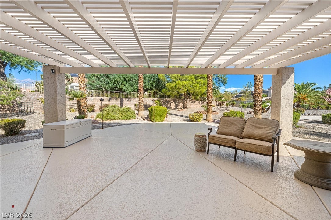
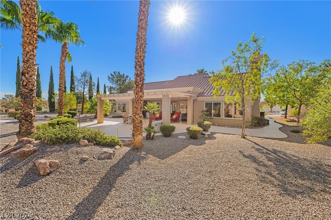
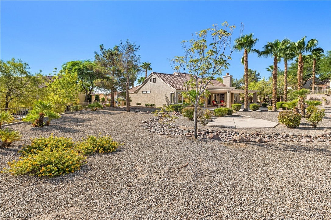
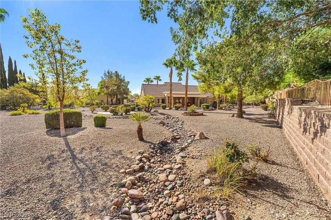
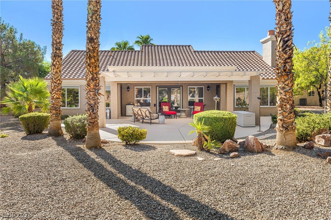
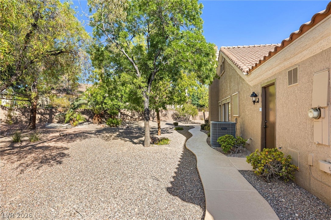
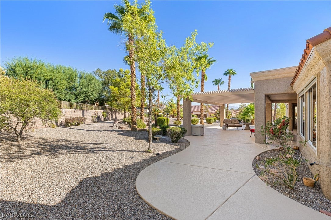
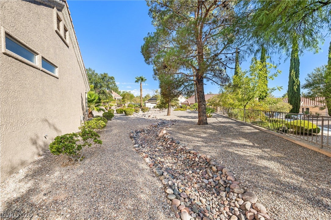
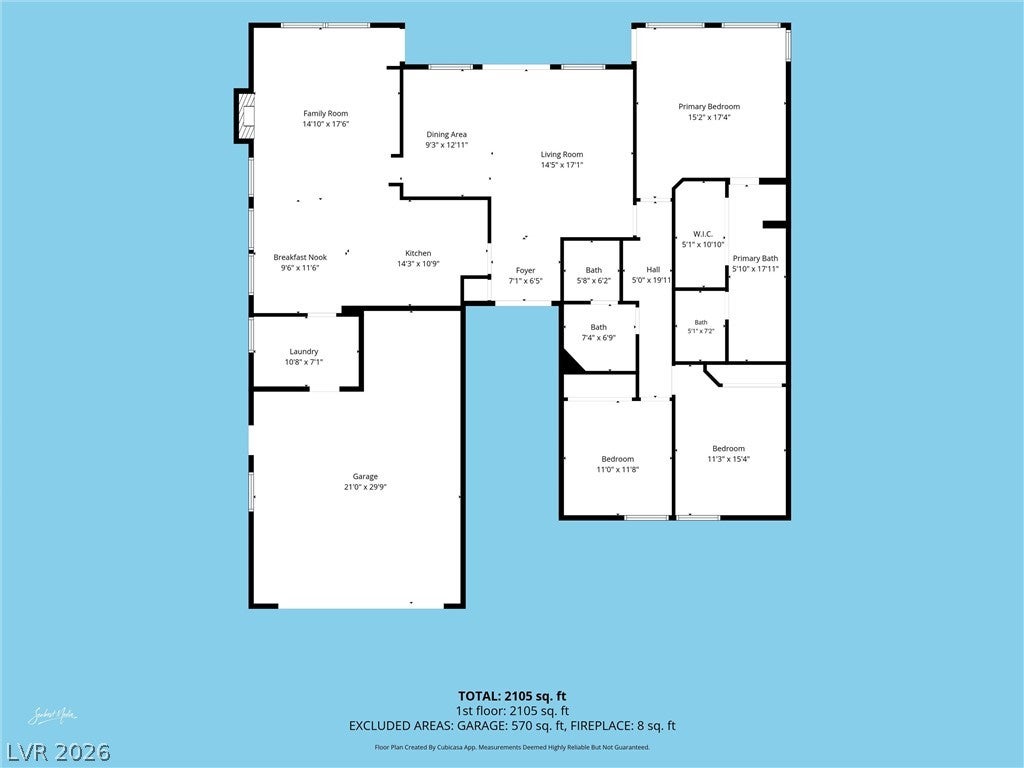
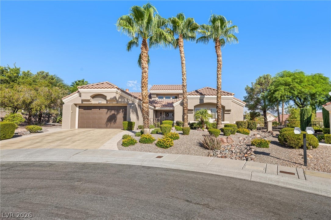
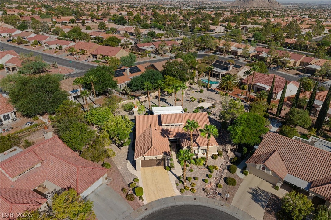
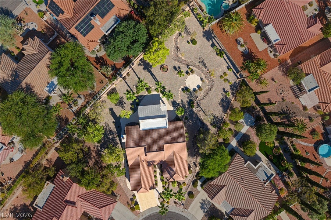
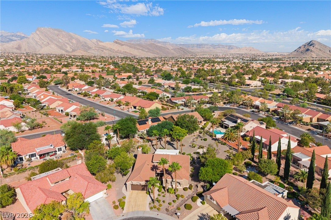
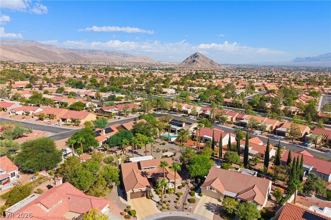
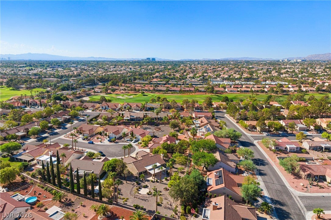
Located in Sun City Summerlin, one of Las Vegas’ premier 55+ retirement communities, this spacious Matara floor plan offers 2,115 sq. ft., 3 bedrooms, 2 baths, a 2-car garage with golf cart parking, and an impressive 18,000+ sq. ft. lot. The entire exterior was recently painted, giving the home a fresh, updated look. Inside, bamboo flooring extends throughout most of the home, with tile in the dining and family room areas, plus ceiling fans throughout. The kitchen features newer KitchenAid convection microwave and wall oven (2026), Bosch dishwasher (2026), 5-burner Wolf gas cooktop, large stainless-steel single-basin sink, and included refrigerator. The family room offers a gas fireplace, built-in cabinetry, and backyard access. A versatile den includes cabinetry and a sink. The spacious primary suite features vaulted ceilings, a large walk-in closet, backyard access, and an ensuite bath with dual vanities, jetted tub, and separate walk-in shower. Enjoy the expansive backyard with an extended covered pergola, roll-up solar screens, and a concrete pad with electrical for a future hot tub. Additional features include garage cabinetry, EV 240V outlet, Kinetico reverse osmosis and water softener, Ring security devices, and a main water line replaced in 2024. Enjoy the active adult lifestyle and amenities Sun City Summerlin is known for!
Listing Information
Facts & Features
Location
Community Information
Architecture
Features & Amenities
Property Features
Square Footage
Tax & Financial Information
Schools
Becker Ernest Middle School
Discovery Charter School HillPointe
Bonner John W Elementary School
Lummis William Elementary School
Garehime Edith Elementary School
Conners Eileen Elementary School
Staton Ethel W Elementary School
Tarr Sheila Academy of Int'l Studies Elementary School
School ratings are provided for informational purposes only and are subject to change. Attendance boundaries are for reference only — contact the school or district directly to verify enrollment eligibility.
Historical Data
Price History
| Date | Event | Price |
|---|---|---|
| 09/03/2026 | Listed for sale | $599,990 |
Listed by Angela O'Hare · Keller Williams Realty Las Veg · 7022122222
Listing information provided exclusively for consumers' personal, non-commercial use and may not be used for any purpose other than to identify prospective properties consumers may be interested in purchasing. Information deemed reliable but not guaranteed by the MLS. The listing broker’s offer of compensation is made only to participants of the MLS where the listing is filed. Copyright 2026, Las Vegas REALTORS. All rights reserved.
Last Updated: September 7, 2026 at 11:07 PM | Source: Las Vegas REALTORS | MLS#: 2814221

Similar Homes For Sale In Las Vegas
Start Your Real Estate Journey
Whether you have questions about this listing, want to schedule a showing, or just want to talk through your options, Allison Miller is here to help. Reach out and expect a response within one business day.
How can I help?
Allison Miller is here to help. Reach out and expect a response within one business day.
Thanks — Allison Miller will be in touch shortly.
Make A Plan For Your Purchase
Know what you can afford before you start shopping — then run the numbers on any home you have in mind.
How much house can I afford?
- Principal & interest
- Property taxes
- Homeowner's insurance
- HOA dues
If your monthly savings are applied to the loan principal.
Enter your income, debts, and down payment to see how much home you may qualify for. Estimates only — not a lending decision.
Want to know more?
Allison Miller is here to help. Reach out and expect a response within one business day.
✓ Thanks — Allison Miller will be in touch shortly.