
915 Via Canale Dr
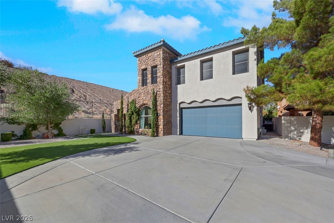
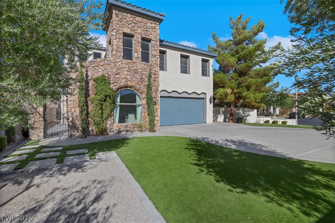
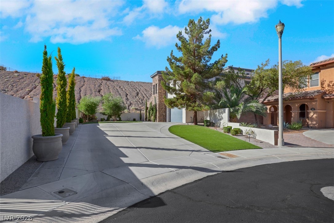
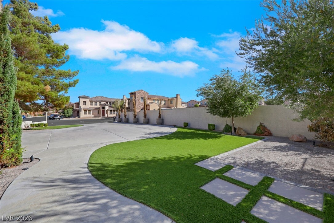
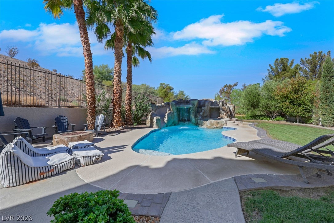
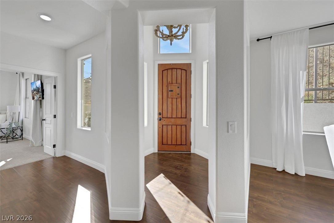
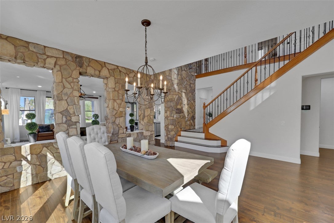
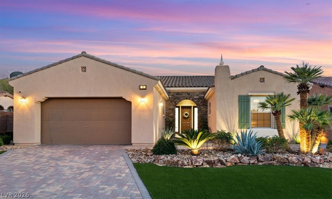
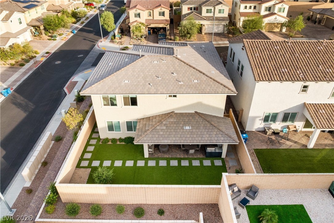
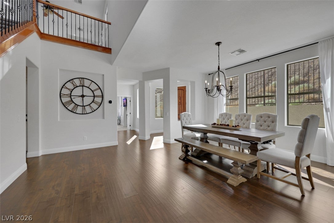
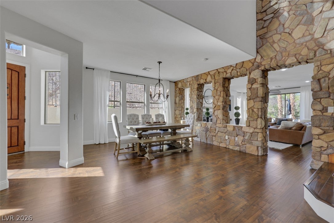
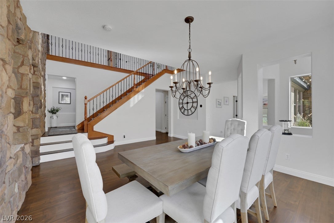
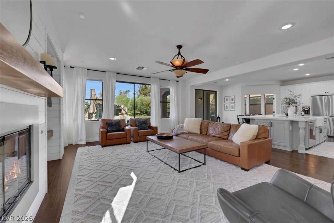
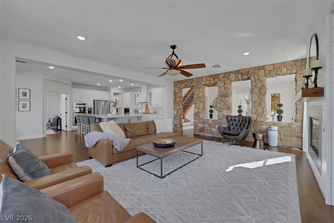
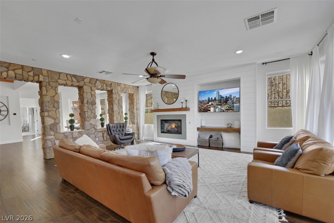
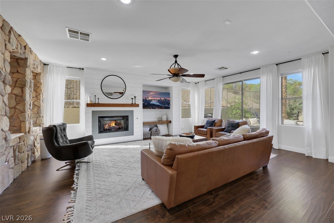
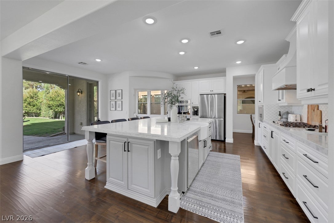
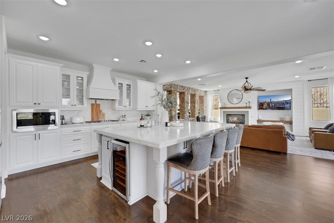
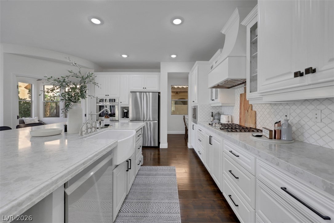
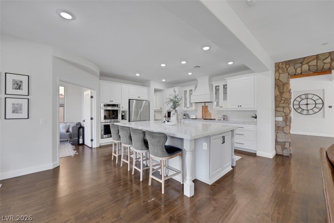
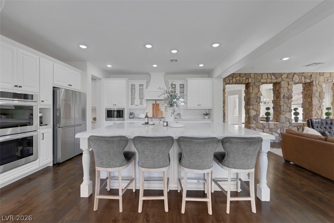
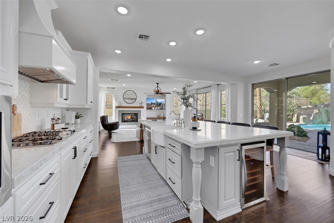
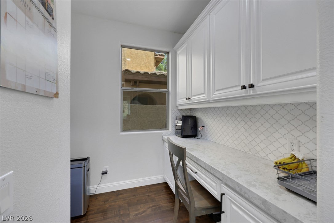
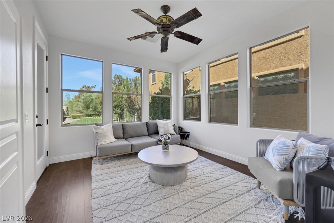
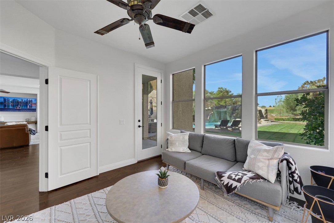
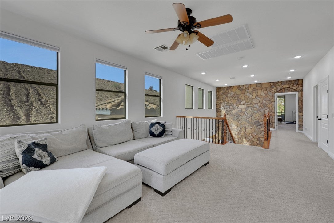
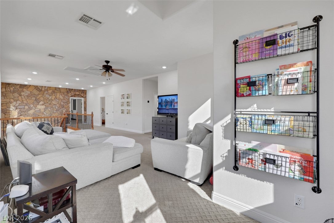
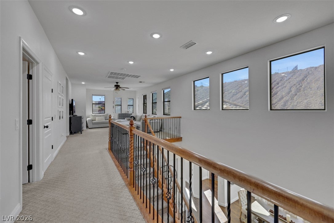
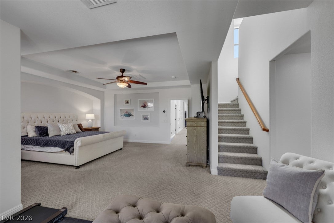
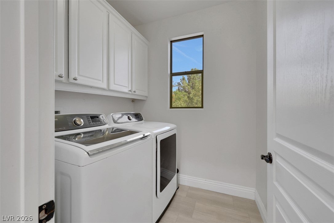
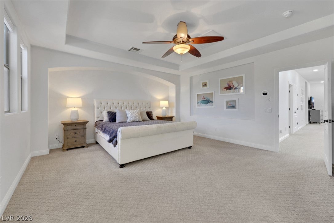
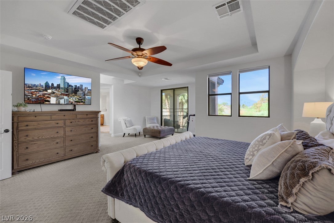
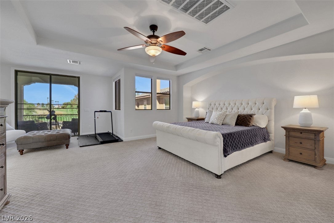
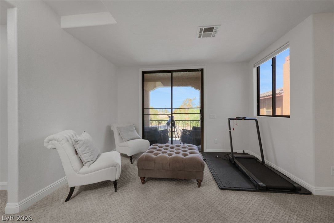
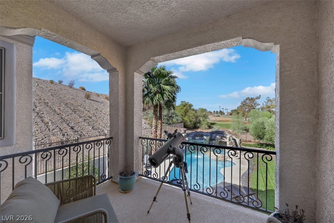
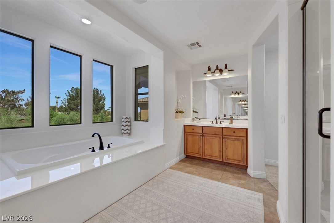
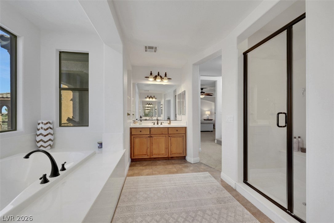
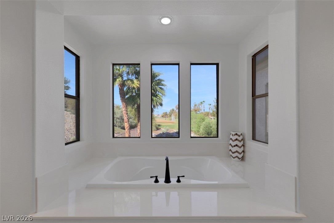
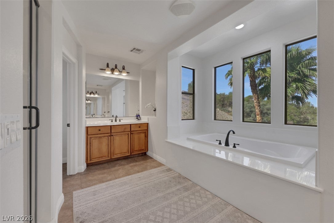
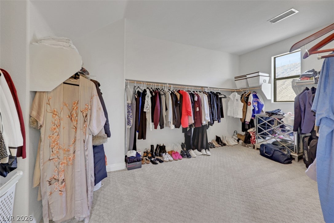
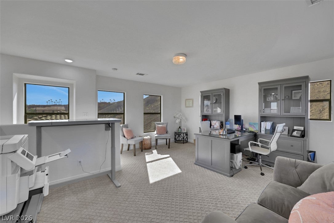
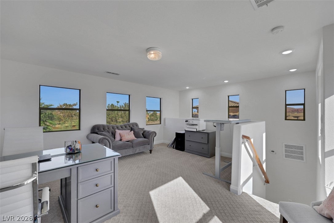
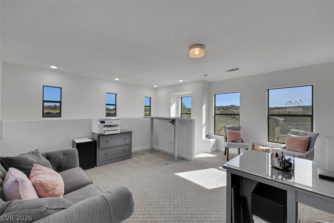
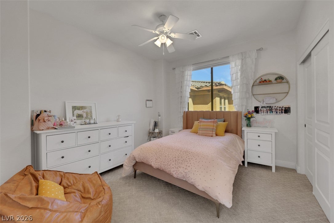
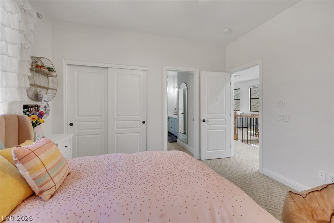
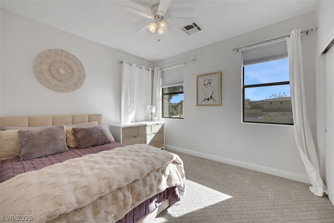
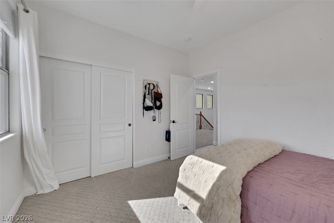
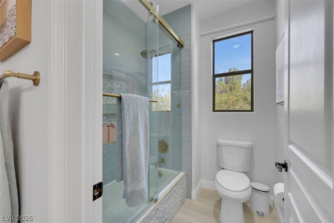
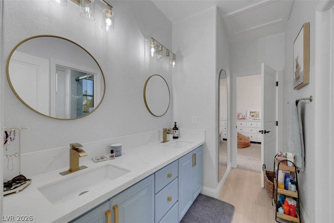
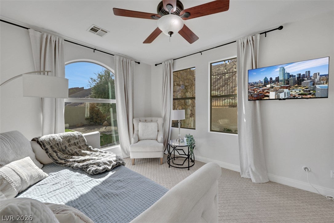
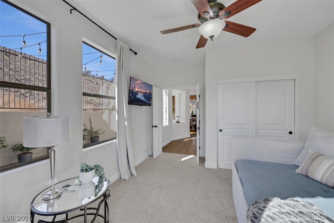
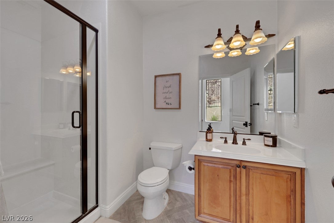
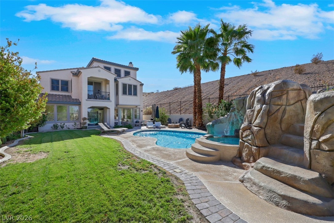
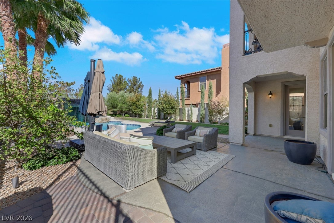
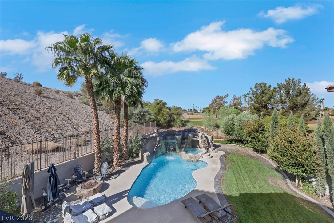
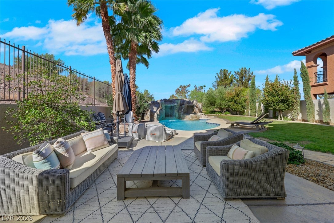
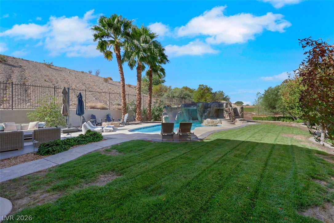
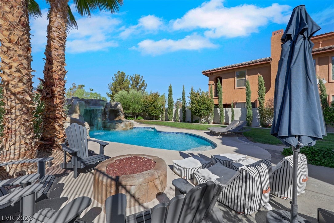
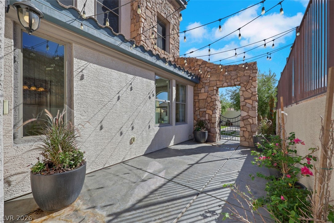
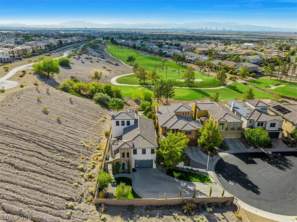
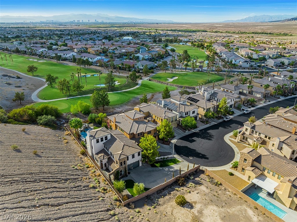
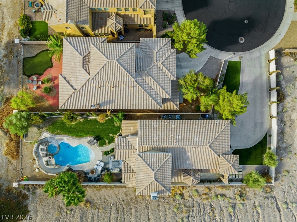
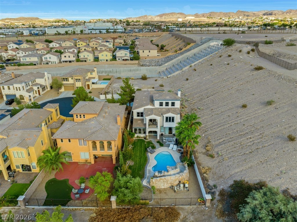
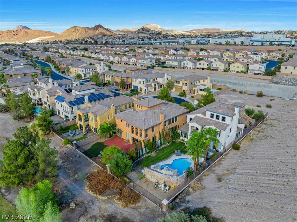
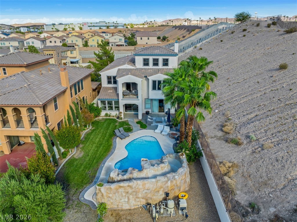
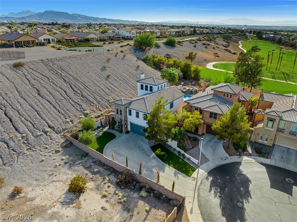
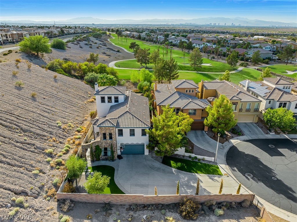
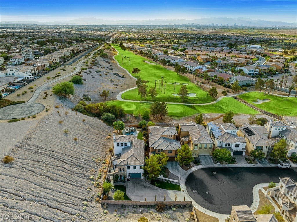
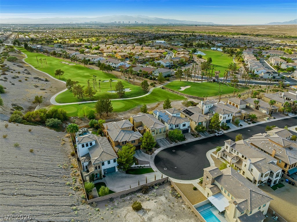
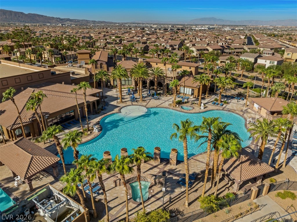
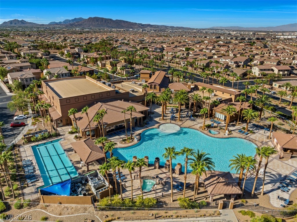
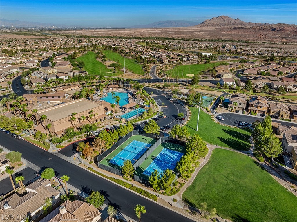
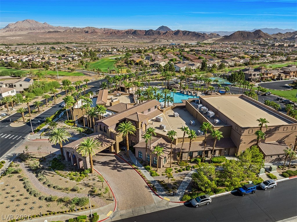
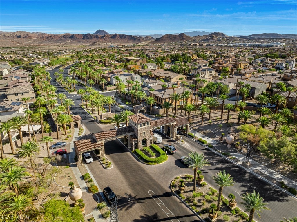
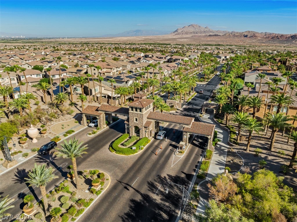
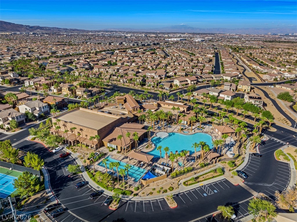
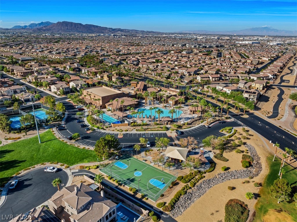
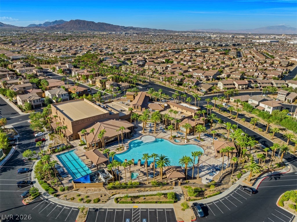
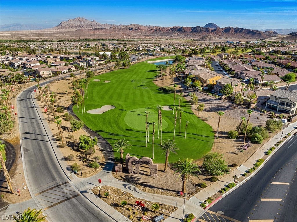
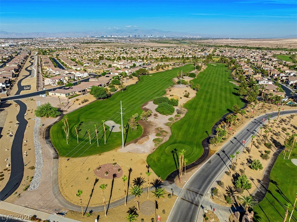
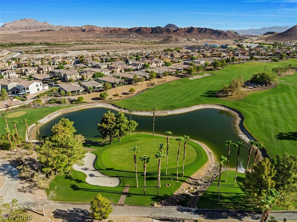
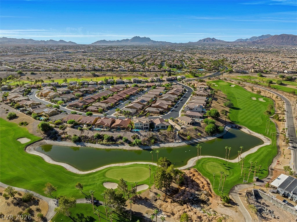
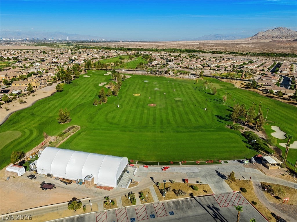
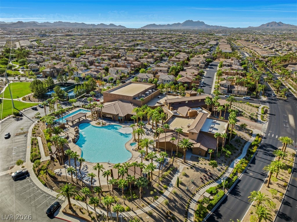
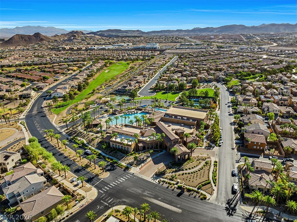
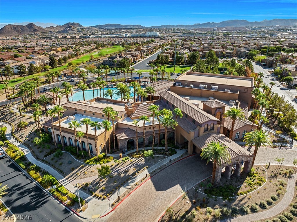
Huge lot w/ an elongated curve driveway & a gated courtyard entry; located at the end of a cul-de-sac offering nothing but space & privacy. No neighbors South, East, or West of the property, situated on the 17th tee of the golf course. Meticulously cared for w/ updates & renovations made throughout. Open floor plan w/ a downstairs bedroom & bath. Remodeled kitchen w/ a huge island & separate dining/sitting area overlooking a backyard oasis w/ a pool. An expansive master suite w/ a balcony boasting terrific golf course & mountain views along w/ a separate 3rd floor retreat currently used as a home office. Truly great functional space for remote work from home buyers. Great place for entertaining & family gatherings or as a retreat to peace & solitude away from the grind of work & day to day life. A delightful backyard complete w/ large custom pool & spa that has 2 waterfalls & a slide. The 10,000+ sq. ft. lot was designed perfectly to add space & function in both the front & back yard. The interior is custom in feel & design as well. Upon entry you’ll be overtaken by the beautiful decorative rock accent wall, an inviting but bold statement piece that can be viewed from the entry way, family room, kitchen area & the upstairs. Move into luxury w/out the $1 million dollar price tag. The in-home gym set up in the 3rd bay tandem garage along w/ all the equipment can stay or go. Buyers’ choice! Sellers spent $40k to re-plaster the pool, refinish the grotto/rock feature & replace the pool decking, the HVAC & hot water tank have also been replaced. Garage has epoxy floor upgrade & is equipped w/ EV car charger. A beautiful home offering the essence of country club living in the guard gated master plan community of Tuscany w/ amenities galore. Adapted to both retired living & families w/ children, here you have a safe place for fun & recreation catered to all ages. A unique community blending the needs of multi-faceted generations in our ever-growing city.
Listing Information
Facts & Features
Location
Community Information
Architecture
Features & Amenities
Property Features
Square Footage
Tax & Financial Information
Schools
Legacy Traditional School Cadence
McCaw Gordon Elementary School
Nevada State High School Downtown Henderson
Sewell C T Elementary School
Basic Academy of Int'l Studies High School
Morrow Sue H Elementary School
Signature Preparatory
Pinecrest Academy of Nevada Cadence
School ratings are provided for informational purposes only and are subject to change. Attendance boundaries are for reference only — contact the school or district directly to verify enrollment eligibility.
Historical Data
Price History
| Date | Event | Price |
|---|---|---|
| 09/17/2026 | Listed for sale | $897,700 |
Listed by Jennifer Cerny · Performance Realty Inc · 7023205100
Listing information provided exclusively for consumers' personal, non-commercial use and may not be used for any purpose other than to identify prospective properties consumers may be interested in purchasing. Information deemed reliable but not guaranteed by the MLS. The listing broker’s offer of compensation is made only to participants of the MLS where the listing is filed. Copyright 2026, Las Vegas REALTORS. All rights reserved.
Last Updated: September 19, 2026 at 5:28 PM | Source: Las Vegas REALTORS | MLS#: 2816933

Similar Homes For Sale In Henderson

Start Your Real Estate Journey
Whether you have questions about this listing, want to schedule a showing, or just want to talk through your options, Allison Miller is here to help. Reach out and expect a response within one business day.
How can I help?
Allison Miller is here to help. Reach out and expect a response within one business day.
Thanks — Allison Miller will be in touch shortly.
Make A Plan For Your Purchase
Know what you can afford before you start shopping — then run the numbers on any home you have in mind.
How much house can I afford?
- Principal & interest
- Property taxes
- Homeowner's insurance
- HOA dues
If your monthly savings are applied to the loan principal.
Enter your income, debts, and down payment to see how much home you may qualify for. Estimates only — not a lending decision.
Want to know more?
Allison Miller is here to help. Reach out and expect a response within one business day.
✓ Thanks — Allison Miller will be in touch shortly.