
3823 Columbus St
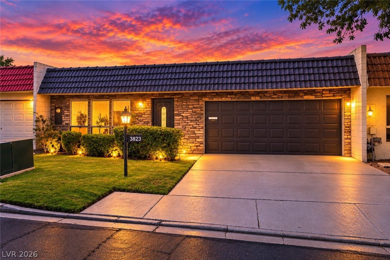
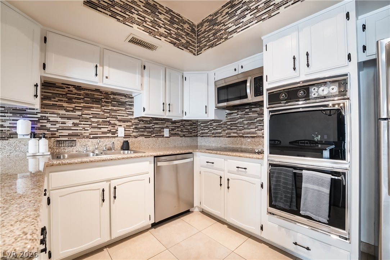
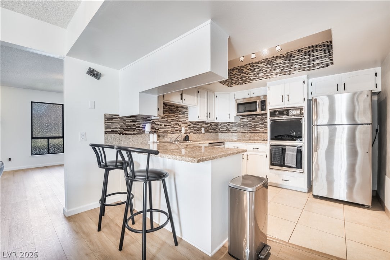
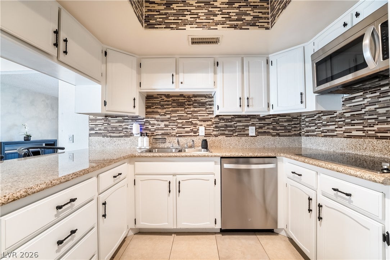
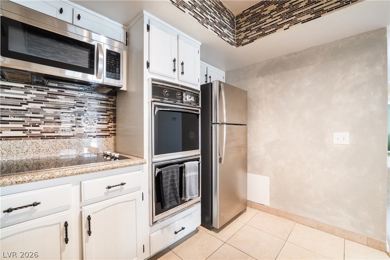
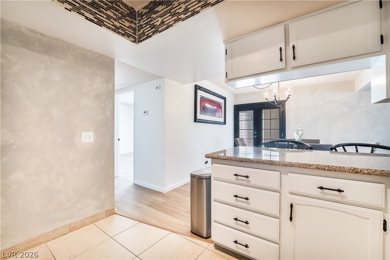
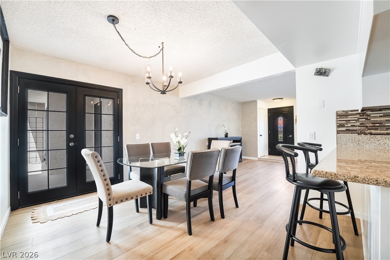
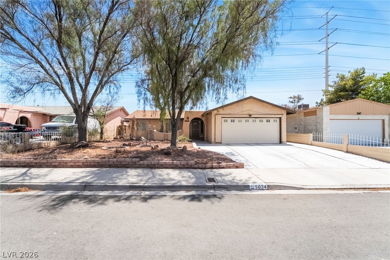
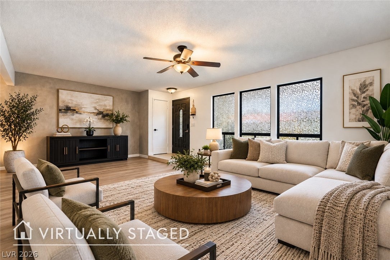
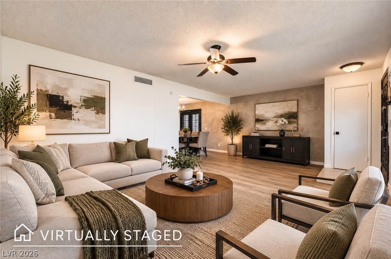
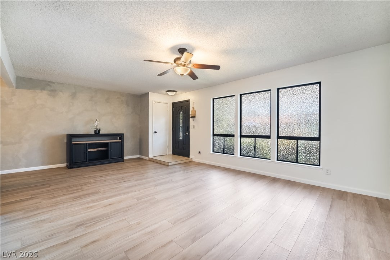
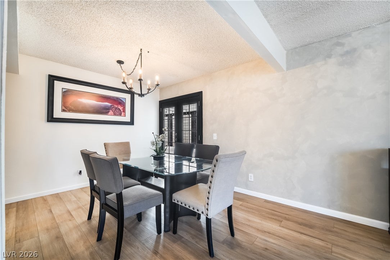
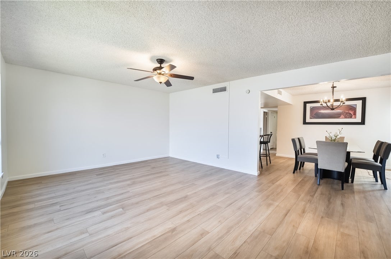
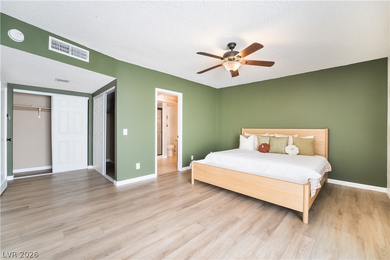
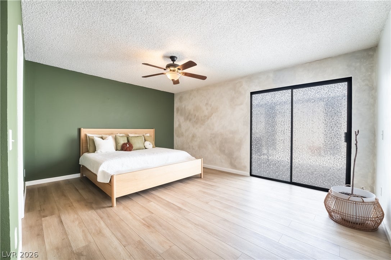
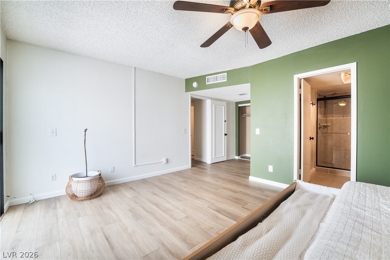
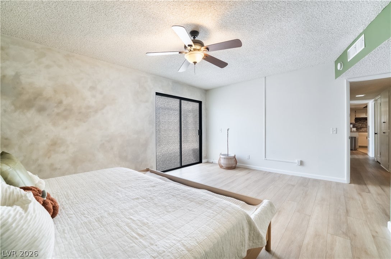
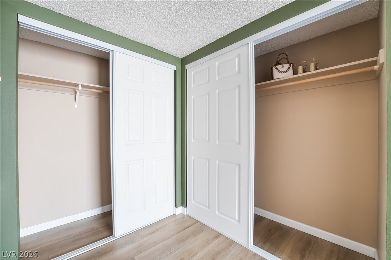
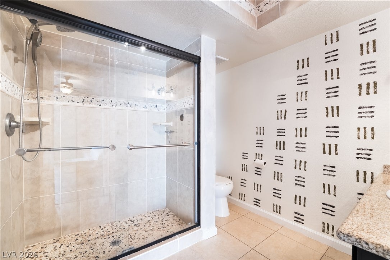
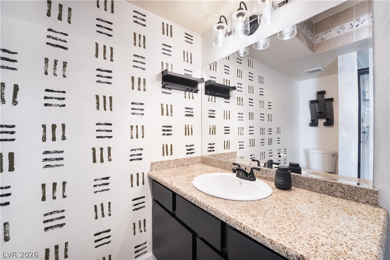
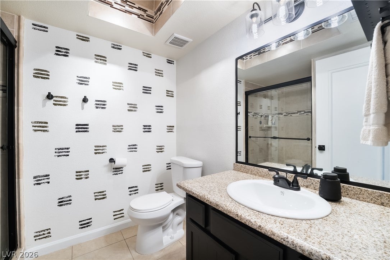
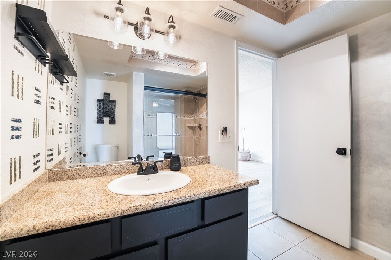
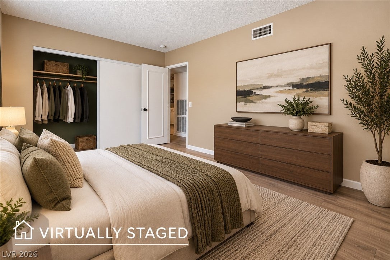
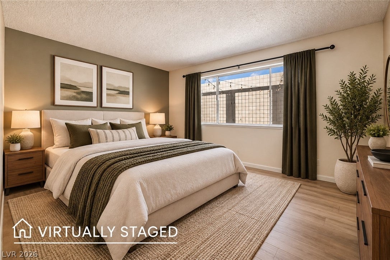
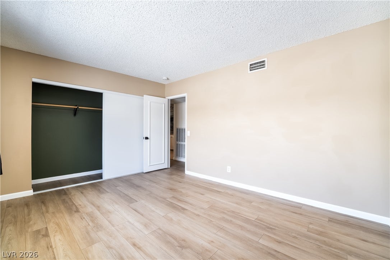
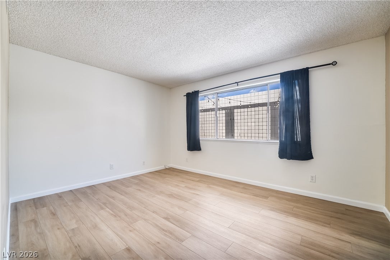
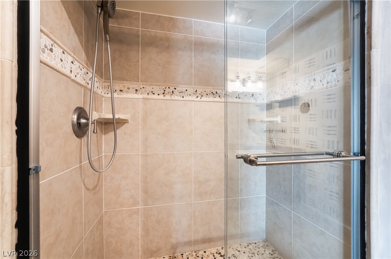
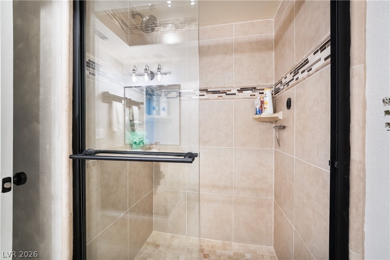
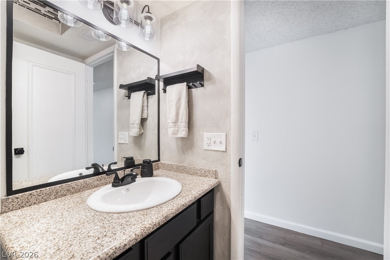
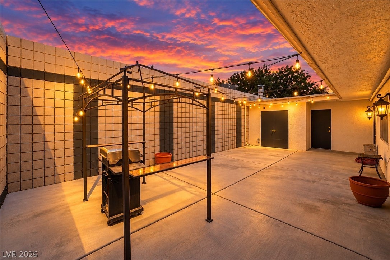
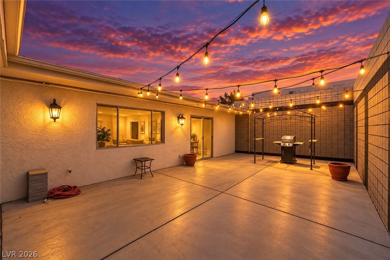
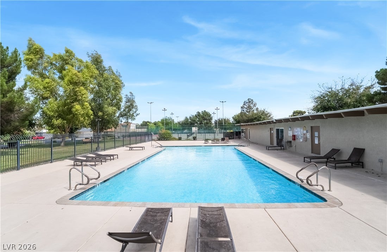
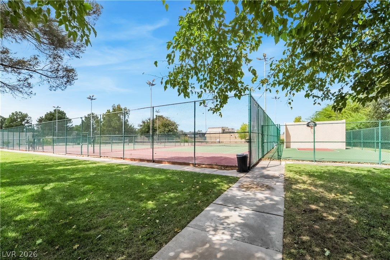
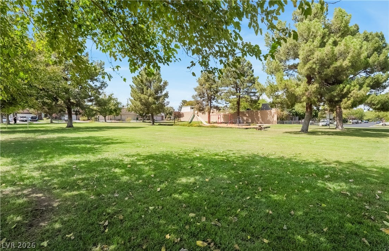
Welcome to this beautifully upgraded single-story townhome where timeless charm meets modern comfort. Sitting in a great central location this property was thoughtfully updated and exceptionally well maintained, this inviting 2-bedroom, 2-bath residence offers 1,320 square feet of comfortable living space with a warm, stylish feel throughout. The updated kitchen features granite countertops, while the refreshed interior creates a clean, contemporary look that still preserves the home's unique character. Major improvements have also been completed in recent years, including the replacement of most of the home's plumbing and sewer lines, offering added peace of mind for the next owner. Enjoy the convenience of an attached two-car garage, a private fully fenced backyard, and single-level living. A concrete separation wall between units provides an added level of privacy and helps reduce noise. Located in the established Heritage Square South community, residents can enjoy amenities including a community pool, clubhouse, and tennis courts. A charming, move-in-ready home that combines character, thoughtful upgrades, privacy, and everyday convenience.
Listing Information
Facts & Features
Location
Community Information
Architecture
Features & Amenities
Property Features
Square Footage
Tax & Financial Information
Schools
NV Learning Academy J-Senior High School
CCSD Virtual High School
Chaparral High School
Mater Mountain Vista
NV Learning Academy Elementary School
Discovery Charter School Sandhill
Early Childhood Elementary School
NV Prep
School ratings are provided for informational purposes only and are subject to change. Attendance boundaries are for reference only — contact the school or district directly to verify enrollment eligibility.
Historical Data
Price History
| Date | Event | Price |
|---|---|---|
| 09/30/2026 | Listed for sale | $299,900 |
Listed by Miguel Lopez · Signature Real Estate Group · 7027999598
Listing information provided exclusively for consumers' personal, non-commercial use and may not be used for any purpose other than to identify prospective properties consumers may be interested in purchasing. Information deemed reliable but not guaranteed by the MLS. The listing broker’s offer of compensation is made only to participants of the MLS where the listing is filed. Copyright 2026, Las Vegas REALTORS. All rights reserved.
Last Updated: September 17, 2026 at 4:33 AM | Source: Las Vegas REALTORS | MLS#: 2818451

Similar Homes For Sale In Las Vegas
Start Your Real Estate Journey
Whether you have questions about this listing, want to schedule a showing, or just want to talk through your options, Allison Miller is here to help. Reach out and expect a response within one business day.
How can I help?
Allison Miller is here to help. Reach out and expect a response within one business day.
Thanks — Allison Miller will be in touch shortly.
Make A Plan For Your Purchase
Know what you can afford before you start shopping — then run the numbers on any home you have in mind.
How much house can I afford?
- Principal & interest
- Property taxes
- Homeowner's insurance
- HOA dues
If your monthly savings are applied to the loan principal.
Enter your income, debts, and down payment to see how much home you may qualify for. Estimates only — not a lending decision.
Want to know more?
Allison Miller is here to help. Reach out and expect a response within one business day.
✓ Thanks — Allison Miller will be in touch shortly.