
5523 Kyle Peak Ct
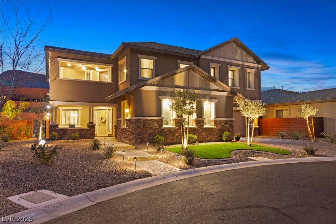
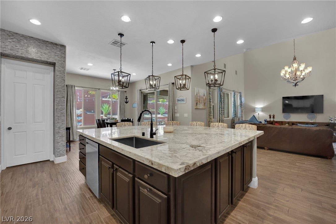
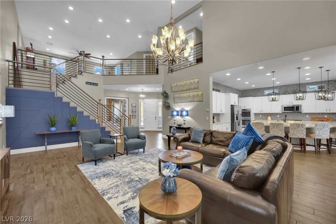
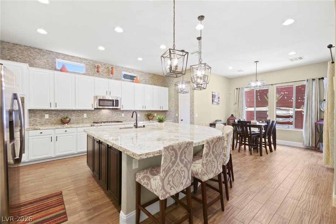
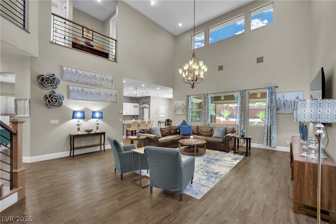
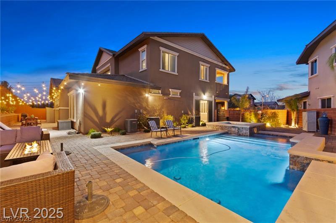
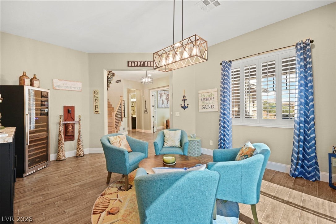
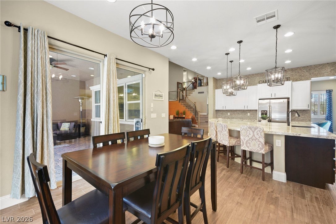
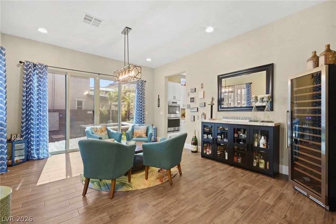
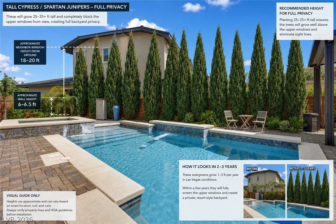
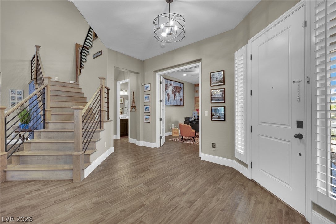
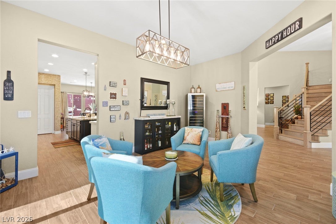
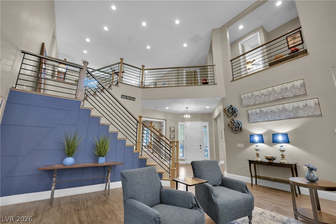
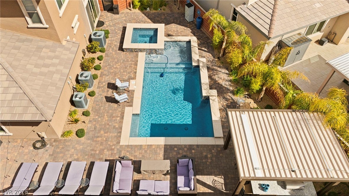
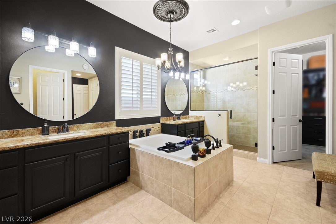
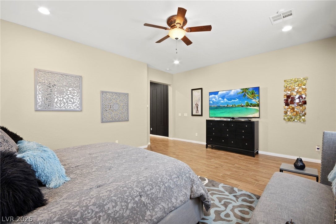
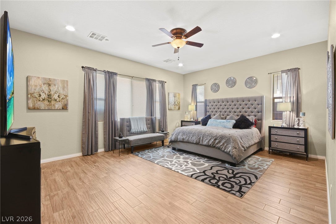
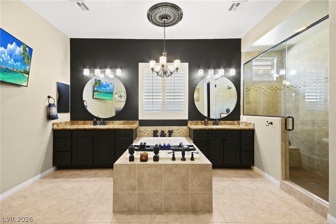
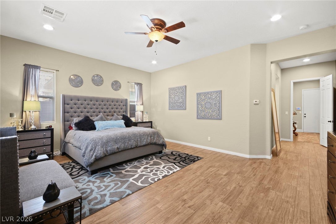
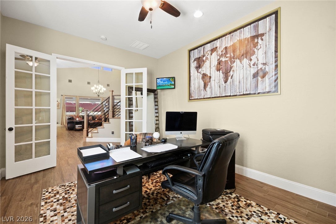
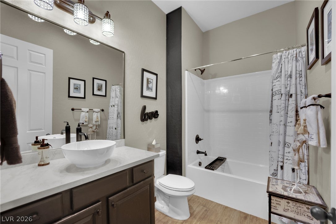
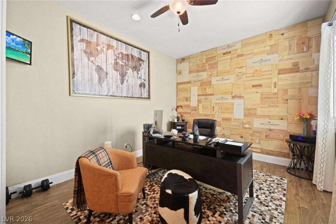
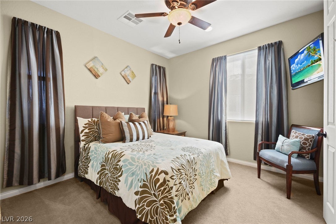
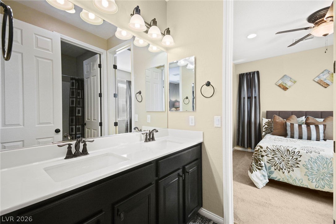
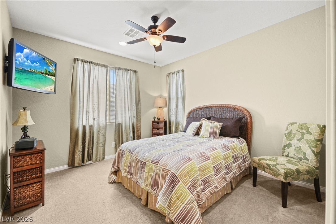
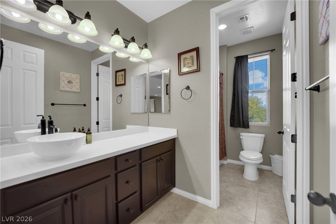
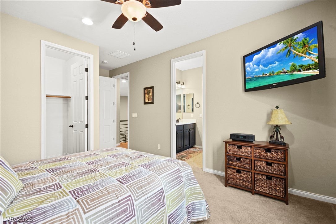
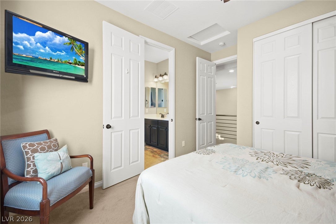
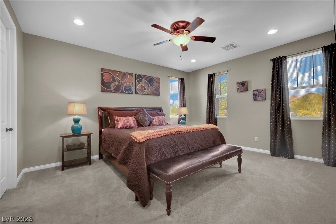
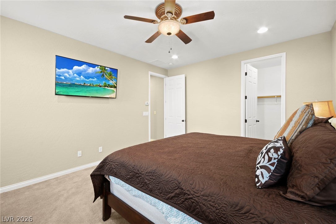
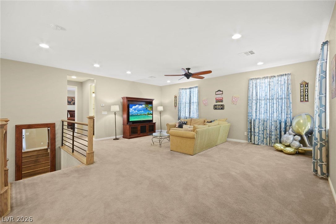
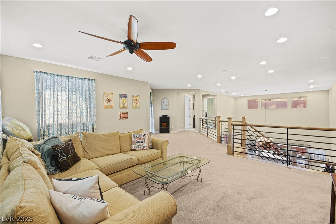
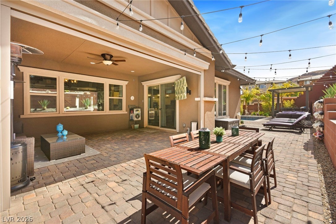
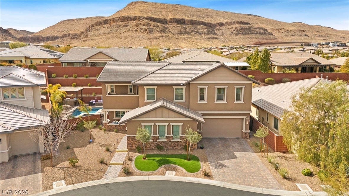
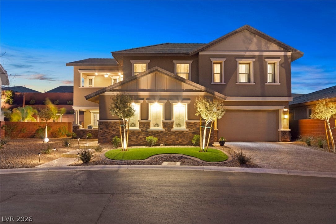
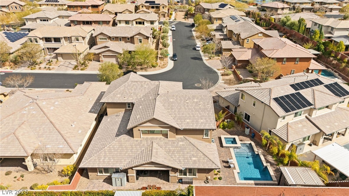
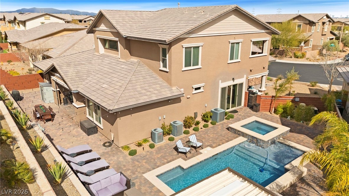
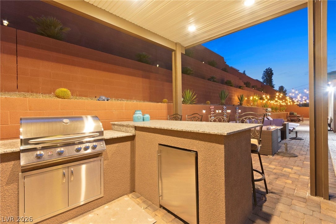
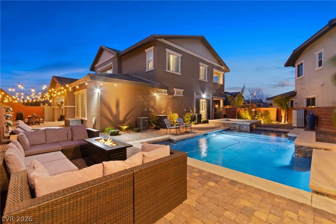
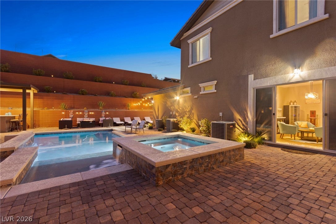
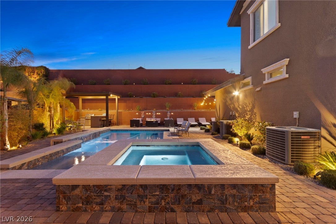
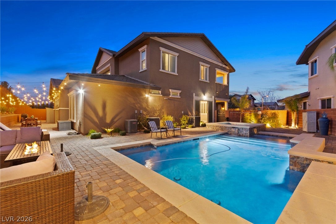
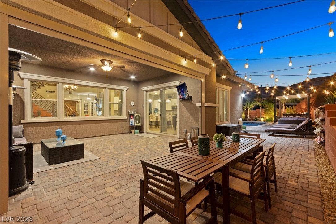
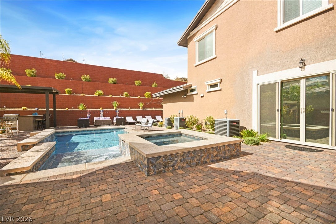
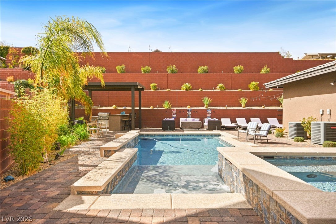
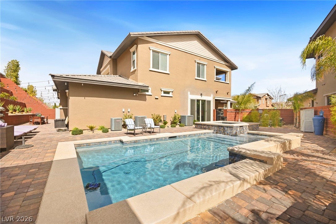
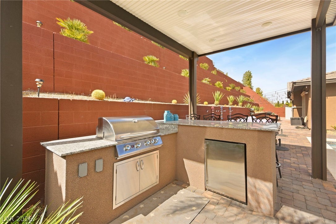
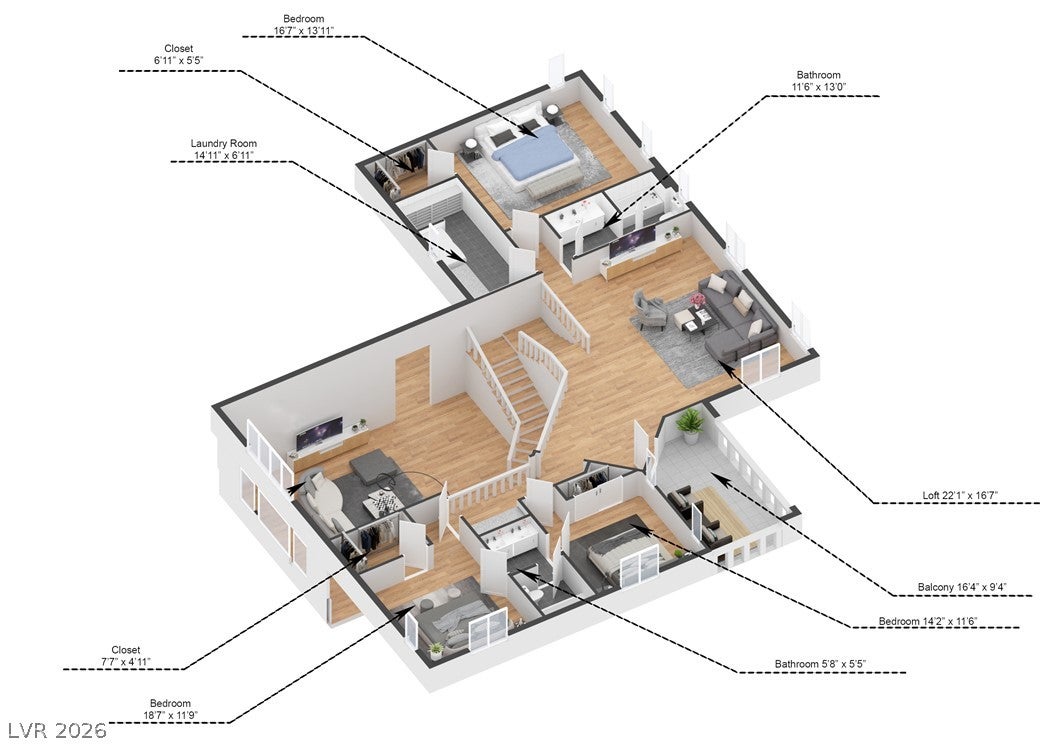
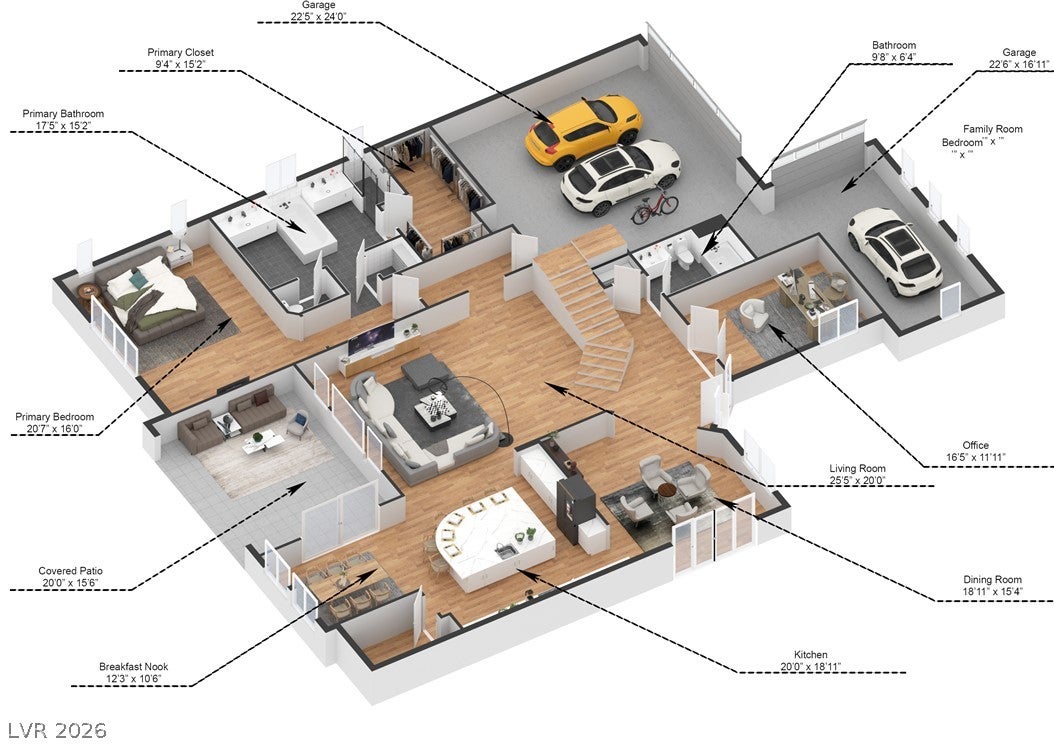
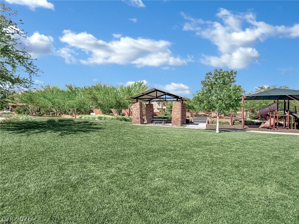
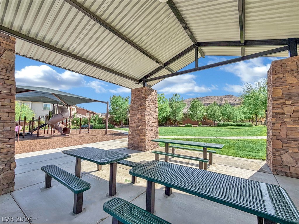
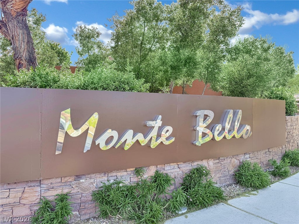
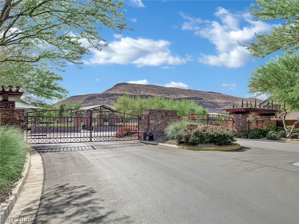
This stunning massive 2 story Richmond American home is located on one of the largest lots in Monte Bello. Offering 4,216 sq of living space. ft., 4 bedrooms and 4 baths (primary bed downstairs) on an expansive .27-acre lot. Separate den/office downstairs can converted to an extra bedroom with ease. Full bathroom around the corner. A striking stone-accented exterior and manicured desert landscaping introduce an open, light-filled interior with soaring 20ft ceilings, wood-style flooring, plantation shutters, designer lighting and a dramatic staircase. The impressive kitchen is built for entertaining with an oversized stone-topped island, abundant cabinetry, stainless steel appliances, mosaic tile accents and generous seating, flowing seamlessly into the dining area and spacious great room. The private downstairs primary suite offers a relaxing retreat with dual vanities, a center soaking tub, oversized walk-in shower and walk-in closet. Upstairs, an expansive loft provides flexible space for a media room, game room or secondary living area. Outside, the oversized homesite becomes a resort-inspired setting with a sparkling pool (less than 3 years old), elevated spa with waterfall, extensive paver decking, covered patio, multiple gathering areas and an outdoor kitchen/barbecue area—ideal for relaxing or entertaining. Gated community with park and playground. Priced below the most recent model-match comparables.
Listing Information
Facts & Features
Location
Community Information
Architecture
Features & Amenities
Property Features
Square Footage
Tax & Financial Information
Schools
Lawrence Clifford J Junior High School
Bendorf Patricia A Elementary School
Amplus Durango
Abston Sandra B Elementary School
Goolsby Judy & John L Elementary School
Doral Academy Saddle
Tanaka Wayne N Elementary School
Batterman Kathy L Elementary School
School ratings are provided for informational purposes only and are subject to change. Attendance boundaries are for reference only — contact the school or district directly to verify enrollment eligibility.
Historical Data
Price History
| Date | Event | Price |
|---|---|---|
| 09/15/2026 | Listed for sale | $1,375,000 |
Listed by Brian Mercado · Huntington & Ellis, A Real Est · 7025833030
Listing information provided exclusively for consumers' personal, non-commercial use and may not be used for any purpose other than to identify prospective properties consumers may be interested in purchasing. Information deemed reliable but not guaranteed by the MLS. The listing broker’s offer of compensation is made only to participants of the MLS where the listing is filed. Copyright 2026, Las Vegas REALTORS. All rights reserved.
Last Updated: October 26, 2026 at 3:43 PM | Source: Las Vegas REALTORS | MLS#: 2818801

Similar Homes For Sale In Las Vegas
Start Your Real Estate Journey
Whether you have questions about this listing, want to schedule a showing, or just want to talk through your options, Allison Miller is here to help. Reach out and expect a response within one business day.
How can I help?
Allison Miller is here to help. Reach out and expect a response within one business day.
Thanks — Allison Miller will be in touch shortly.
Make A Plan For Your Purchase
Know what you can afford before you start shopping — then run the numbers on any home you have in mind.
How much house can I afford?
- Principal & interest
- Property taxes
- Homeowner's insurance
- HOA dues
If your monthly savings are applied to the loan principal.
Enter your income, debts, and down payment to see how much home you may qualify for. Estimates only — not a lending decision.
Want to know more?
Allison Miller is here to help. Reach out and expect a response within one business day.
✓ Thanks — Allison Miller will be in touch shortly.