
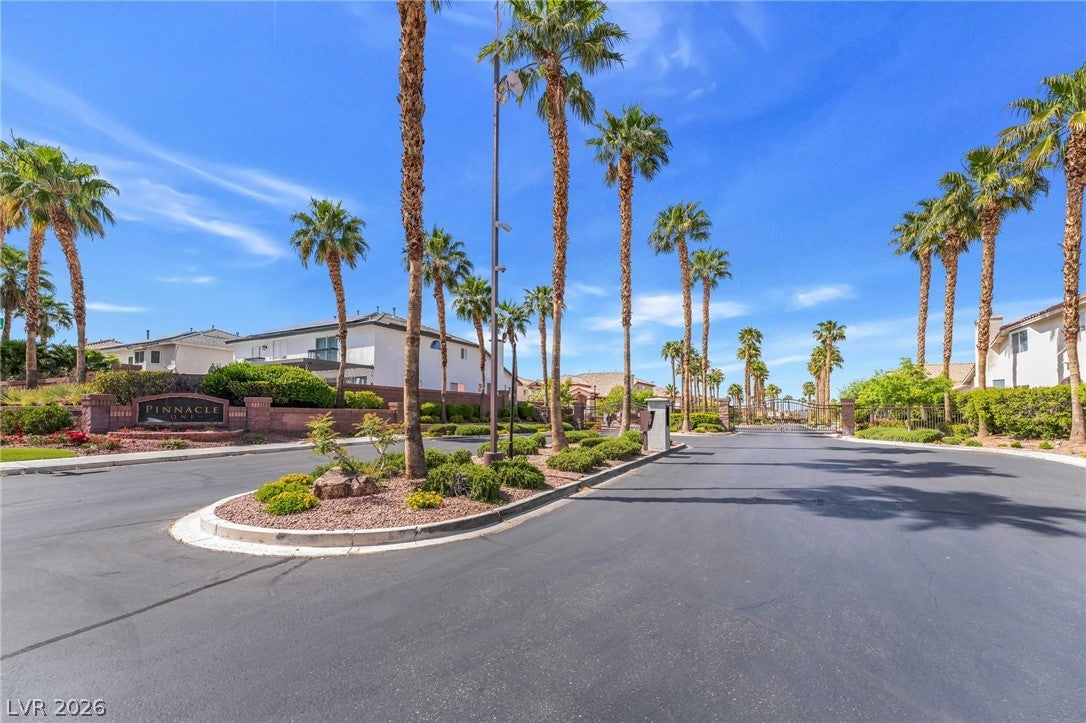
7526 Gossamer Wind St
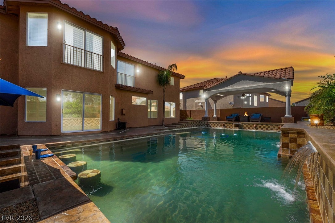
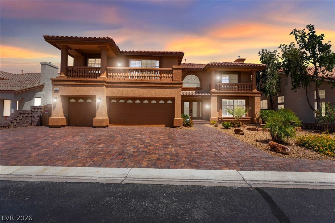
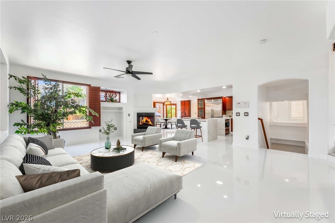
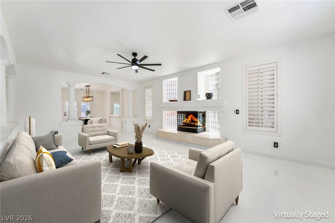
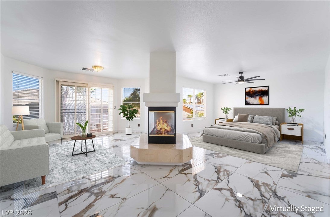
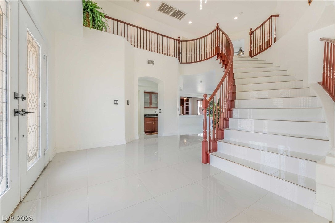
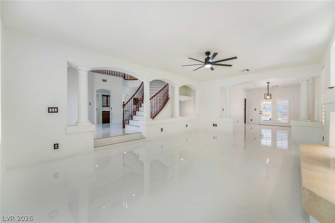
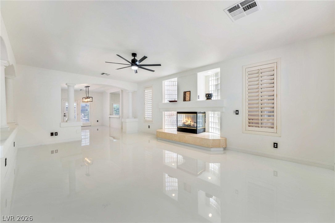
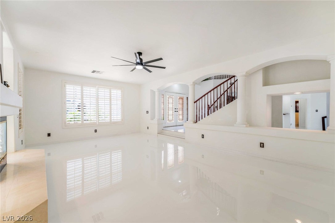
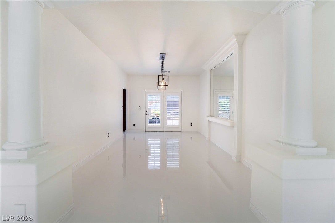
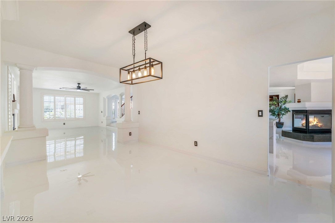
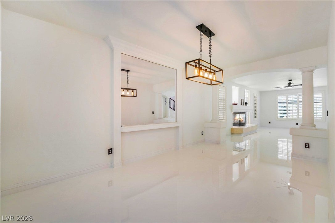
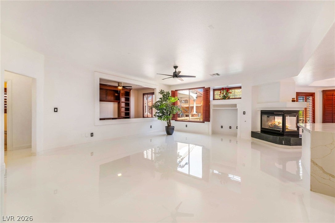
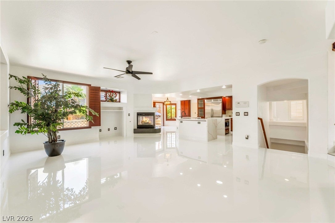
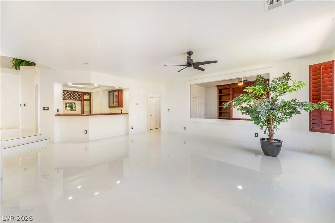
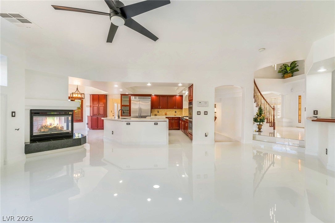
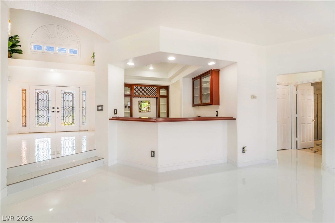
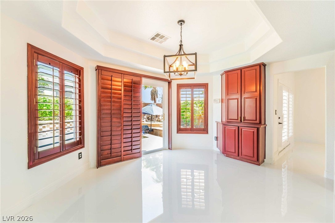
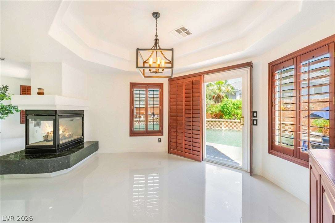
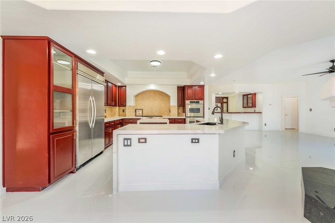
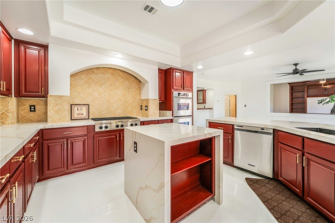
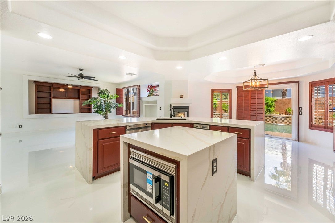
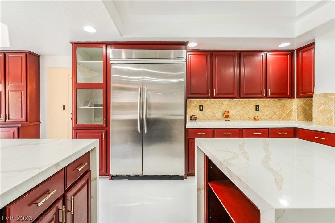
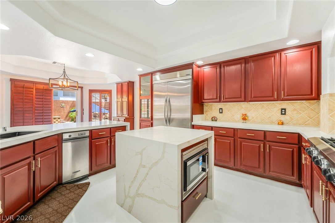
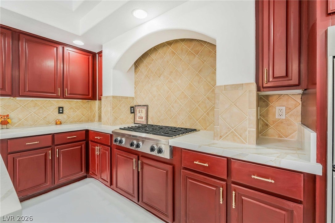
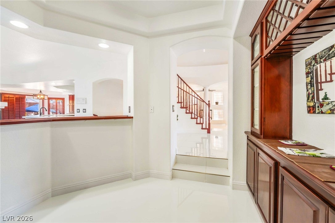
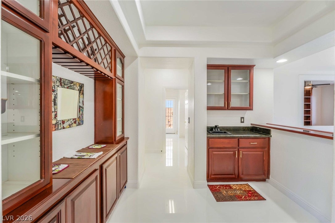
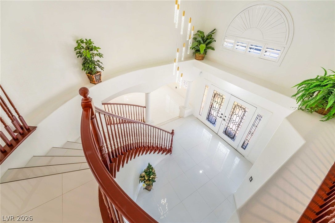
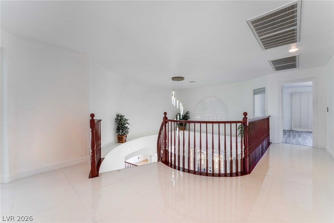
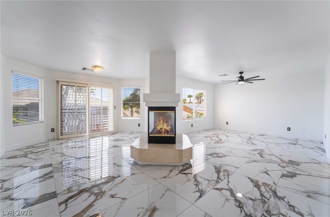
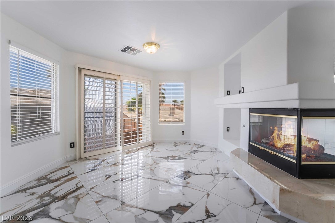
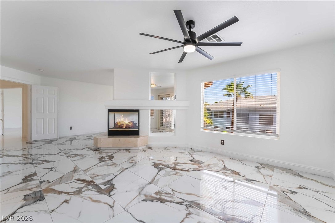
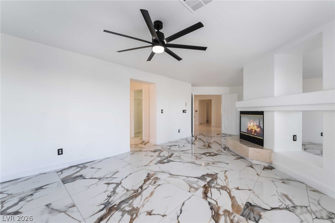
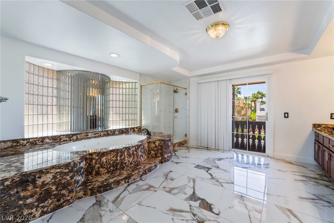
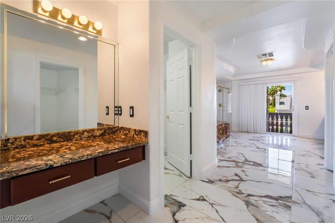
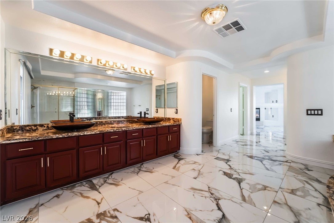
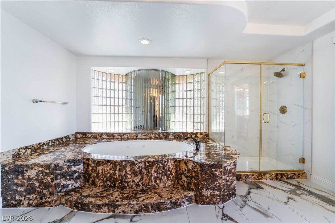
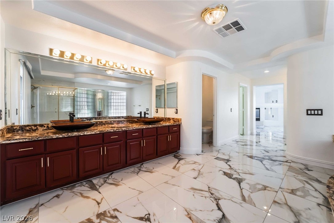
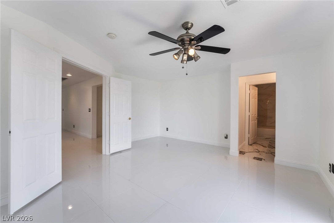
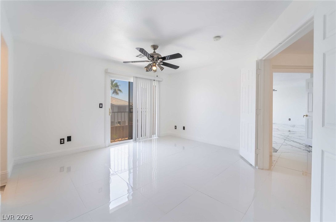
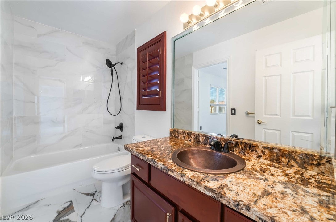
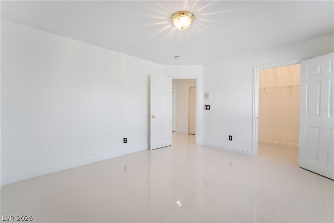
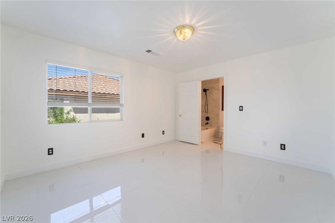
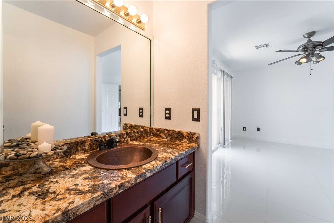
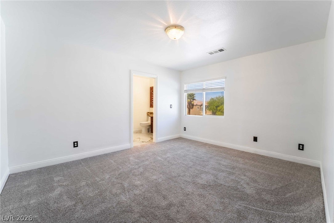
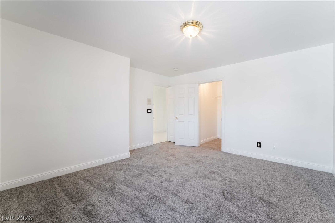
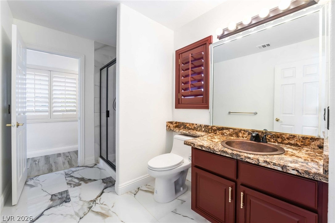
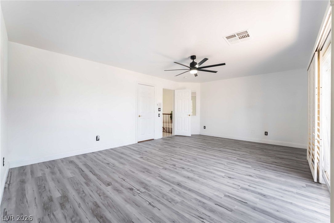
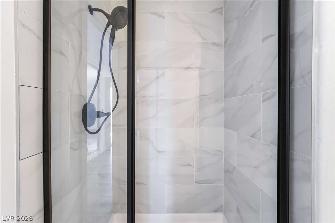
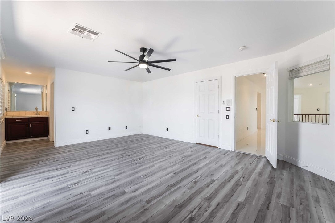
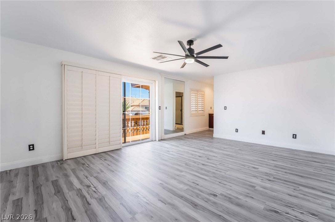
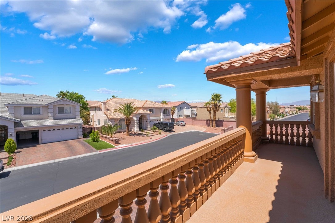
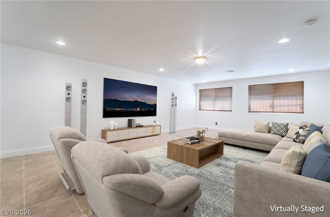
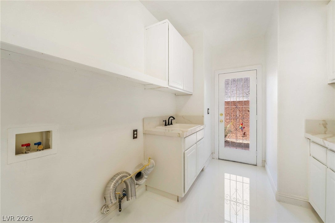
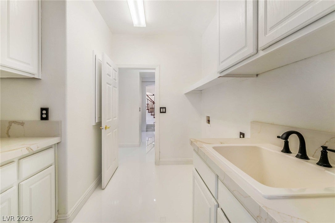
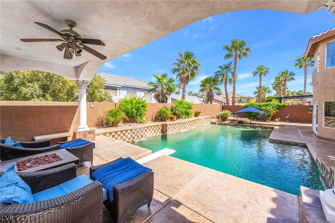
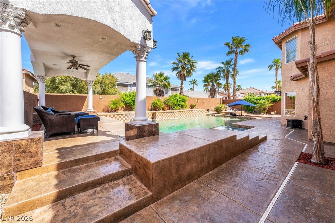
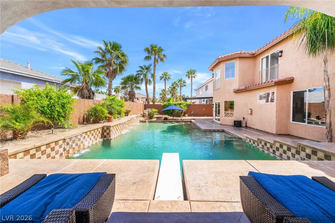
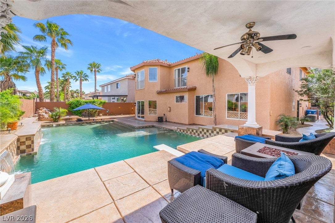
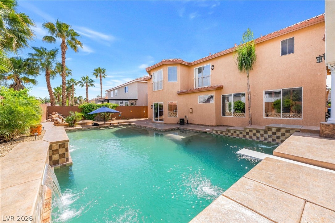
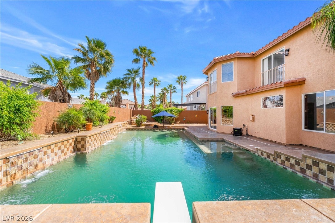
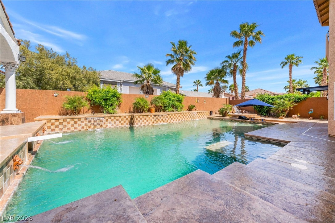
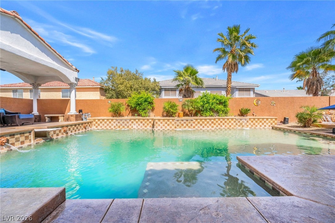
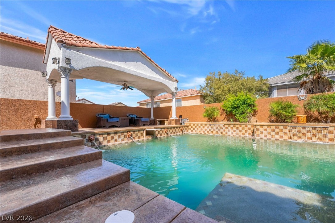
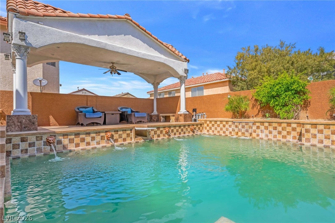
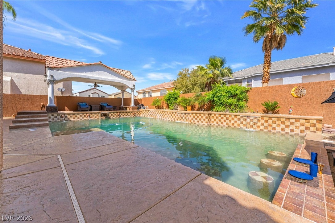
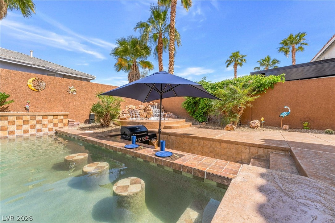
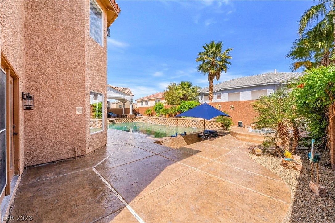
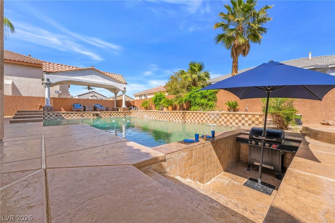
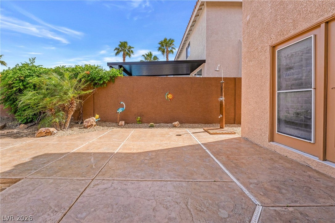
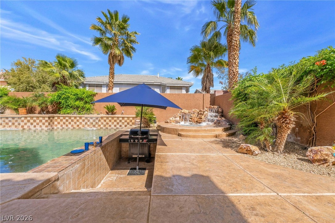
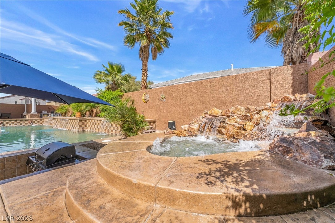
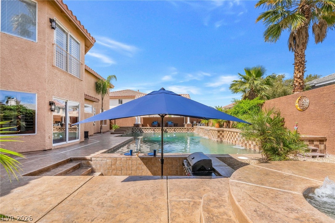
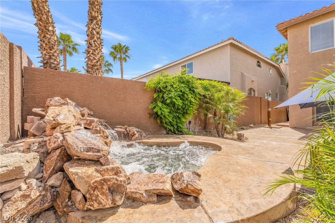
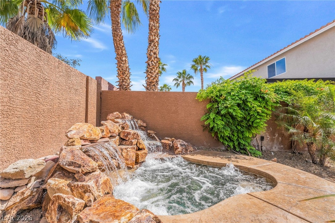
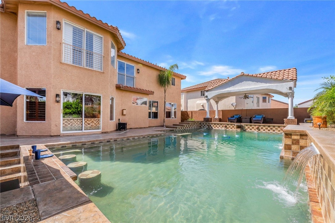
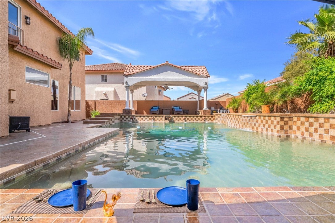
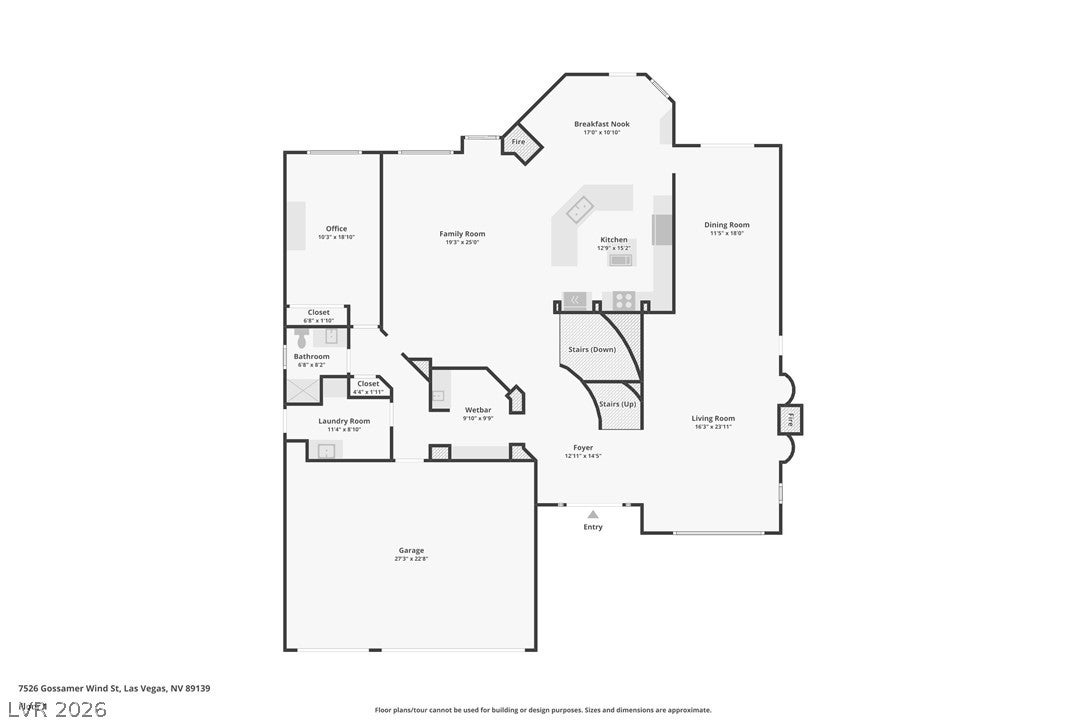
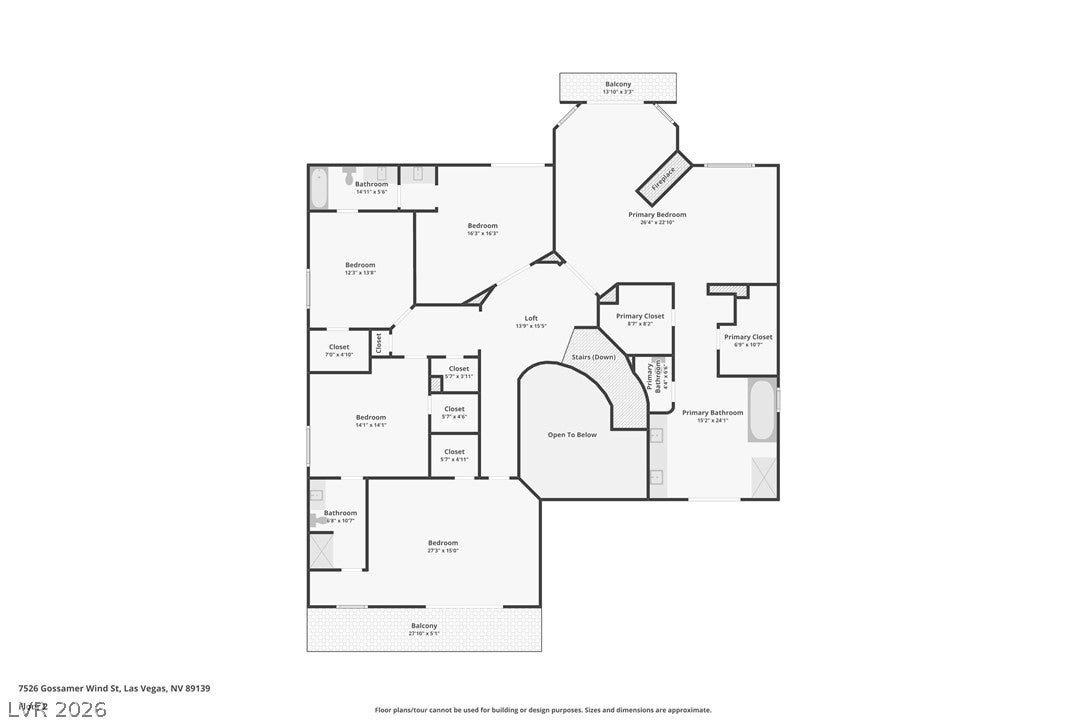
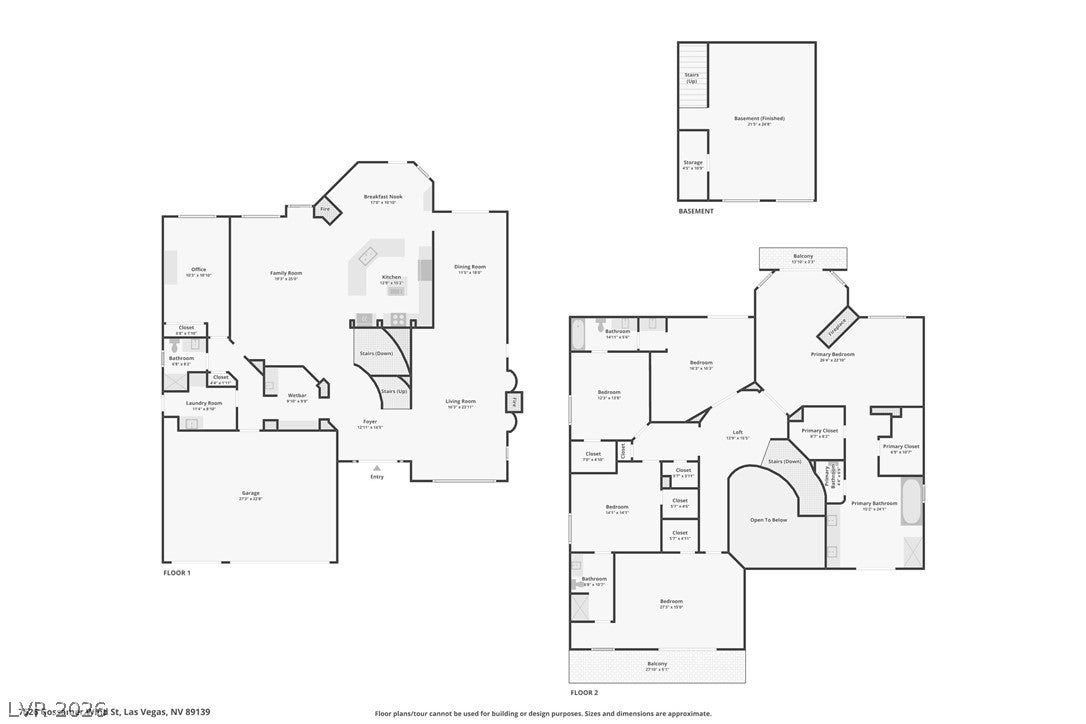
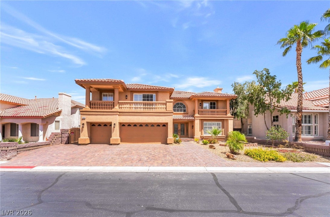
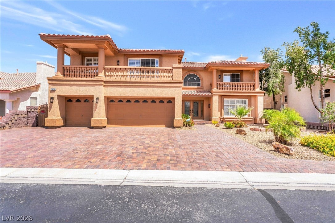
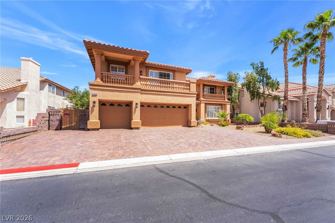
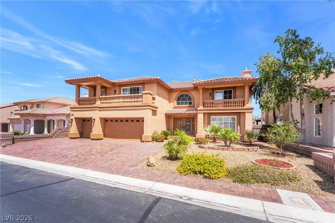
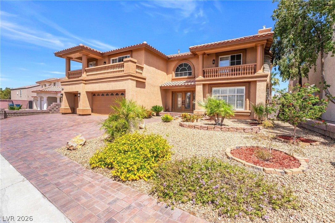
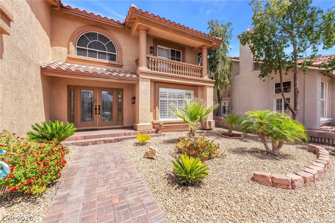
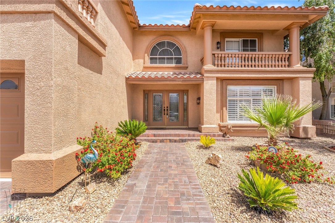
WHOA NELLY STUNNING LUXURY GATED HOME WITH MASSIVE POOL RIGHT OUT OF CEASARS PALACE! THOUSANDS IN RECENT UPGRADES! Welcome to your dream home, a stunningly remodeled luxury estate situated in gated community. This property offers the perfect blend of sophistication & comfort, featuring a host of high-end amenities designed to cater to your every need. Enter through an elegant foyer that sets the tone for the rest of the home, showcasing refined architectural details & an expansive open floor plan. The chef's kitchen is equipped with top-of-the-line appliances, custom cabinetry, & a large island that makes meal preparation a delight. Adjacent is a formal dining area ideal for hosting dinner parties. Step outside to discover your personal paradise. The backyard features a huge pool with a real deep end and a diving board, perfect for summer fun and relaxation. The master bedroom can be your own mini penthouse with private balcony and spa like master bathroom. BEST IN CLASS!
Listing Information
Facts & Features
Location
Community Information
Architecture
Features & Amenities
Property Features
Square Footage
Tax & Financial Information
Schools
Sierra Vista High School
Assigned school for this home
Alamo Tony Elementary School
Amplus Durango
Doral Academy West Pebble
Durango High School
Mathis Dr. Beverly S Elementary School
Canarelli Lawrence & Heidi Middle School
Steele Judith D Elementary School
School ratings are provided for informational purposes only and are subject to change. Attendance boundaries are for reference only — contact the school or district directly to verify enrollment eligibility.
Historical Data
Price History
| Date | Event | Price |
|---|---|---|
| 09/16/2026 | Listed for sale | $950,000 |
Listed by Steve P. Hawks · Platinum Real Estate Prof · 7026169400
Listing information provided exclusively for consumers' personal, non-commercial use and may not be used for any purpose other than to identify prospective properties consumers may be interested in purchasing. Information deemed reliable but not guaranteed by the MLS. The listing broker’s offer of compensation is made only to participants of the MLS where the listing is filed. Copyright 2026, Las Vegas REALTORS. All rights reserved.
Last Updated: September 17, 2026 at 5:13 PM | Source: Las Vegas REALTORS | MLS#: 2819153

Similar Homes For Sale In Las Vegas
Start Your Real Estate Journey
Whether you have questions about this listing, want to schedule a showing, or just want to talk through your options, Allison Miller is here to help. Reach out and expect a response within one business day.
How can I help?
Allison Miller is here to help. Reach out and expect a response within one business day.
Thanks — Allison Miller will be in touch shortly.
Make A Plan For Your Purchase
Know what you can afford before you start shopping — then run the numbers on any home you have in mind.
How much house can I afford?
- Principal & interest
- Property taxes
- Homeowner's insurance
- HOA dues
If your monthly savings are applied to the loan principal.
Enter your income, debts, and down payment to see how much home you may qualify for. Estimates only — not a lending decision.
Want to know more?
Allison Miller is here to help. Reach out and expect a response within one business day.
✓ Thanks — Allison Miller will be in touch shortly.