
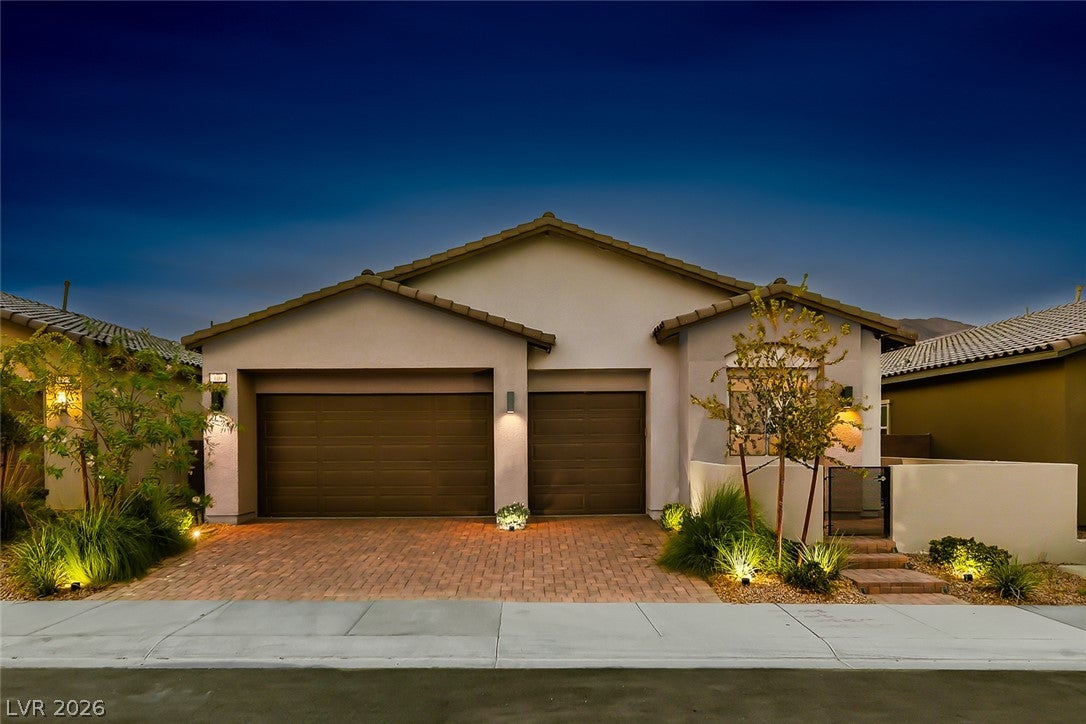
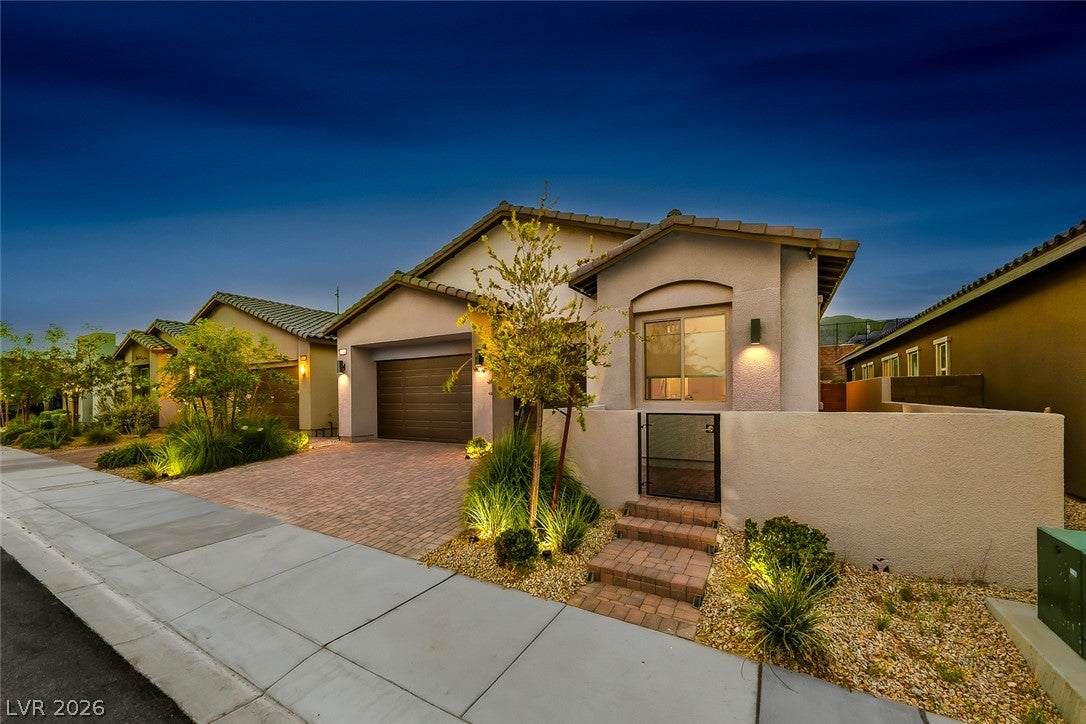
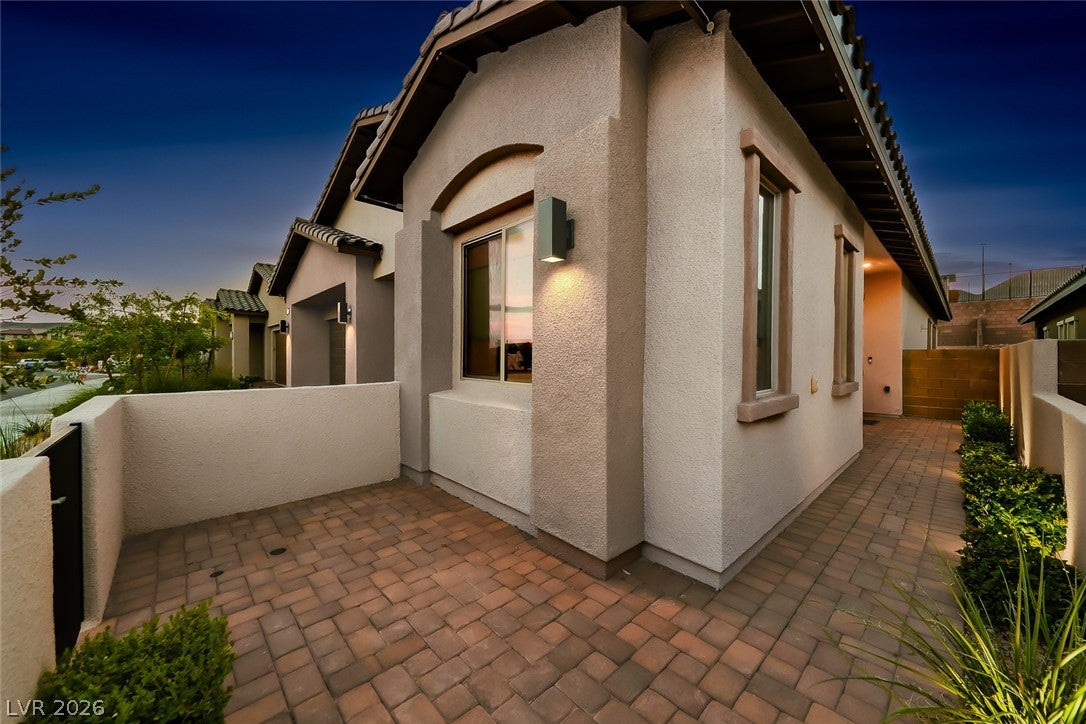
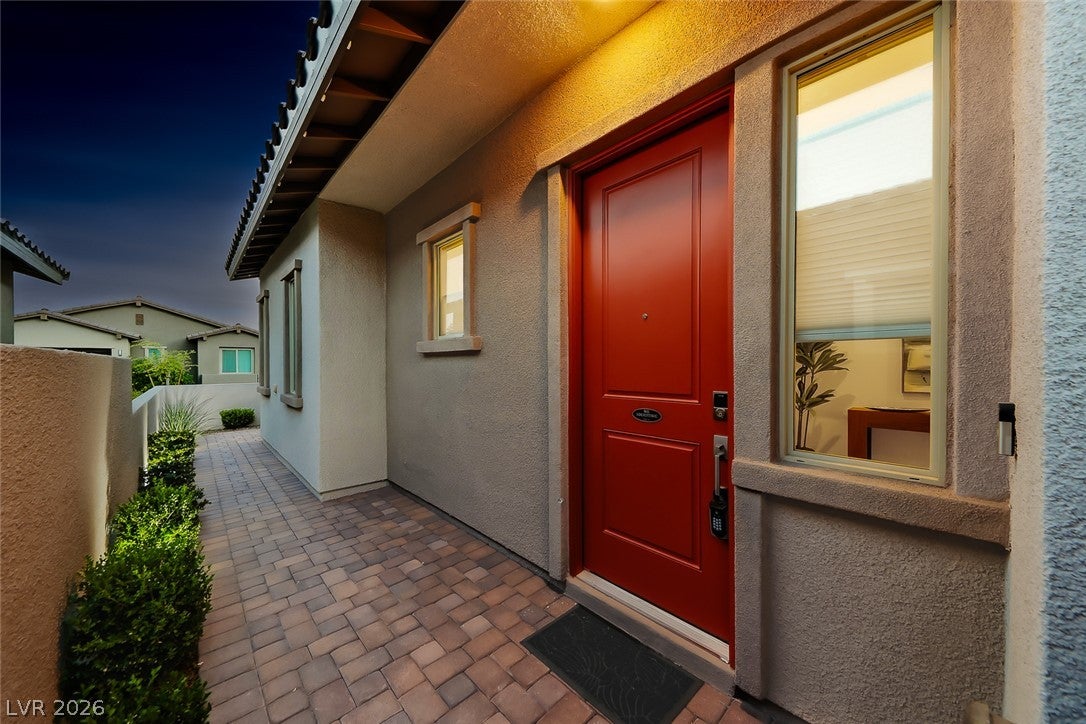
109 Agnew St
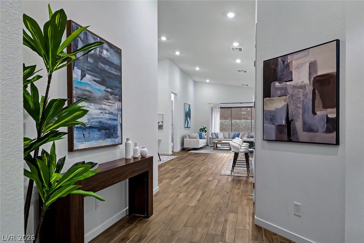
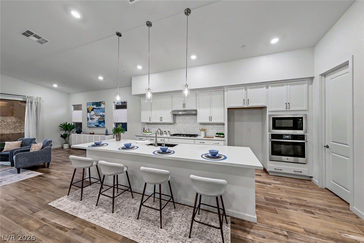
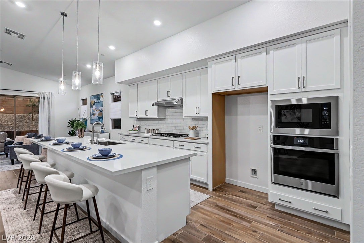
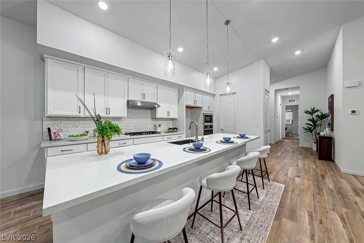
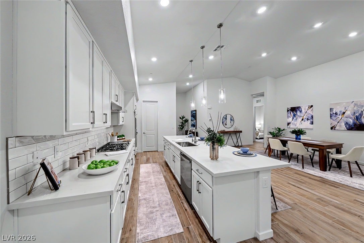
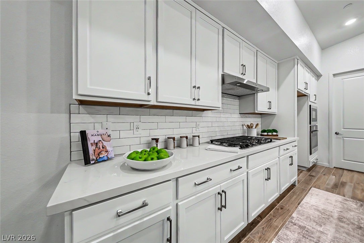
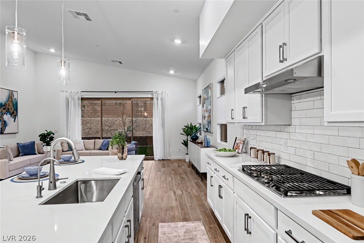
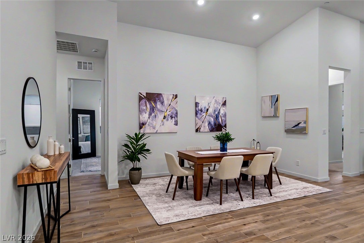
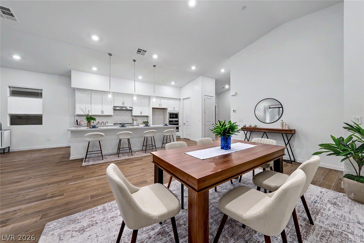
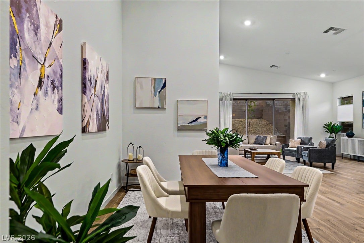
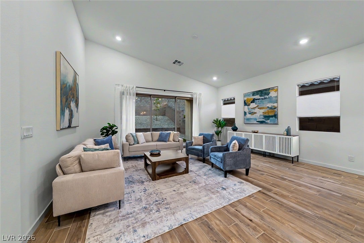
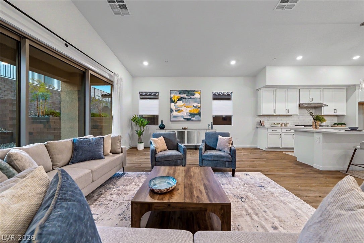
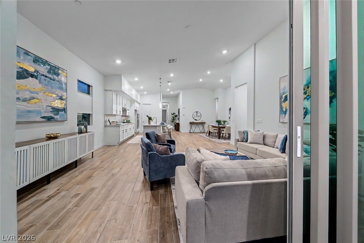
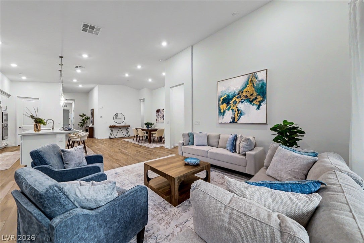
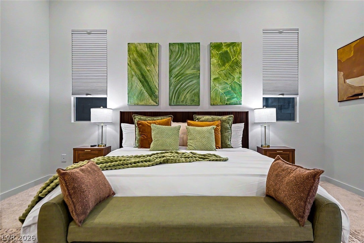
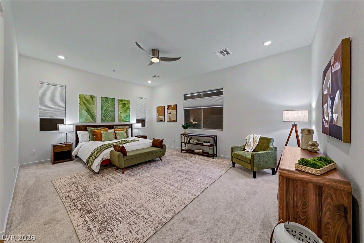
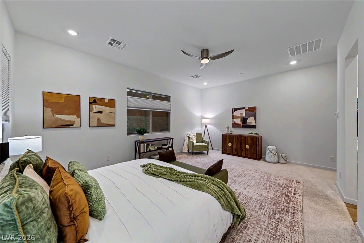
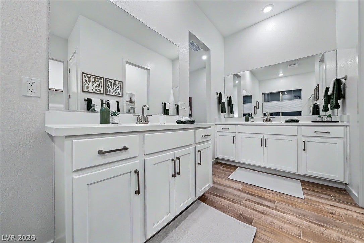
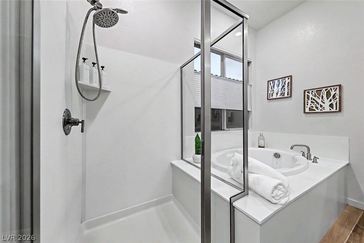
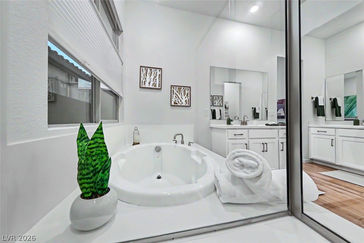
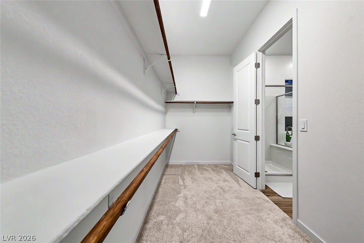
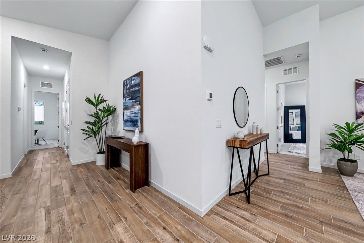
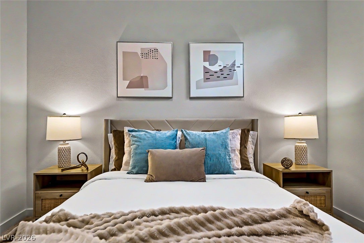
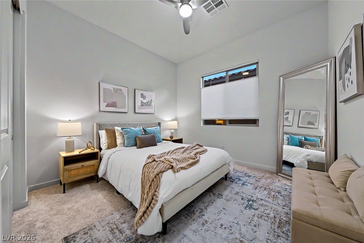
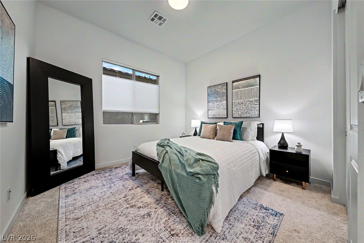
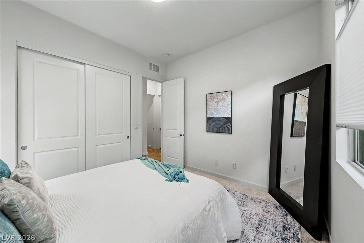
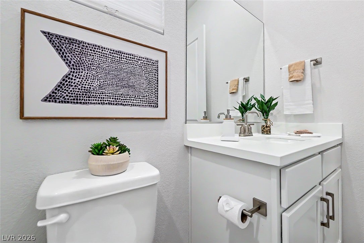
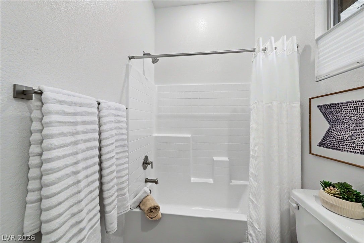
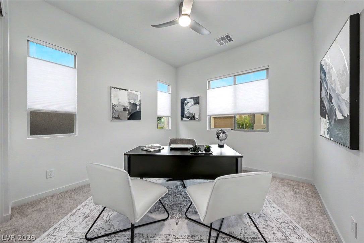
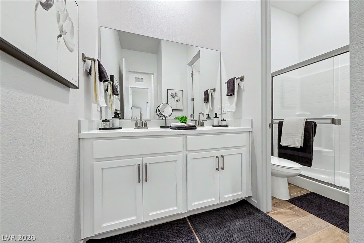
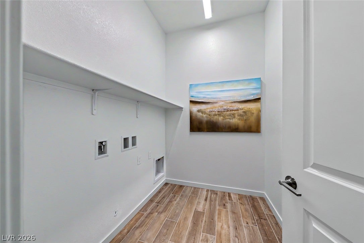
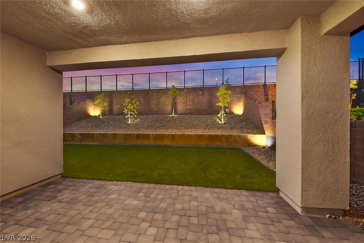
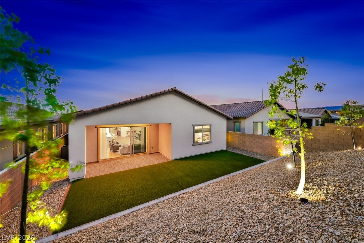
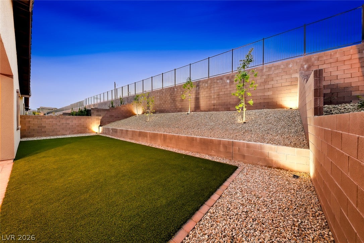
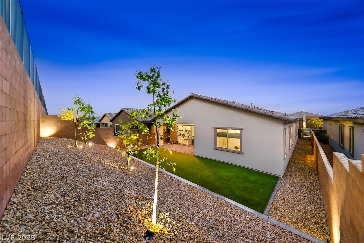
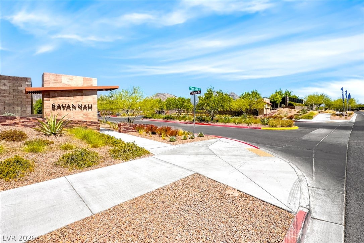
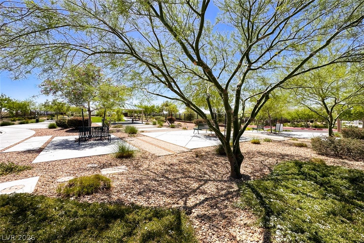
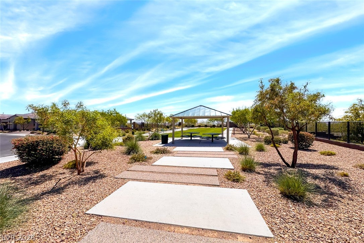
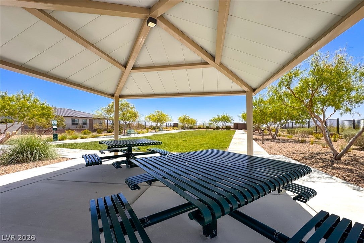
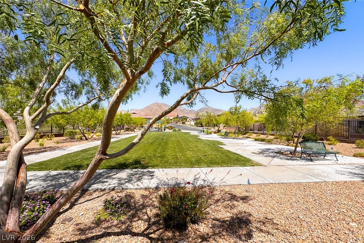
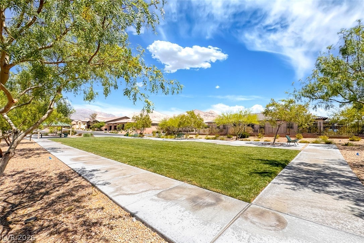
Nearly new home in Summerlin West with no rear neighbors and rare backyard privacy. If you’re considering a new build—don’t miss this lightly lived in property! 4 bedrooms and a true 3 car garage--which is over $1M at any current new Summerlin build. Wood look tile, crisp white walls, and vaulted ceilings give the home a clean, modern look—ready for your finishing touches. 10’ ceilings and 8’ doors create a bright and open feel. Custom top-down, bottom-up shades throughout with blackout shades in the primary bedroom. Additional upgrades include permanent Govee exterior lighting, epoxy-coated garage floor, built-in garage storage racks, whole-home water softener, and alkaline drinking water system. Location can’t be beat—a pedestrian gate at the back of the neighborhood leads to Redpoint Park and a miles long walking trail. Summerlin’s new Grand Park is also within 1 mile along as well as a plethora of other parks. Summerlin Vistas Community Center and pool is only 2 miles away—offering a wide variety of classes, swimming opportunities, and other recreation.
Listing Information
Facts & Features
Location
Community Information
Architecture
Features & Amenities
Property Features
Square Footage
Tax & Financial Information
Schools
Bonner John W Elementary School
West Career & Technical Academy High School
Givens Linda Rankin Elementary School
Staton Ethel W Elementary School
Rogich Sig Middle School
Conners Eileen Elementary School
Piggott Academy Elementary School
Palo Verde High School
School ratings are provided for informational purposes only and are subject to change. Attendance boundaries are for reference only — contact the school or district directly to verify enrollment eligibility.
Historical Data
Price History
| Date | Event | Price |
|---|---|---|
| 10/01/2026 | Listed for sale | $849,000 |
Listed by Kristen Thomas · Real Broker LLC · 7026052269
Listing information provided exclusively for consumers' personal, non-commercial use and may not be used for any purpose other than to identify prospective properties consumers may be interested in purchasing. Information deemed reliable but not guaranteed by the MLS. The listing broker’s offer of compensation is made only to participants of the MLS where the listing is filed. Copyright 2026, Las Vegas REALTORS. All rights reserved.
Last Updated: November 4, 2026 at 6:28 PM | Source: Las Vegas REALTORS | MLS#: 2823110

Similar Homes For Sale In Las Vegas
Start Your Real Estate Journey
Whether you have questions about this listing, want to schedule a showing, or just want to talk through your options, Allison Miller is here to help. Reach out and expect a response within one business day.
How can I help?
Allison Miller is here to help. Reach out and expect a response within one business day.
Thanks — Allison Miller will be in touch shortly.
Make A Plan For Your Purchase
Know what you can afford before you start shopping — then run the numbers on any home you have in mind.
How much house can I afford?
- Principal & interest
- Property taxes
- Homeowner's insurance
- HOA dues
If your monthly savings are applied to the loan principal.
Enter your income, debts, and down payment to see how much home you may qualify for. Estimates only — not a lending decision.
Want to know more?
Allison Miller is here to help. Reach out and expect a response within one business day.
✓ Thanks — Allison Miller will be in touch shortly.