
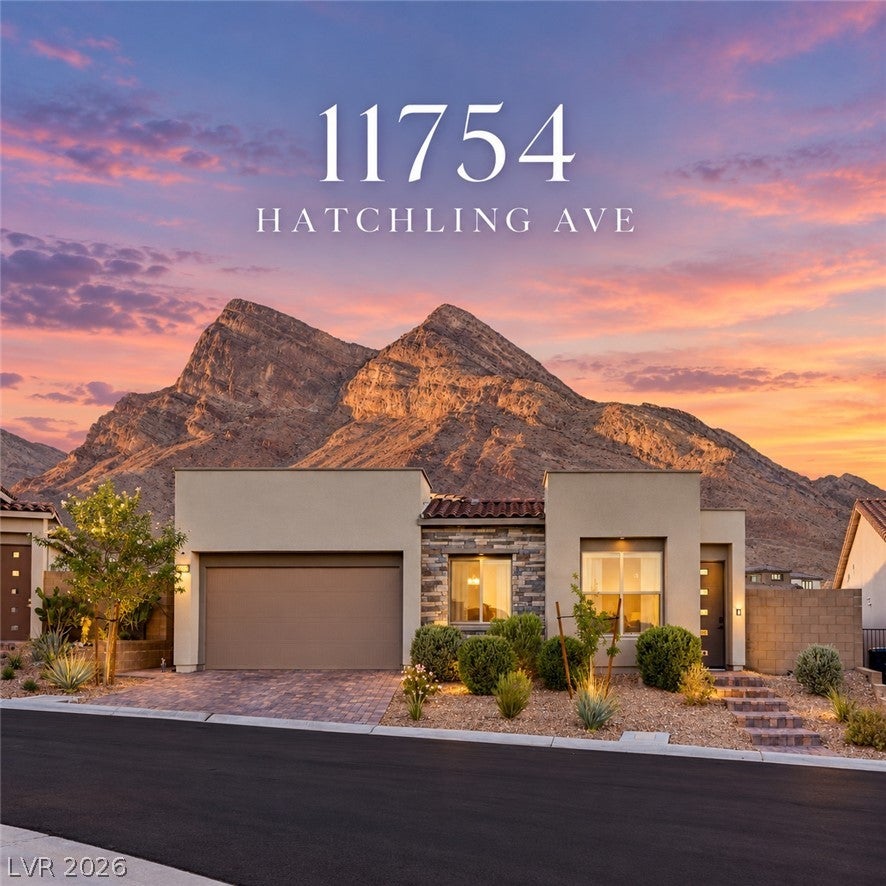
11754 Hatchling Ave
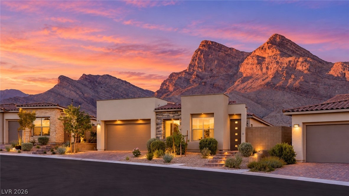
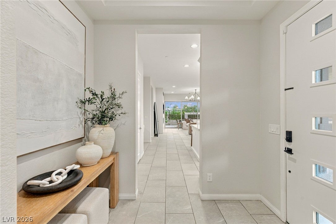
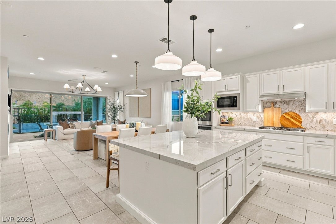
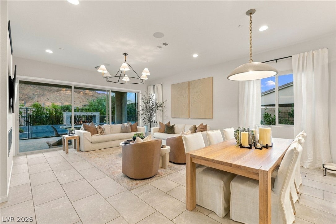
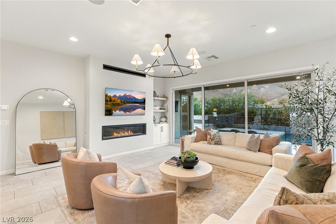
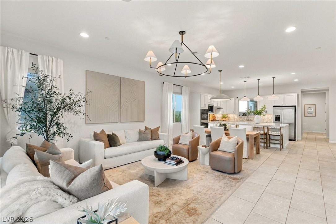
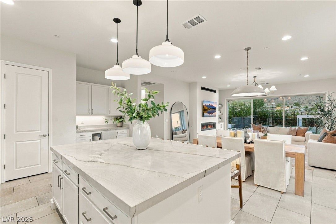
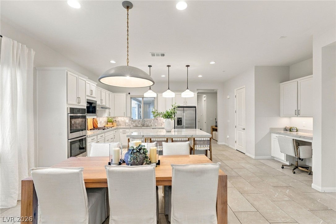
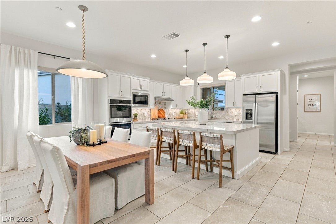
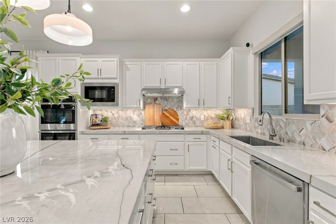
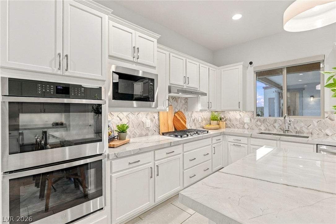
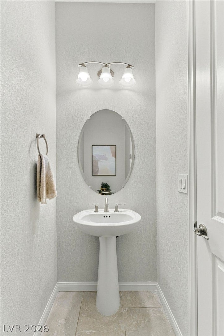
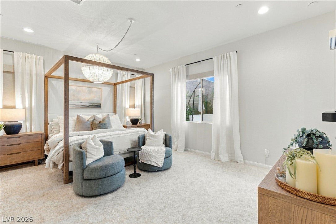
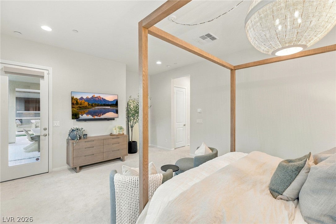
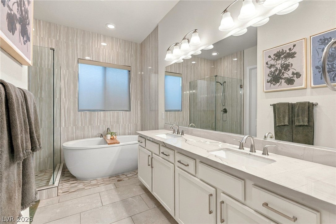
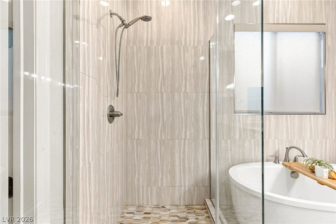
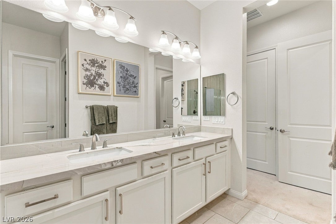
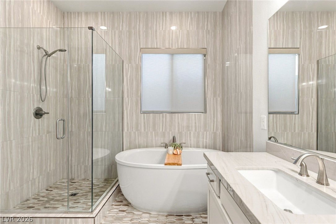
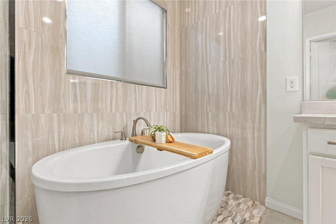
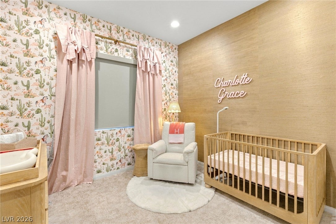
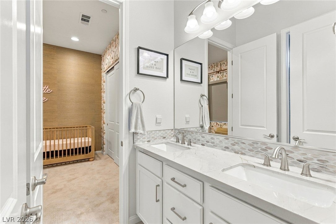
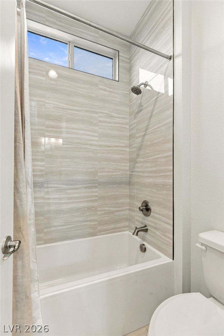
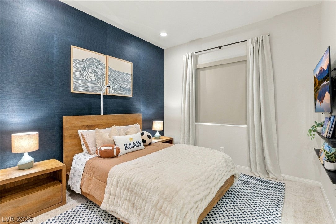
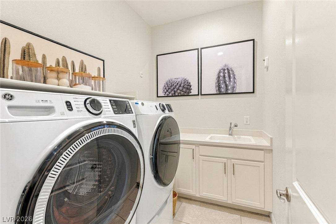
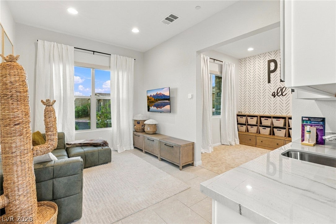
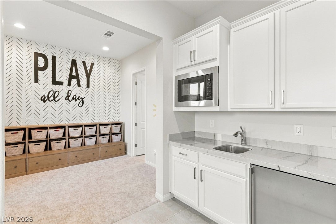
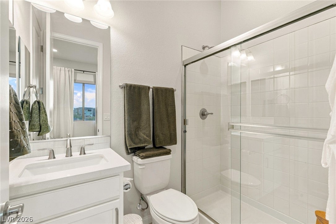
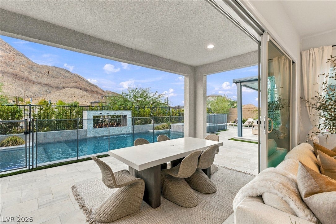
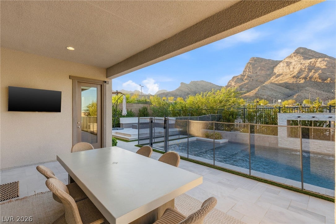
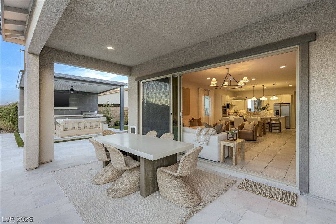
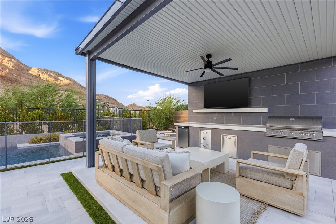
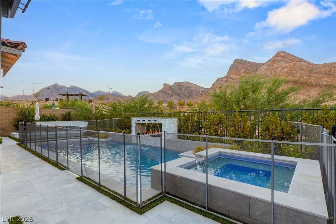
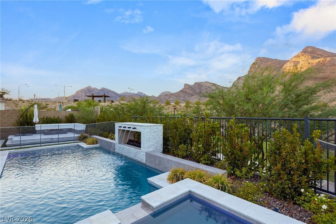
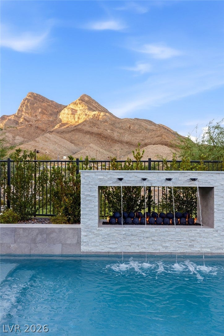
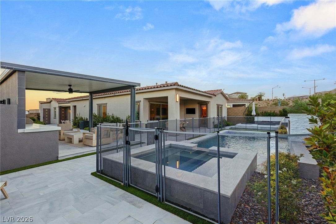
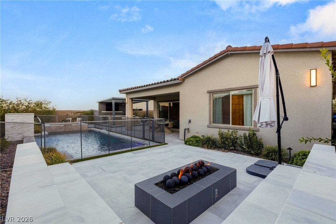
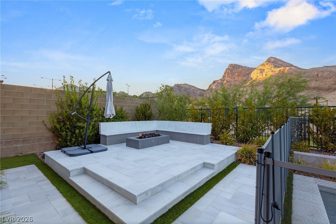
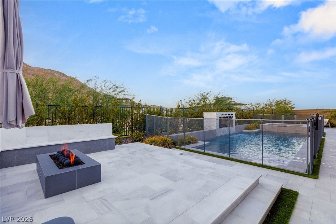
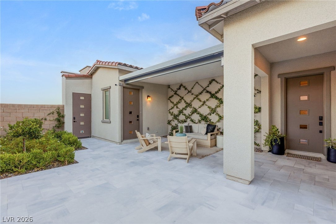
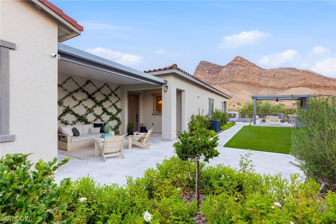
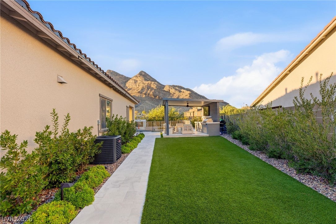
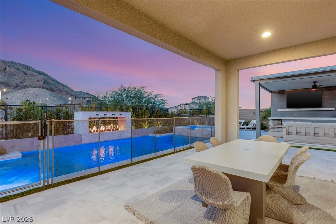
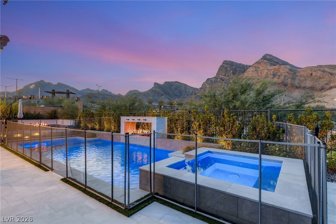
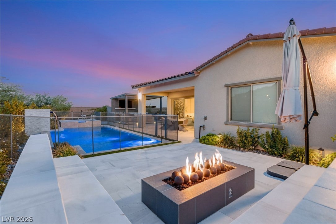
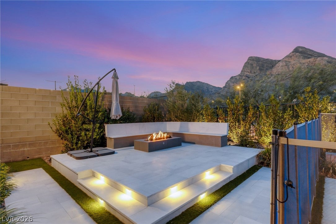
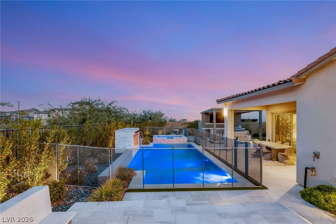
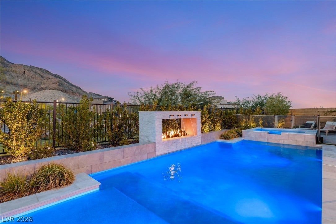
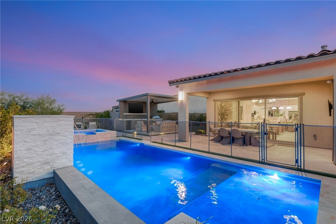
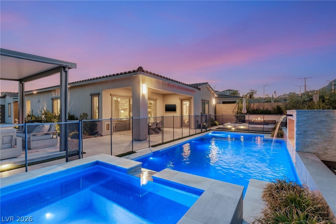
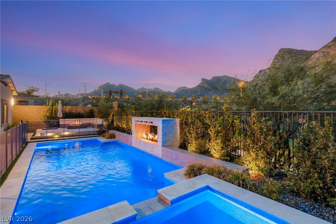
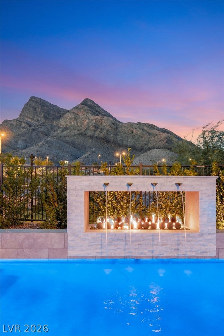
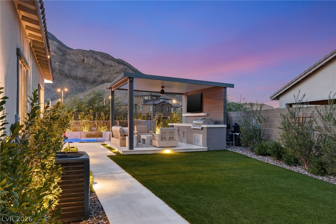
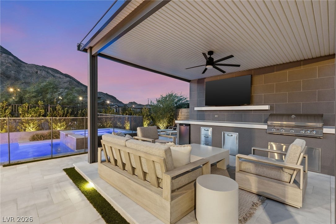
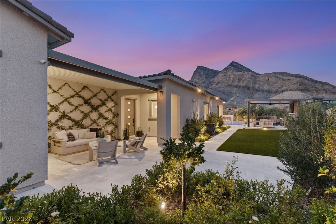
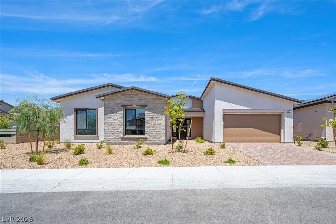
Discover elevated single-story living in the gated Falcon Crest community of Summerlin. Offering 2,431 square feet of thoughtfully designed living space, this extensively upgraded residence showcases refined finishes, modern conveniences and an exceptional indoor-outdoor lifestyle. The open-concept interior features a beautifully appointed kitchen, spacious living areas and custom family room built-ins. The primary suite is equipped with electric light-filtering and blackout shades, while the family room features electric blackout shades for effortless comfort and privacy. A separate casita complete with a wet bar offers a versatile retreat, ideal for hosting guests or multigenerational living. The true centerpiece of this residence is the extraordinary backyard, thoughtfully designed as a private, resort-inspired retreat. Ideal for both relaxation and entertaining, this exceptional outdoor space features elegant glacier marble decking, designed to remain cooler underfoot and intentionally left unsealed for enhanced traction. The stunning saltwater pool features brand-new equipment, app-controlled functionality and an automatic pool cleaner. Additional upgrades include a Lennox Healthy Climate PureAir whole-home air purification system with MERV 16 filtration and UV technology, an instant water heater and a water softener. The garage features epoxy flooring and overhead storage for added convenience. Optional furnishings offer an opportunity for a seamless move-in experience. Ideally situated in one of Summerlin's desirable gated communities, this exceptional residence seamlessly blends sophisticated design, modern technology and resort-style outdoor living.
Listing Information
Facts & Features
Location
Community Information
Architecture
Features & Amenities
Property Features
Square Footage
Tax & Financial Information
Schools
Tarr Sheila Academy of Int'l Studies Elementary School
Lummis William Elementary School
Bonner John W Elementary School
West Career & Technical Academy High School
Givens Linda Rankin Elementary School
Rogich Sig Middle School
Conners Eileen Elementary School
Staton Ethel W Elementary School
School ratings are provided for informational purposes only and are subject to change. Attendance boundaries are for reference only — contact the school or district directly to verify enrollment eligibility.
Historical Data
Price History
| Date | Event | Price |
|---|---|---|
| 10/04/2026 | Listed for sale | $1,350,000 |
Listed by Austin Sherwood · Luxury Estates International · 7029078770
Listing information provided exclusively for consumers' personal, non-commercial use and may not be used for any purpose other than to identify prospective properties consumers may be interested in purchasing. Information deemed reliable but not guaranteed by the MLS. The listing broker’s offer of compensation is made only to participants of the MLS where the listing is filed. Copyright 2026, Las Vegas REALTORS. All rights reserved.
Last Updated: October 8, 2026 at 6:53 PM | Source: Las Vegas REALTORS | MLS#: 2823497

Similar Homes For Sale In Las Vegas

Start Your Real Estate Journey
Whether you have questions about this listing, want to schedule a showing, or just want to talk through your options, Allison Miller is here to help. Reach out and expect a response within one business day.
How can I help?
Allison Miller is here to help. Reach out and expect a response within one business day.
Thanks — Allison Miller will be in touch shortly.
Make A Plan For Your Purchase
Know what you can afford before you start shopping — then run the numbers on any home you have in mind.
How much house can I afford?
- Principal & interest
- Property taxes
- Homeowner's insurance
- HOA dues
If your monthly savings are applied to the loan principal.
Enter your income, debts, and down payment to see how much home you may qualify for. Estimates only — not a lending decision.
Want to know more?
Allison Miller is here to help. Reach out and expect a response within one business day.
✓ Thanks — Allison Miller will be in touch shortly.