
1196 Hillside Peak St
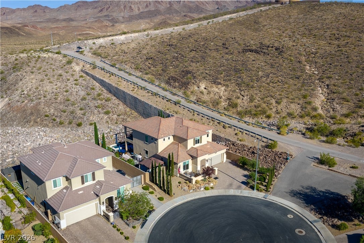
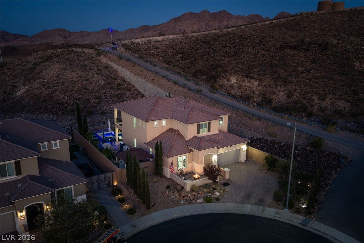
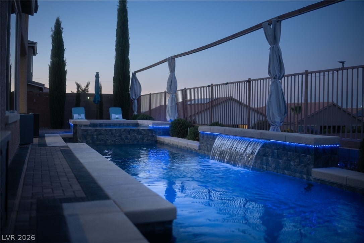
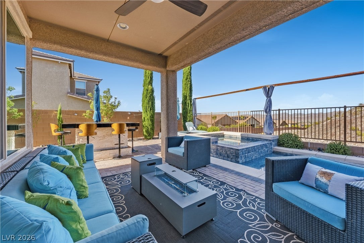
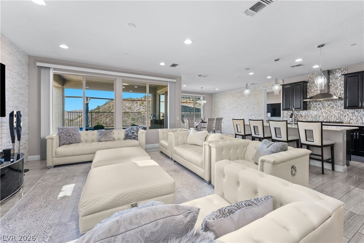
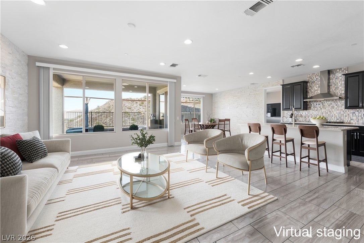
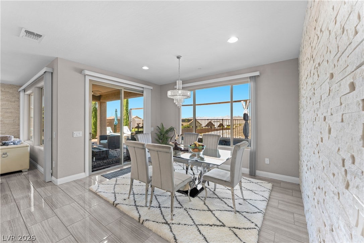
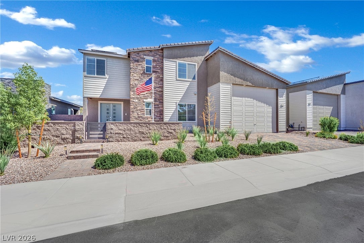
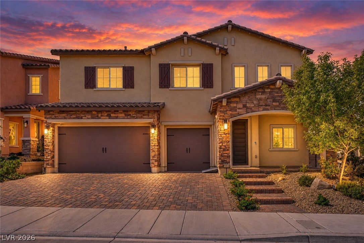
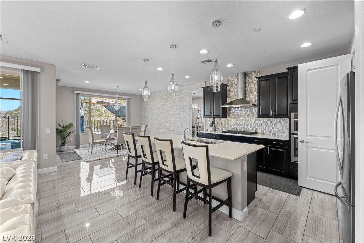
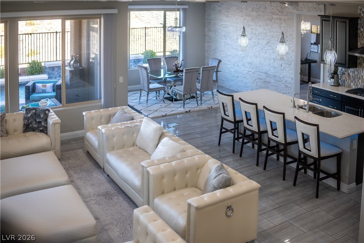
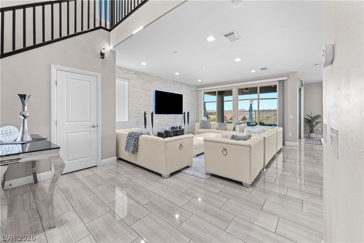
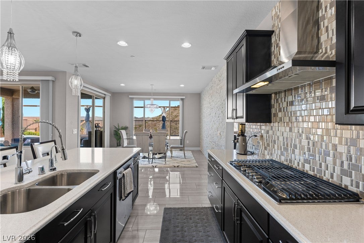
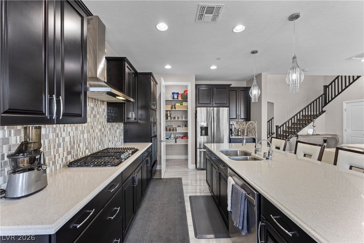
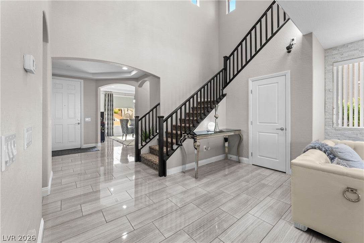
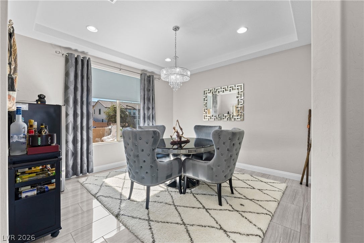
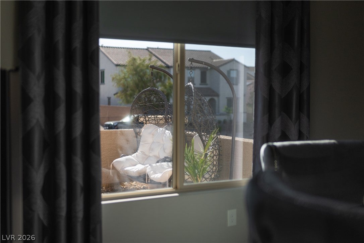
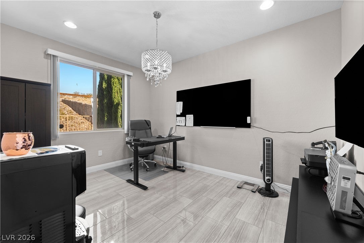
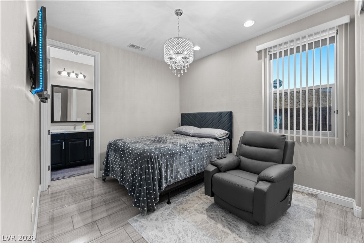
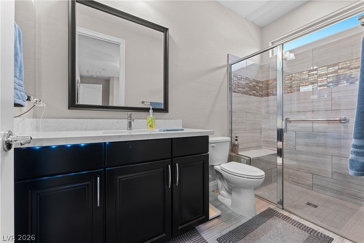
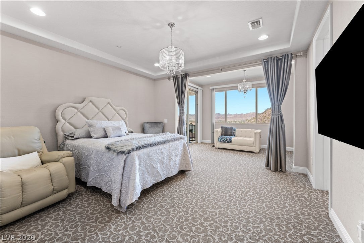
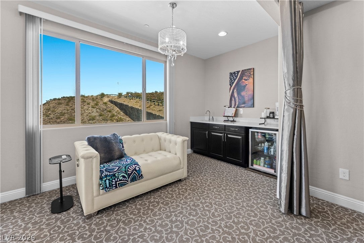
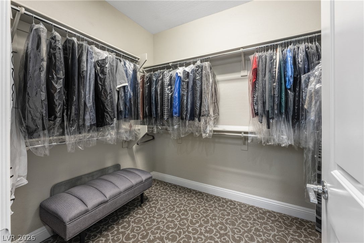
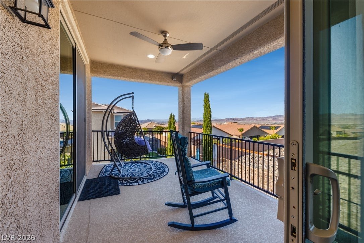
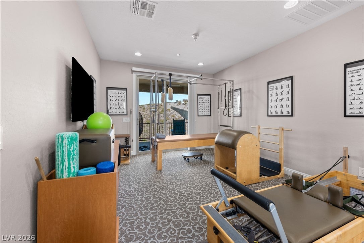
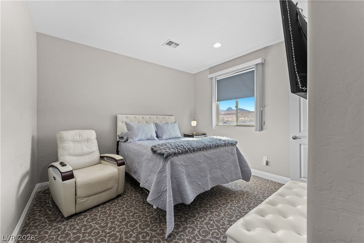
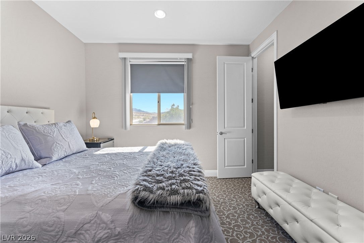
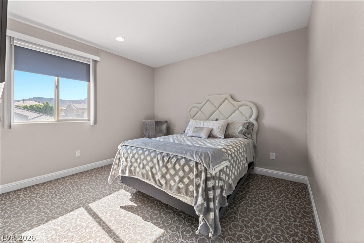
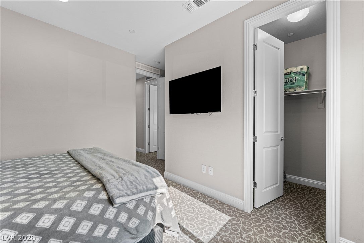
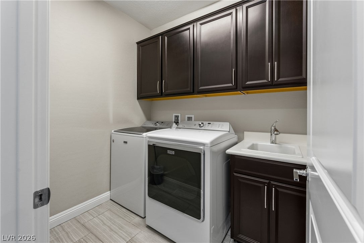
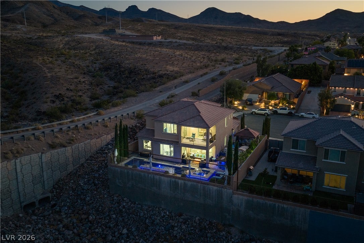
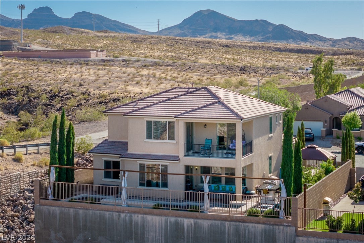
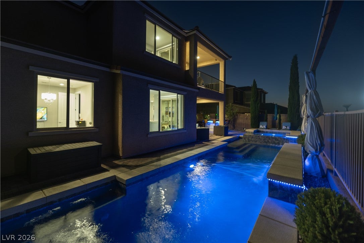
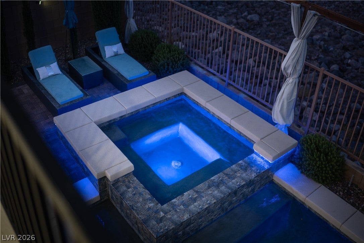
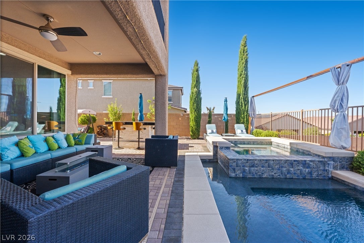
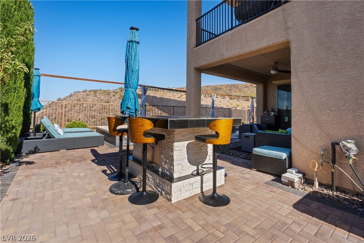
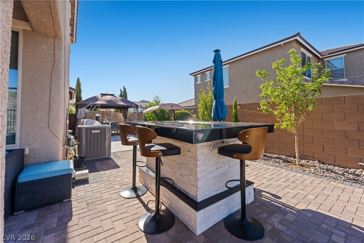
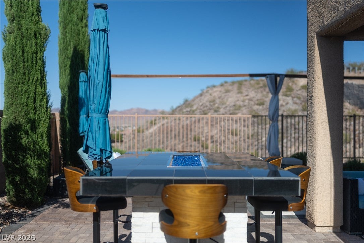
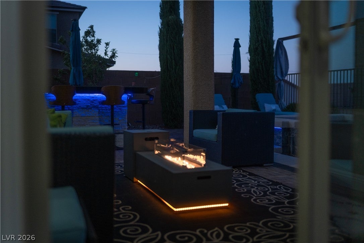
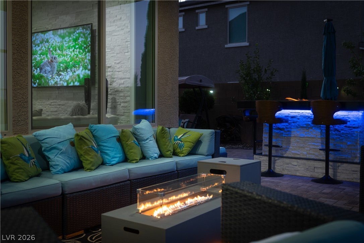
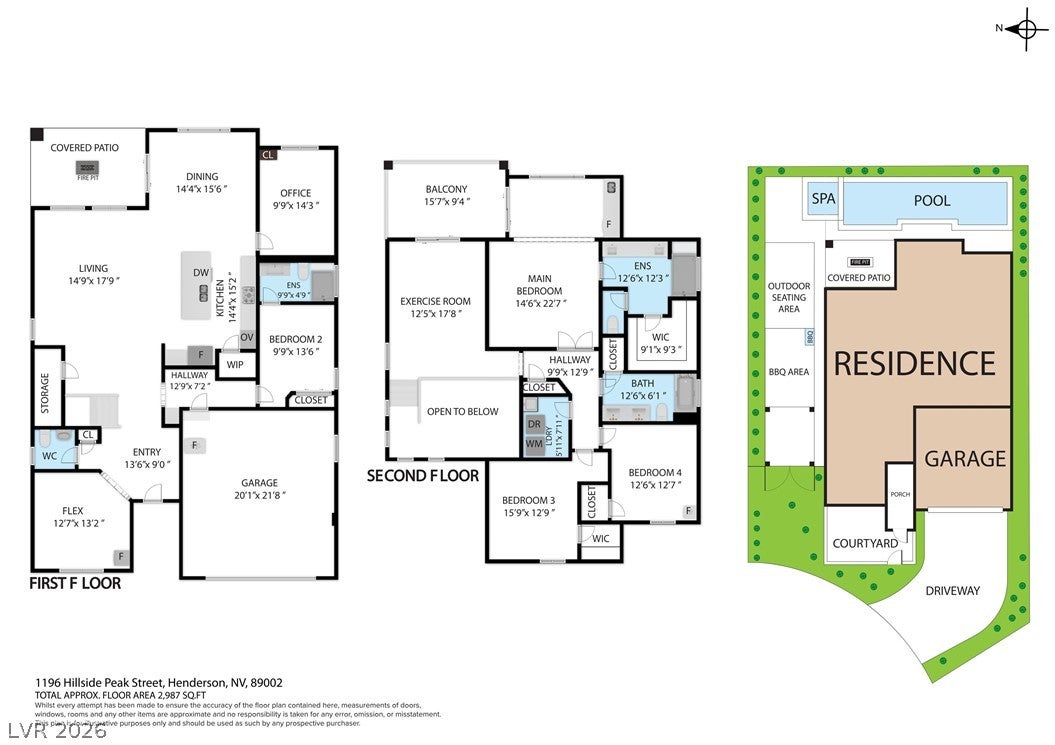
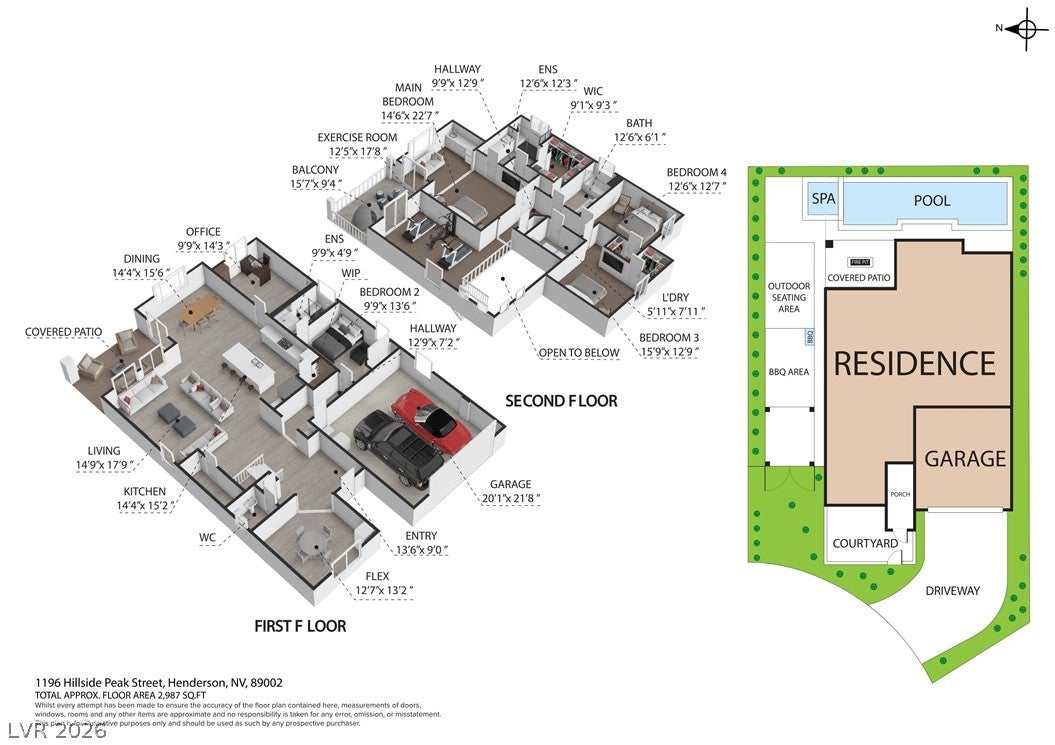
Tucked Away At The End Of A Cul-De-Sac On An Elevated, Exceptionally Private Lot, 1196 Hillside Peak Is A One-Of-A-Kind Henderson Retreat Where Breathtaking Mountain Views Greet You From Virtually Every Window. With Just One Neighbor To The Side, A View Fence Across The Backyard And No One Behind, This Nearly 3,000 SF Home Offers A Level Of Seclusion That Is Truly Rare. Meticulously Cared For By Its Original Owner, This 4-Bedroom, 3.5-Bath Residence Was Designed Exclusively For The Current Owners, Creating A Floor Plan Unlike Any Other In The Community. The Moment You Step Inside, Expansive Windows Frame The Stunning Views And Fill The Living And Dining Spaces With Natural Light. The Open-Concept Design Flows Seamlessly Into A Gourmet Kitchen Featuring Stainless Steel Appliances, Chimney Hood And An Enormous Walk-In Pantry. The Thoughtfully Designed Floor Plan Offers Exceptional Flexibility, Including A Downstairs Ensuite, Flex Room And Den/Office. Upstairs, Discover A Spacious Loft With East-facing Balcony Access, Two Additional Guest Bedrooms With Walk-In Closets, A Convenient Laundry Room With Sink And Cabinetry, And An Impressive Primary Retreat With A Private Sitting Room And Wet Bar, Plus Another Balcony Access To Enjoy Morning Coffee, Admiring The Desert Sunrise. Step Outside And Experience Your Own Private Resort. The Approximately $100,000 Backyard Showcases A Sparkling 40-Foot Pool, 10-Foot Spa, Waterfall Feature And Permitted Fire Table—Perfect For Entertaining Or Unwinding Beneath The Nevada Sky. A 25-Foot Concrete Driveway Leads Into An Extra-Wide Side Yard With Potential RV Parking, Fruit Trees, Pergola Retreat, And Extensive Paver Patio. Rarely Does A Home Combine Privacy, Views, Thoughtful Design And Extraordinary Outdoor Living Quite Like This. This Is Truly A Special Place To Call Home.
Listing Information
Facts & Features
Location
Community Information
Architecture
Features & Amenities
Property Features
Square Footage
Tax & Financial Information
Schools
Newton Ulis Elementary School
Smalley James E & A Rae Elementary School
Foothill High School
Dooley John Elementary School
Basic Academy of Int'l Studies High School
McCaw Gordon Elementary School
Signature Preparatory
Morrow Sue H Elementary School
School ratings are provided for informational purposes only and are subject to change. Attendance boundaries are for reference only — contact the school or district directly to verify enrollment eligibility.
Historical Data
Price History
| Date | Event | Price |
|---|---|---|
| 10/13/2026 | Listed for sale | $809,900 |
Listed by Maria S. Martin · BHHS Nevada Properties · 7024588888
Listing information provided exclusively for consumers' personal, non-commercial use and may not be used for any purpose other than to identify prospective properties consumers may be interested in purchasing. Information deemed reliable but not guaranteed by the MLS. The listing broker’s offer of compensation is made only to participants of the MLS where the listing is filed. Copyright 2026, Las Vegas REALTORS. All rights reserved.
Last Updated: October 19, 2026 at 10:53 PM | Source: Las Vegas REALTORS | MLS#: 2826224

Similar Homes For Sale In Henderson
Start Your Real Estate Journey
Whether you have questions about this listing, want to schedule a showing, or just want to talk through your options, Allison Miller is here to help. Reach out and expect a response within one business day.
How can I help?
Allison Miller is here to help. Reach out and expect a response within one business day.
Thanks — Allison Miller will be in touch shortly.
Make A Plan For Your Purchase
Know what you can afford before you start shopping — then run the numbers on any home you have in mind.
How much house can I afford?
- Principal & interest
- Property taxes
- Homeowner's insurance
- HOA dues
If your monthly savings are applied to the loan principal.
Enter your income, debts, and down payment to see how much home you may qualify for. Estimates only — not a lending decision.
Want to know more?
Allison Miller is here to help. Reach out and expect a response within one business day.
✓ Thanks — Allison Miller will be in touch shortly.