

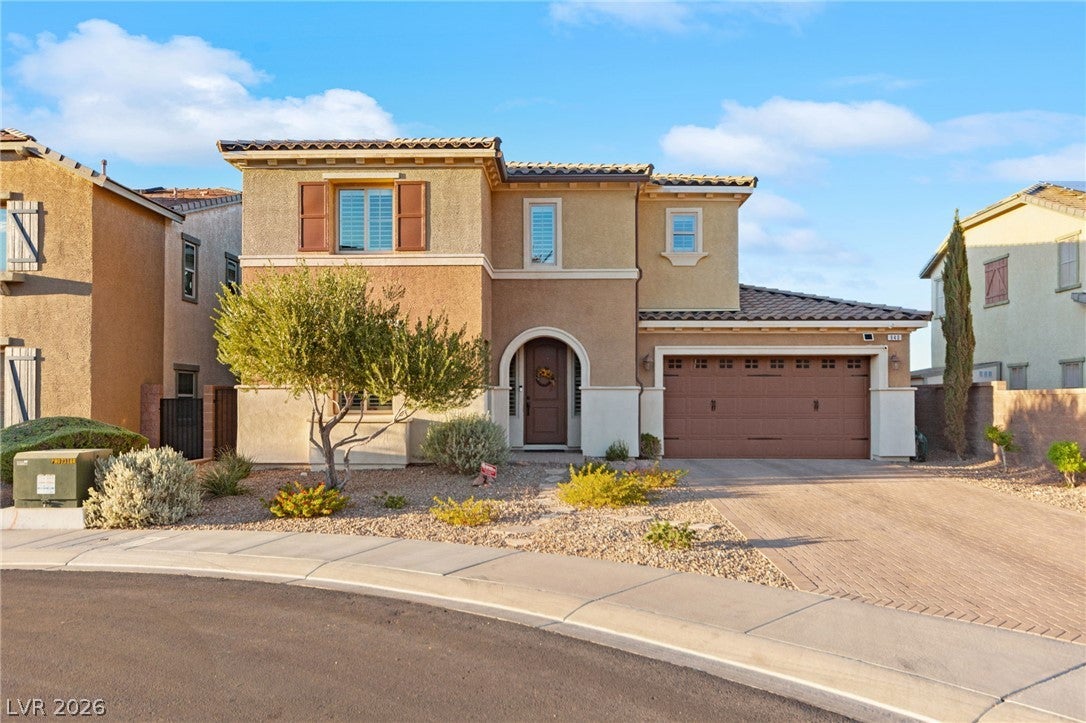
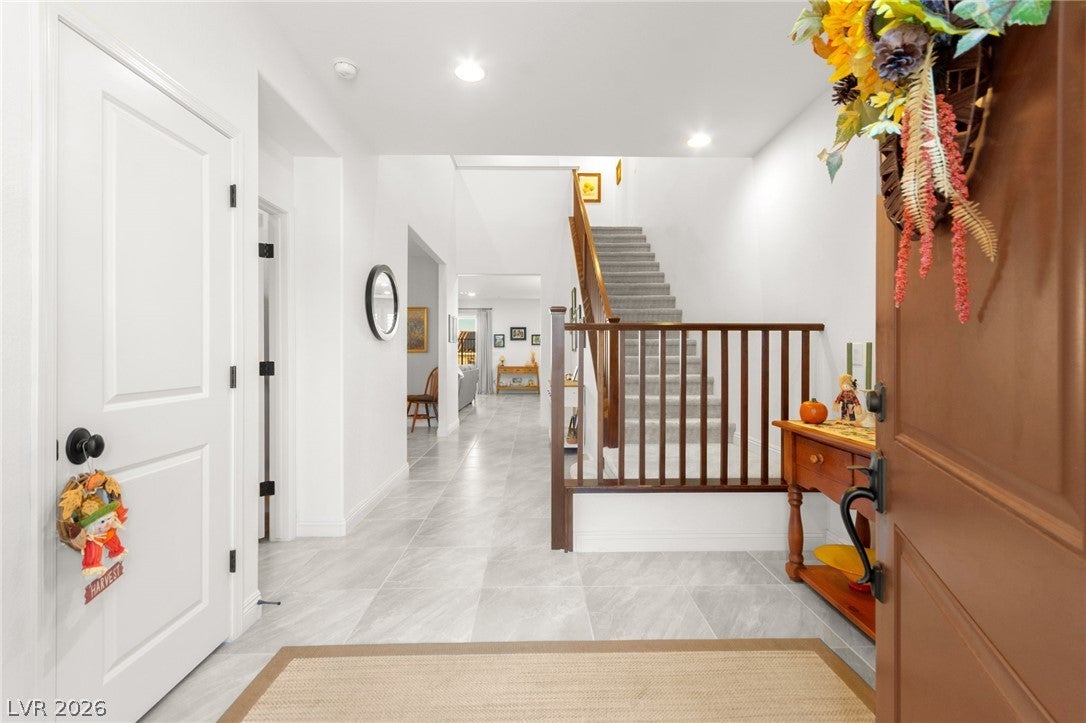
940 Rock Ledge Ct
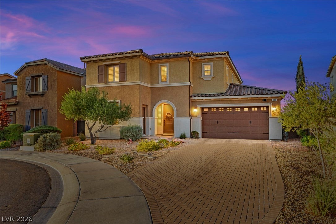
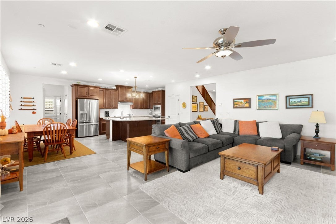
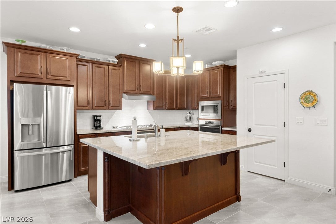
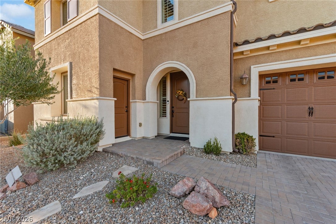
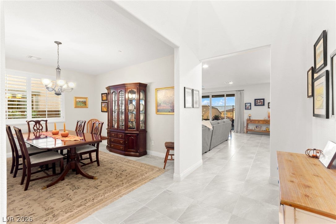
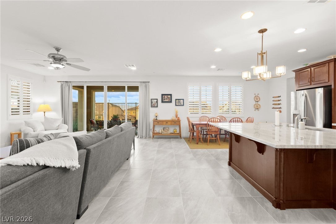
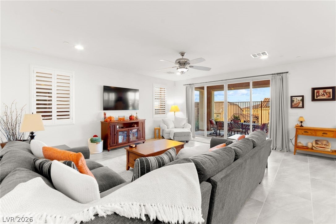
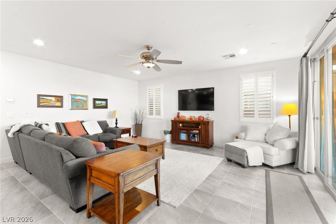
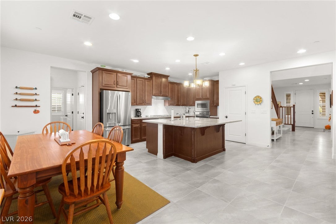
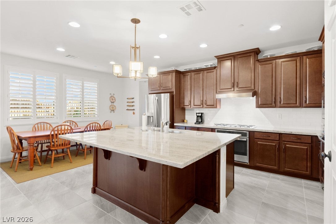
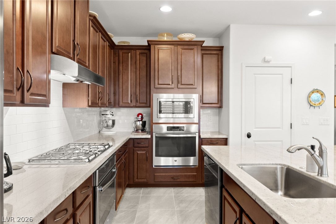
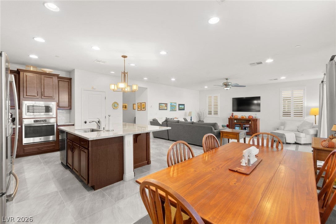
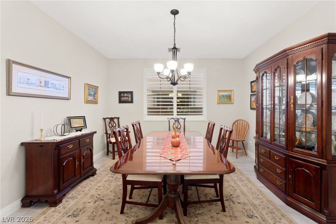
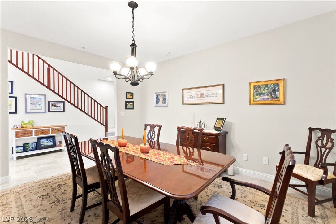
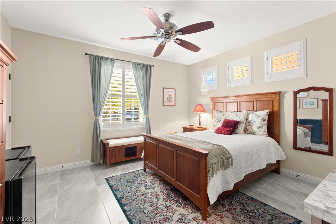
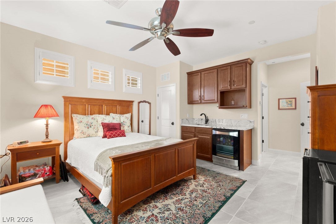
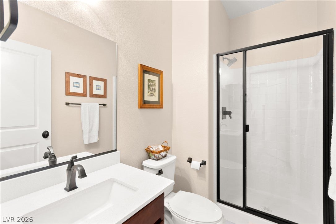
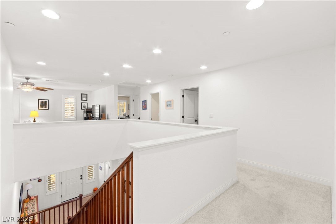
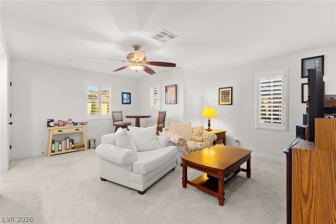
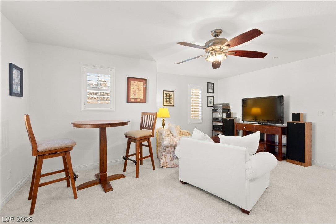
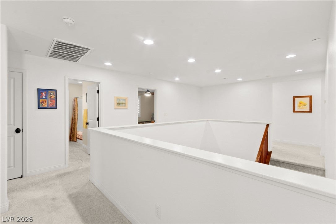
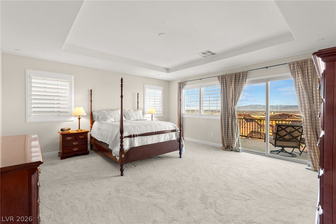
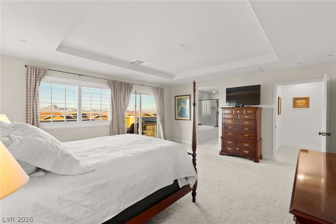
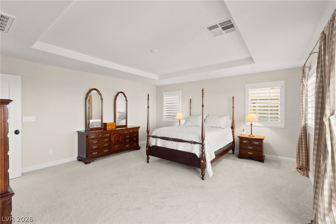
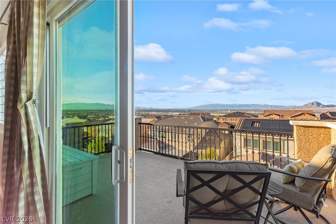
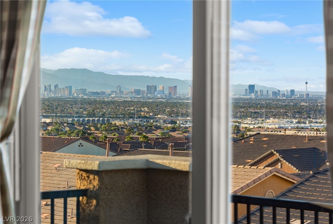
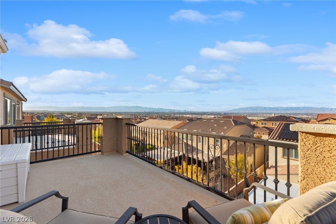
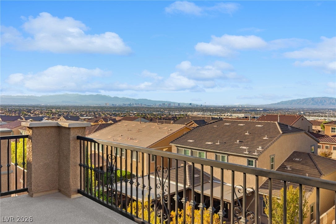
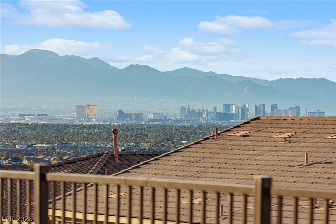
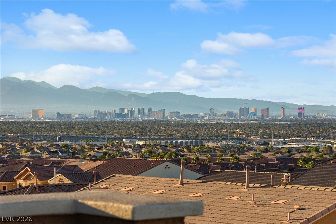
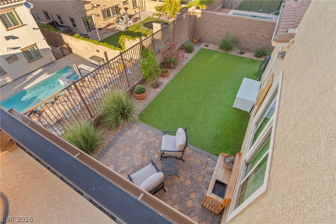
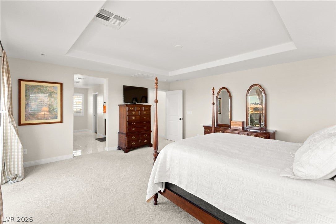
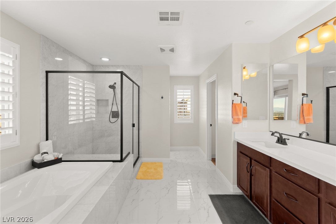
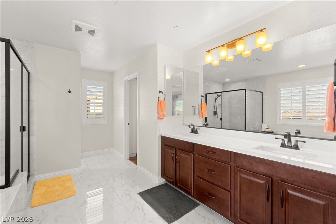
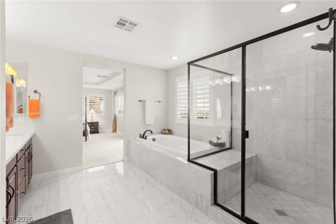
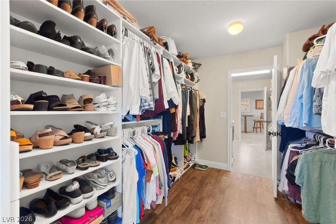
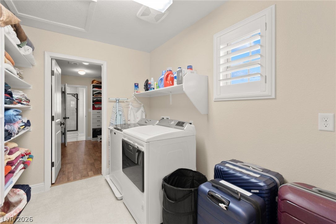
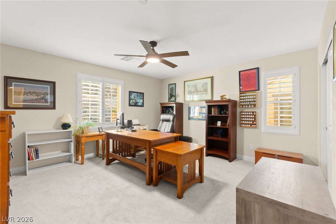
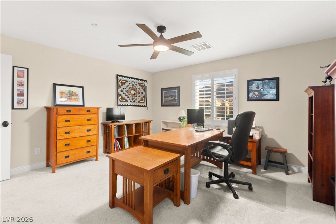
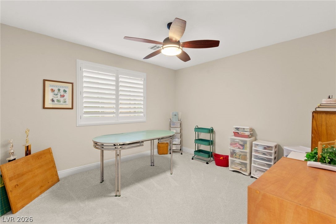
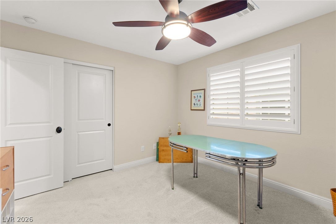
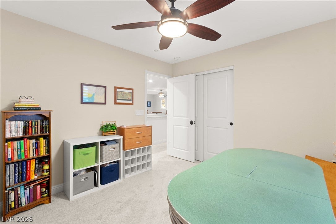
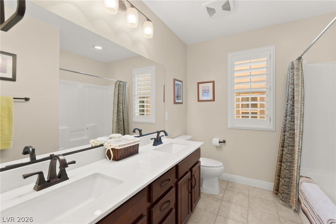
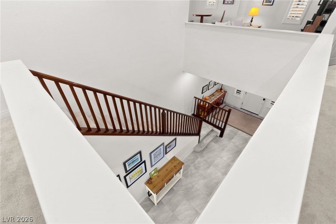
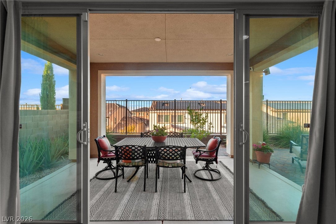
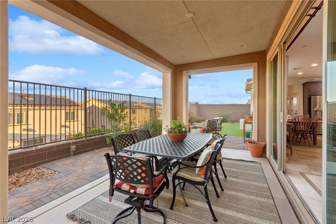
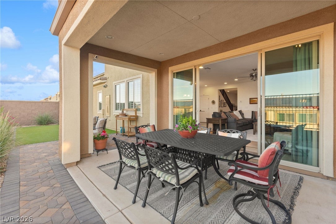
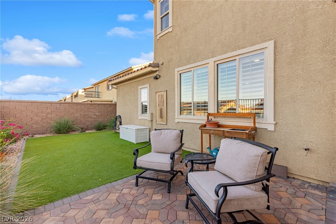
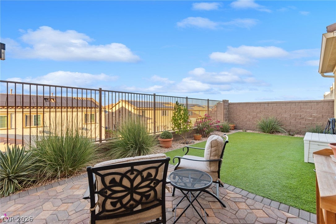
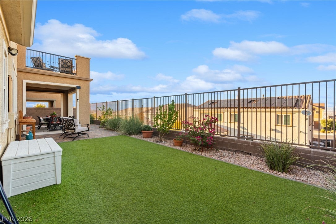
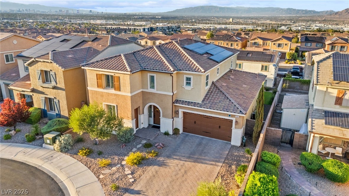
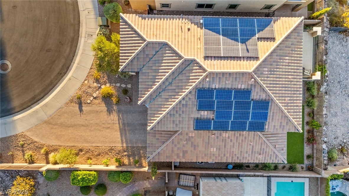
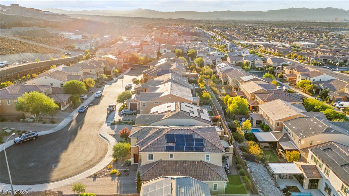
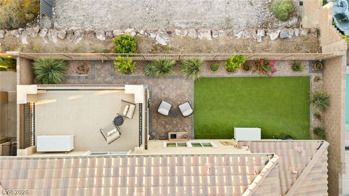
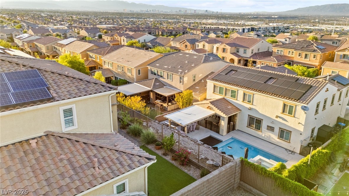
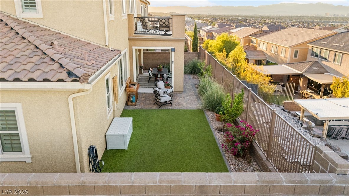
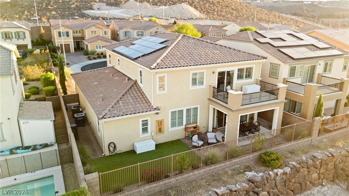
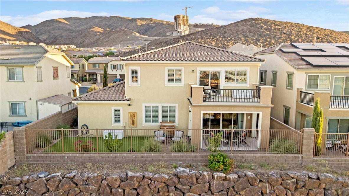
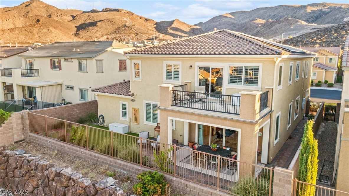
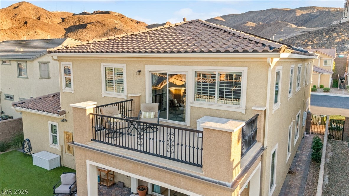
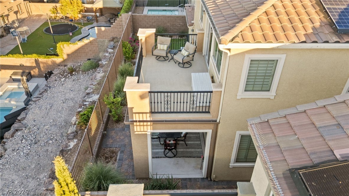
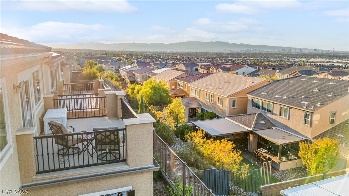
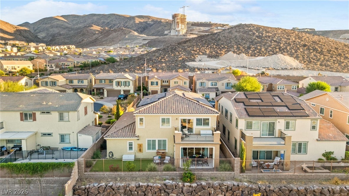
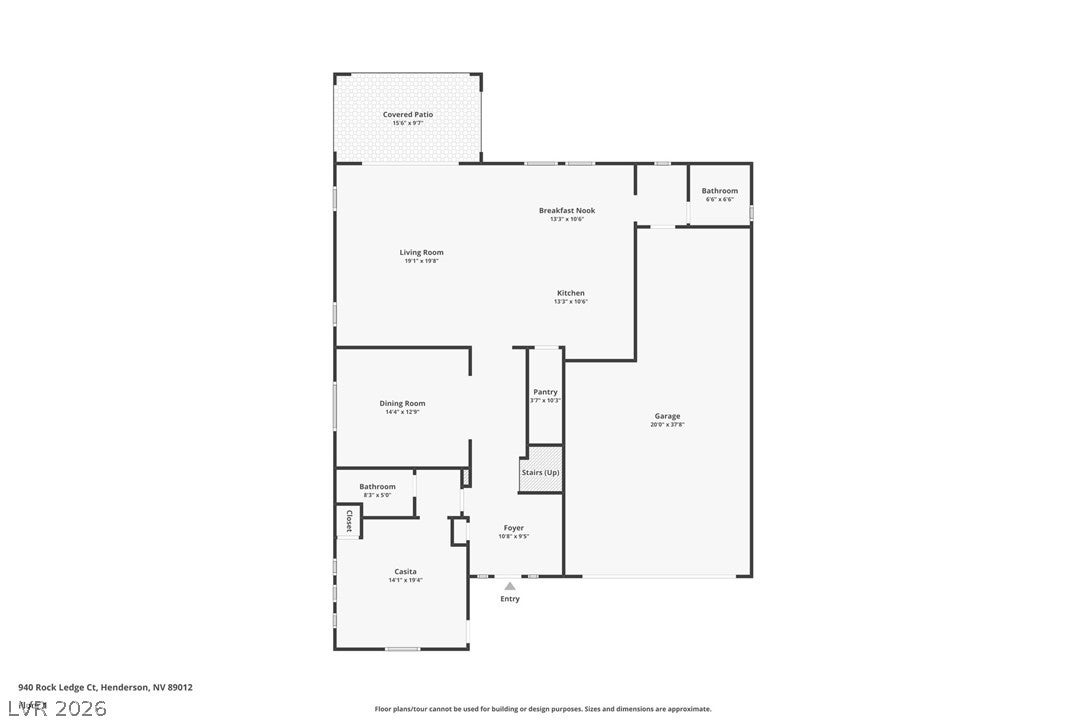
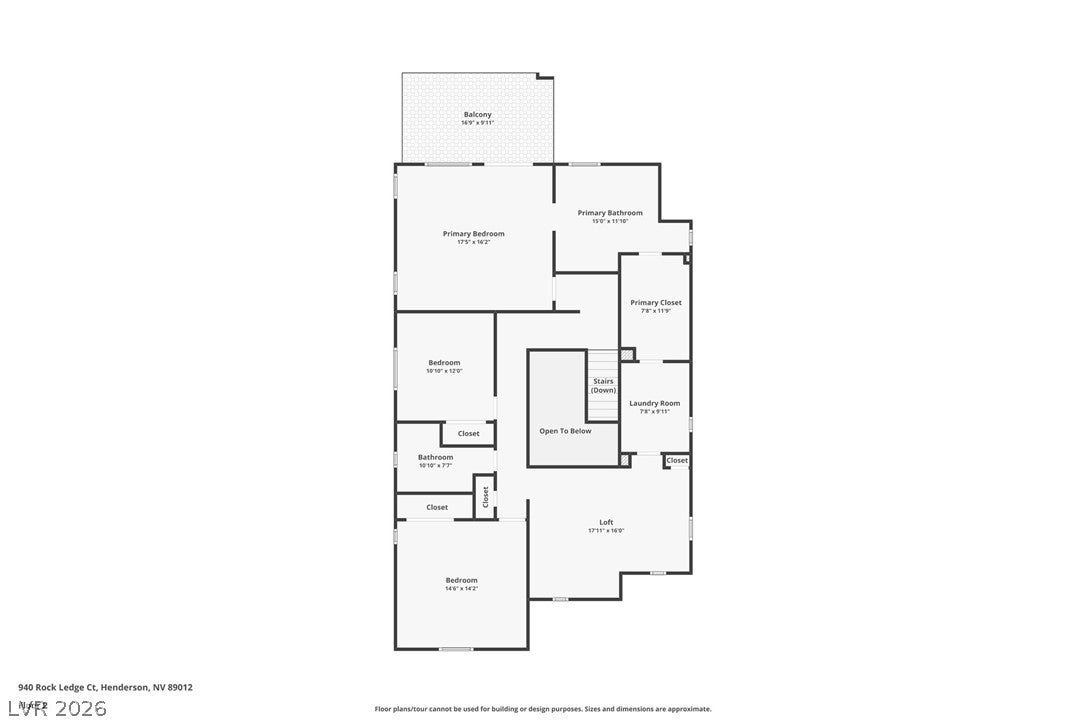
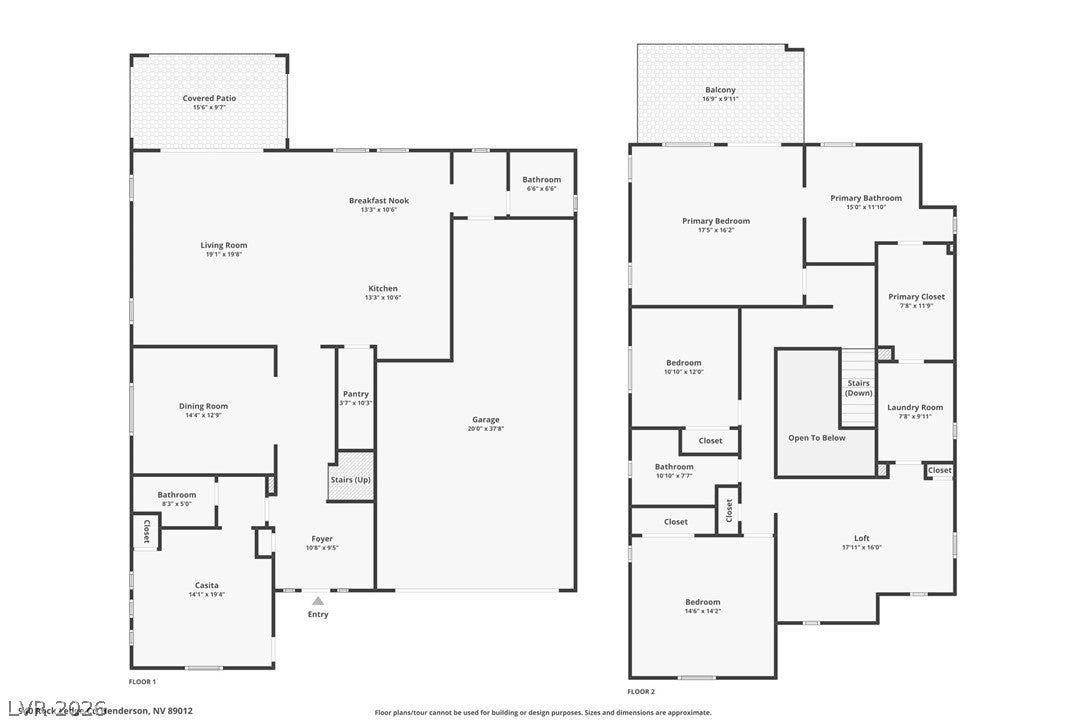
Located at the end of a quiet cul-de-sac in Henderson’s desirable Horizon Terrace community, this upgraded Pardee home offers a spacious lot, long driveway, three-car garage, and panoramic Las Vegas Strip and mountain views. Ideal for flexible, multigenerational living, the private downstairs suite features a separate entrance, 3/4 bathroom, kitchenette with built-in refrigerator, and washer/dryer hookups, providing a comfortable space for extended family or guests. The spacious open-concept floor plan flows into a remodeled kitchen featuring granite countertops, an oversized island, custom pantry, double ovens, five-burner cooktop, and new appliances. Expansive windows flanking the sliding glass door fill the living space with natural light and connect the interior to the outdoors. A separate dining room provides additional space for gathering and entertaining. The primary suite features a private balcony for relaxing and enjoying the stunning Strip and mountain views. Additional enhancements include a new HVAC system, 75-gallon water heater, fresh interior paint, plantation shutters, recessed lighting, main-level tile flooring, and an upgraded primary closet. Enjoy indoor-outdoor living with a covered patio, low-maintenance landscaping, artificial turf, backyard and side-yard pavers, and a gas BBQ hookup. The rear of the home faces northeast, helping provide welcome afternoon shade in the backyard for relaxing and entertaining. Additional features include a water softener, Alarmco alarm system, leased solar, and no SID/LID assessments. Conveniently located near shopping, dining, schools, and entertainment, this Horizon Terrace home combines versatile living spaces, modern upgrades, a desirable cul-de-sac location, and breathtaking views.
Listing Information
Facts & Features
Location
Community Information
Architecture
Features & Amenities
Property Features
Square Footage
Tax & Financial Information
Schools
Kesterson Lorna J Elementary School
Vanderburg John Elementary School
Green Valley High School
McCaw Gordon Elementary School
Bartlett Selma F Elementary School
Twitchell Neil C Elementary School
Greenspun Barbara & Hank Junior High School
Brown Hannah Marie Elementary School
School ratings are provided for informational purposes only and are subject to change. Attendance boundaries are for reference only — contact the school or district directly to verify enrollment eligibility.
Historical Data
Price History
| Date | Event | Price |
|---|---|---|
| 10/13/2026 | Listed for sale | $829,900 |
Listed by Craig Tann · Huntington & Ellis, A Real Est · 7025833030
Listing information provided exclusively for consumers' personal, non-commercial use and may not be used for any purpose other than to identify prospective properties consumers may be interested in purchasing. Information deemed reliable but not guaranteed by the MLS. The listing broker’s offer of compensation is made only to participants of the MLS where the listing is filed. Copyright 2026, Las Vegas REALTORS. All rights reserved.
Last Updated: November 4, 2026 at 4:58 PM | Source: Las Vegas REALTORS | MLS#: 2826366

Similar Homes For Sale In Henderson
Start Your Real Estate Journey
Whether you have questions about this listing, want to schedule a showing, or just want to talk through your options, Allison Miller is here to help. Reach out and expect a response within one business day.
How can I help?
Allison Miller is here to help. Reach out and expect a response within one business day.
Thanks — Allison Miller will be in touch shortly.
Make A Plan For Your Purchase
Know what you can afford before you start shopping — then run the numbers on any home you have in mind.
How much house can I afford?
- Principal & interest
- Property taxes
- Homeowner's insurance
- HOA dues
If your monthly savings are applied to the loan principal.
Enter your income, debts, and down payment to see how much home you may qualify for. Estimates only — not a lending decision.
Want to know more?
Allison Miller is here to help. Reach out and expect a response within one business day.
✓ Thanks — Allison Miller will be in touch shortly.