
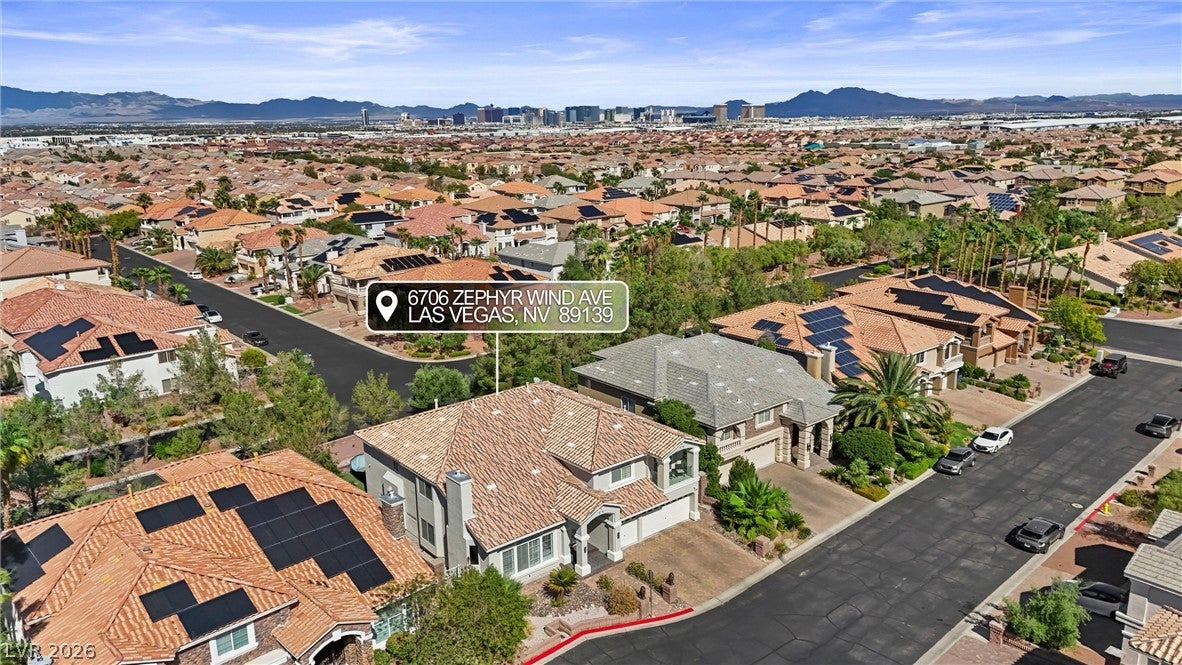
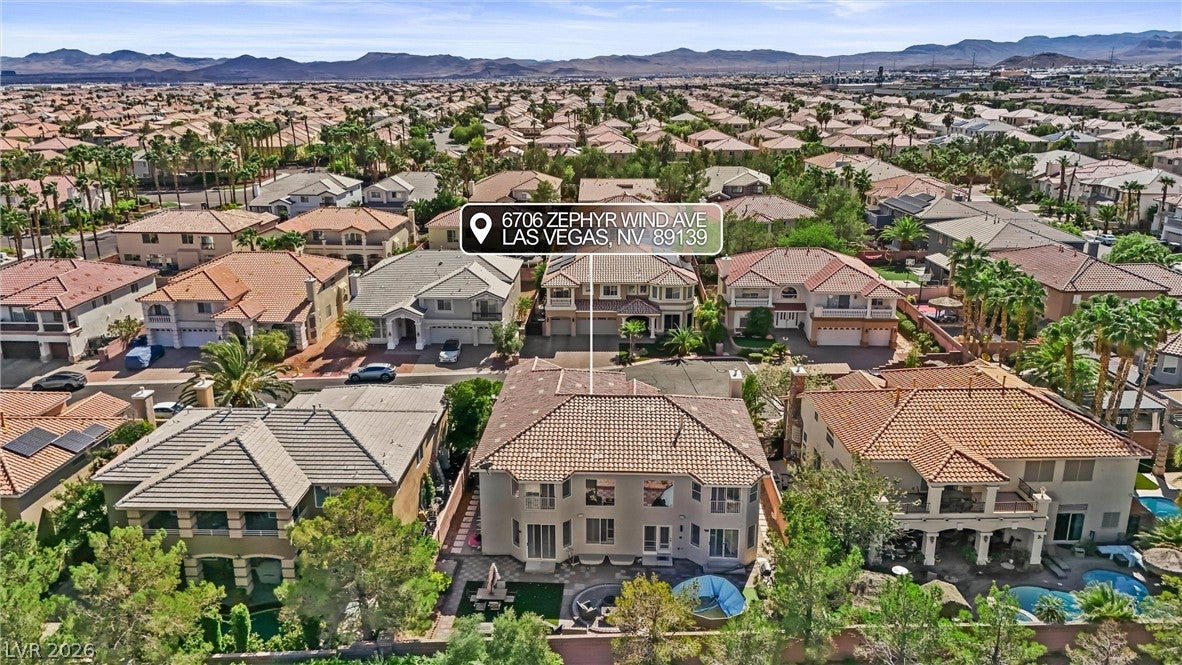
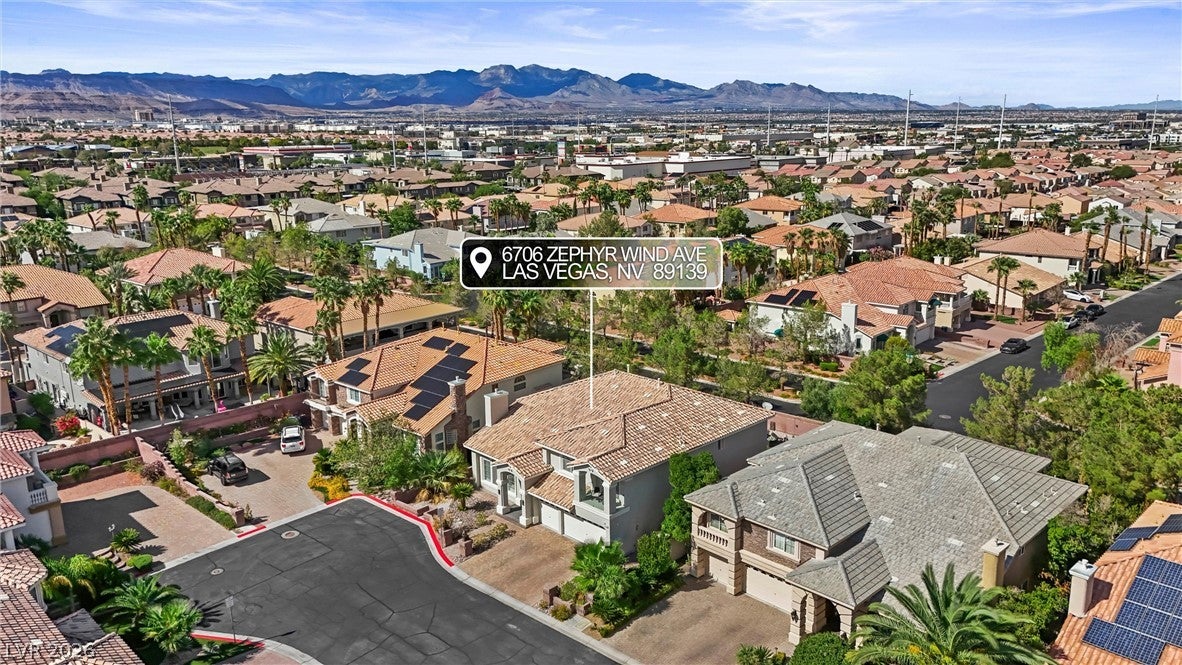
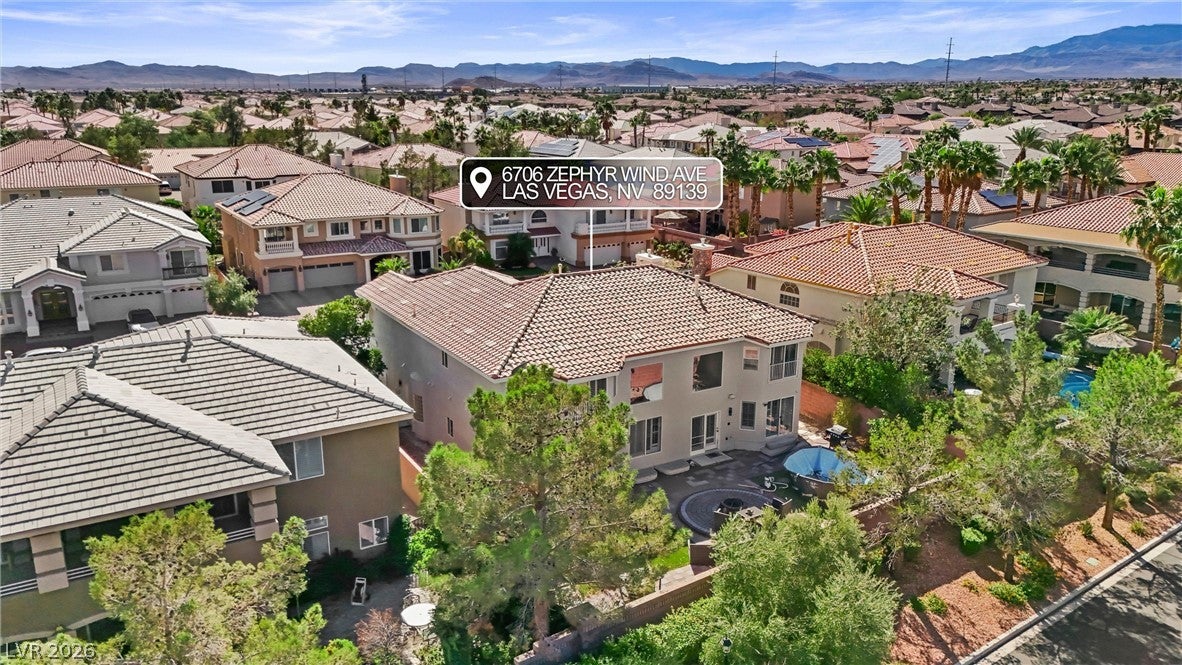
6706 Zephyr Wind Ave
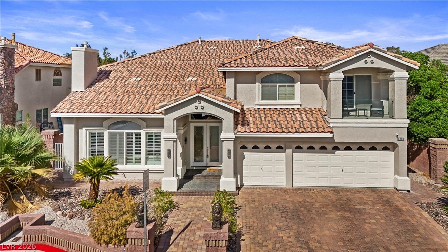
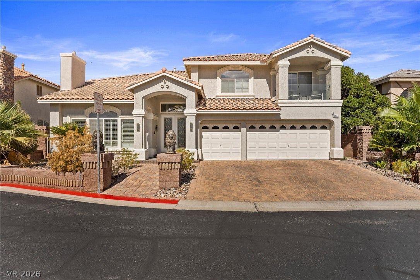
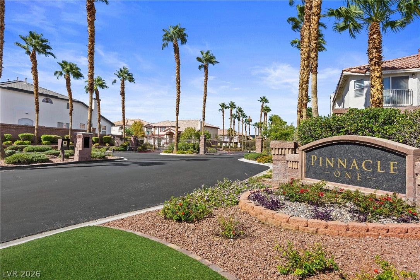
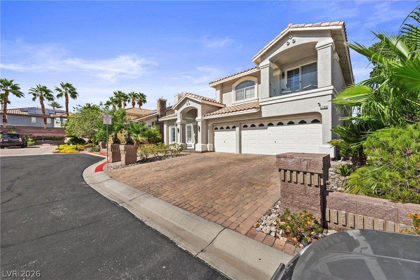
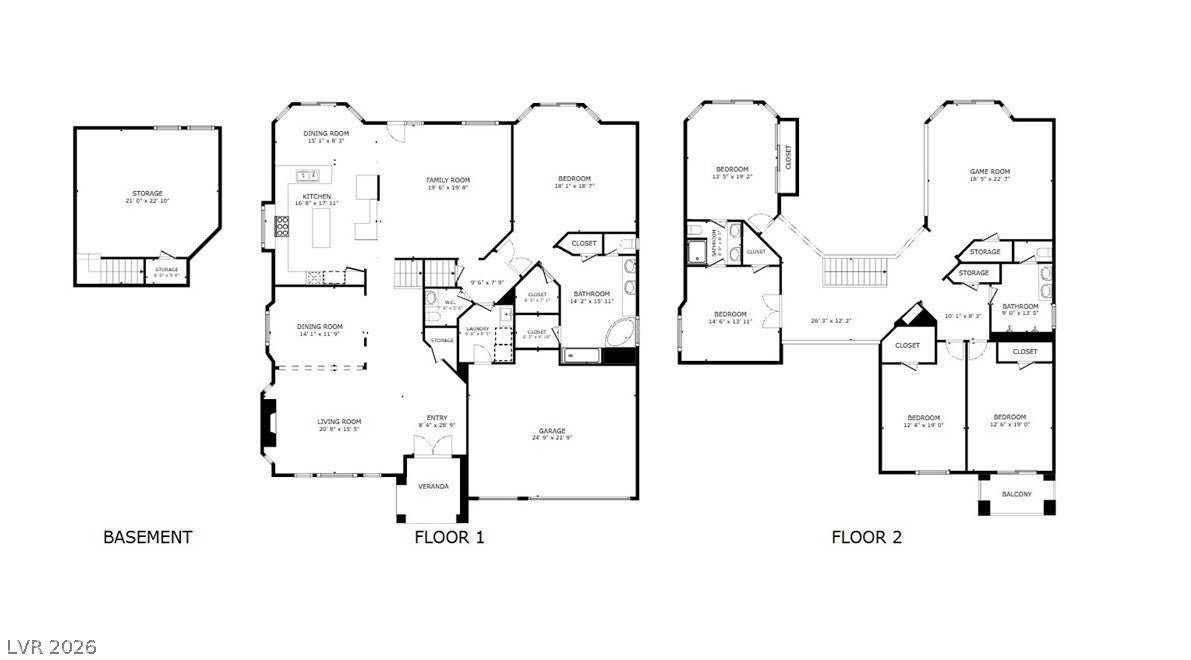
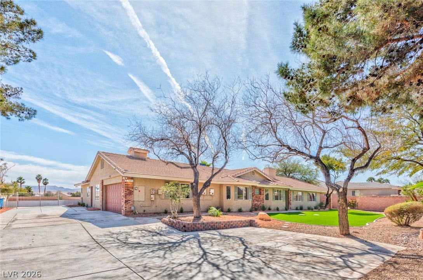
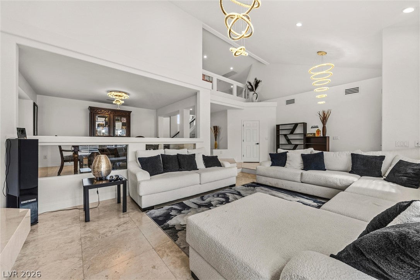
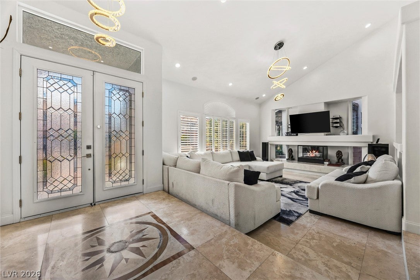
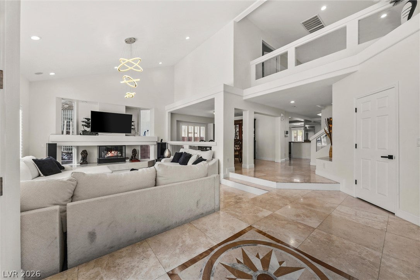
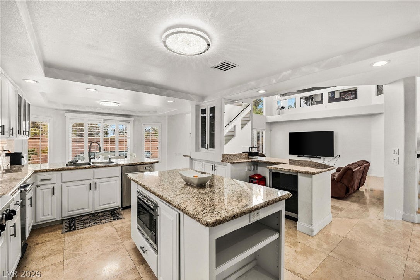
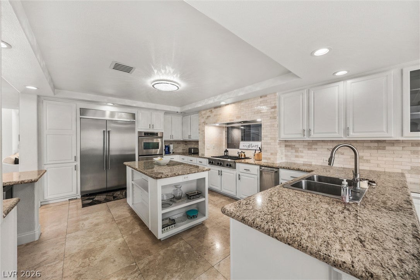
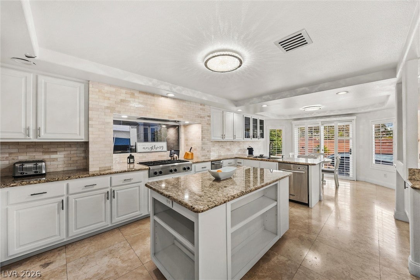
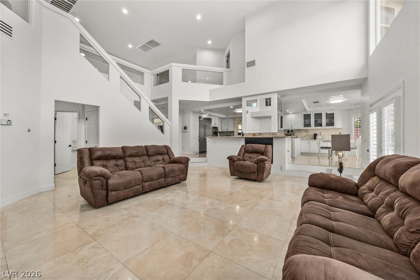
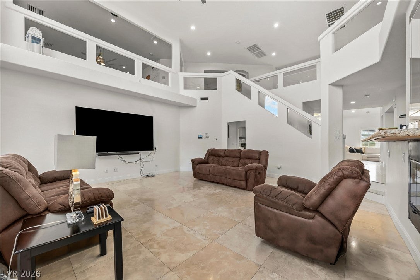
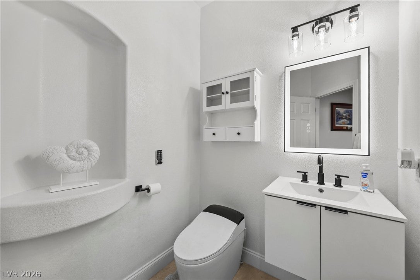
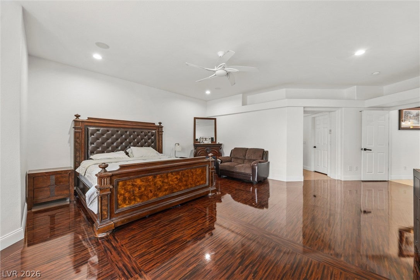
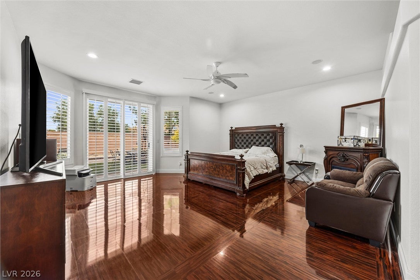
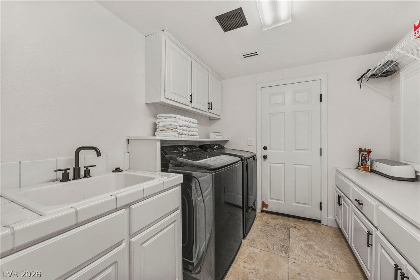
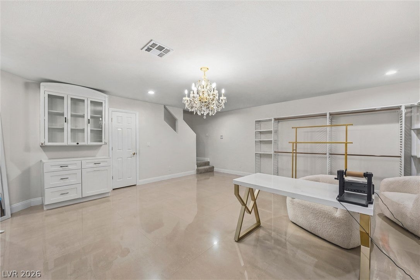
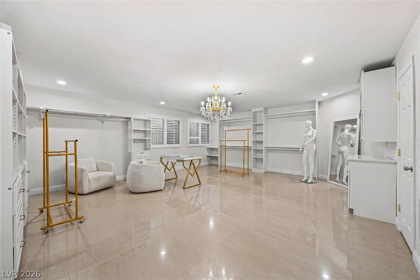
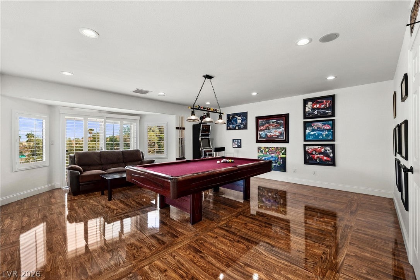
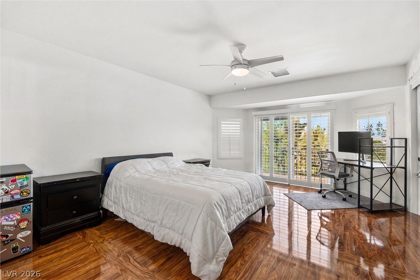
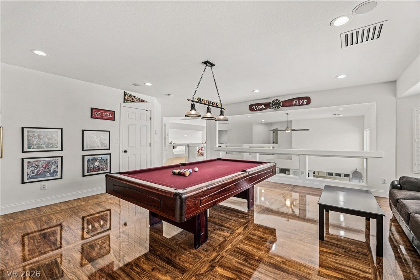
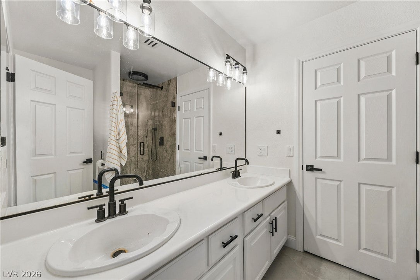
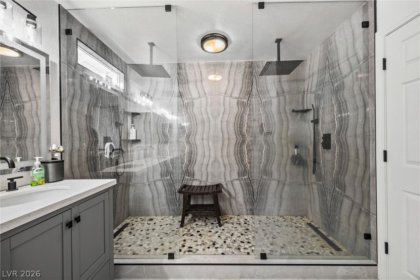
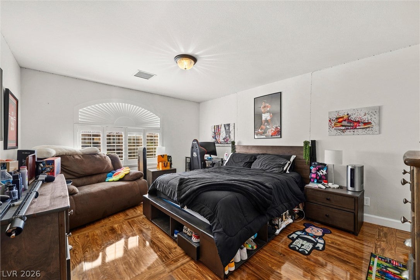
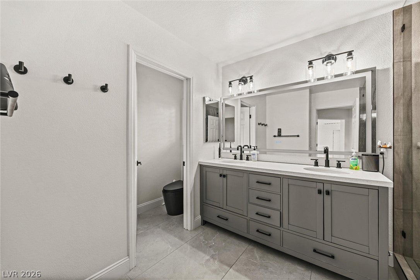
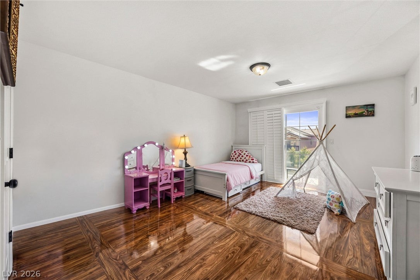
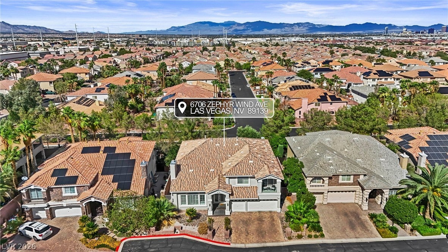
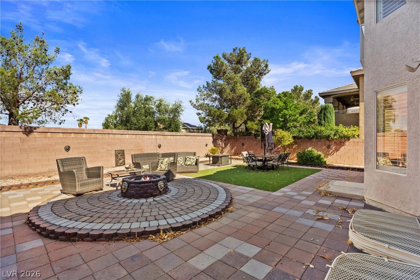
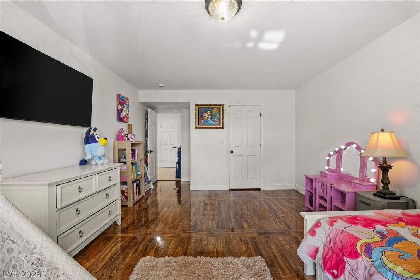
A rare Basement home! 514 sf basement and a total of 4,587 sf of living space. Upon entry, a stunning double-paned stained-glass front door immediately catches your eye. Modern lighting flows throughout the home with beautiful travertine flooring. This expansive home offers 5 bedrooms, a loft, 3 full baths, and a half bath, along with two dining areas and two living rooms, each featuring its own fireplace. The formal living room is at the front of the home with vaulted ceilings and a fireplace. The formal dining room is the perfect size for large gatherings. The upgraded kitchen includes granite countertops, stainless steel appliances, travertine backsplash, modern hood, pantry, a garden window, and expansive cupboard and counter space. Just below the kitchen sits the second living room, complete with a fireplace, vaulted ceiling, and surround sound. The primary bedroom is located downstairs and features an ensuite with upgraded 24x24 floor tiles, shower, faucets, and lighting, plus abundant natural light from the window above the tub. Upstairs offers 4 spacious bedrooms, each with access to its own bath. One bedroom includes a balcony. The loft over looks the living room and is large enough to accommodate a pool table. Upgraded travertine flooring throughout the downstairs, and beautiful polished wood plank flooring upstairs. The secondary bathrooms provide upgraded showers and lighting. The 1300sf lot has plenty of room for gatherings or even the installation of a future pool. With an oversized 3 car garage and storage, you will never hurt for space. Located in Coronado Ranch, Pinnacle Community, with highly rated schools and conveniences galore, this home is a must see.
Listing Information
Facts & Features
Location
Community Information
Architecture
Features & Amenities
Property Features
Square Footage
Tax & Financial Information
Schools
Steele Judith D Elementary School
Alamo Tony Elementary School
Amplus Rainbow
Ries Aldeane Comito Elementary School
Southwest Career & Technical Academy High School
Doral Academy West Pebble
Durango High School
Amplus Durango
School ratings are provided for informational purposes only and are subject to change. Attendance boundaries are for reference only — contact the school or district directly to verify enrollment eligibility.
Historical Data
Price History
| Date | Event | Price |
|---|---|---|
| 10/14/2026 | Price change | $990,000 |
| 10/13/2026 | Listed for sale | $940,000 |
Listed by Rebecca Ashby · THE Brokerage A RE Firm · 7024766000
Listing information provided exclusively for consumers' personal, non-commercial use and may not be used for any purpose other than to identify prospective properties consumers may be interested in purchasing. Information deemed reliable but not guaranteed by the MLS. The listing broker’s offer of compensation is made only to participants of the MLS where the listing is filed. Copyright 2026, Las Vegas REALTORS. All rights reserved.
Last Updated: October 15, 2026 at 5:33 PM | Source: Las Vegas REALTORS | MLS#: 2826637

Similar Homes For Sale In Las Vegas
Start Your Real Estate Journey
Whether you have questions about this listing, want to schedule a showing, or just want to talk through your options, Allison Miller is here to help. Reach out and expect a response within one business day.
How can I help?
Allison Miller is here to help. Reach out and expect a response within one business day.
Thanks — Allison Miller will be in touch shortly.
Make A Plan For Your Purchase
Know what you can afford before you start shopping — then run the numbers on any home you have in mind.
How much house can I afford?
- Principal & interest
- Property taxes
- Homeowner's insurance
- HOA dues
If your monthly savings are applied to the loan principal.
Enter your income, debts, and down payment to see how much home you may qualify for. Estimates only — not a lending decision.
Want to know more?
Allison Miller is here to help. Reach out and expect a response within one business day.
✓ Thanks — Allison Miller will be in touch shortly.