
9601 Canyon Mesa Dr
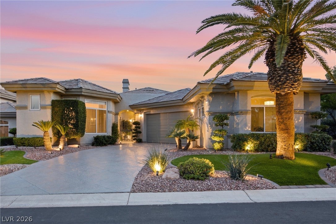
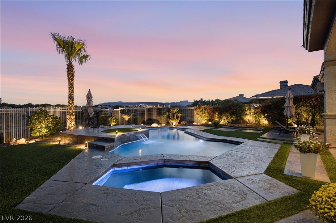
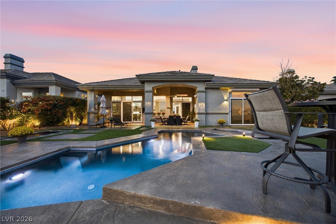
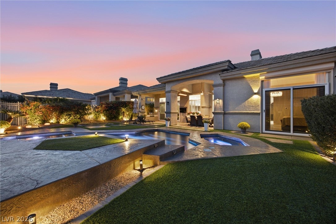
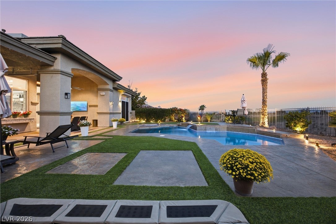
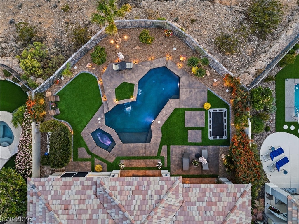
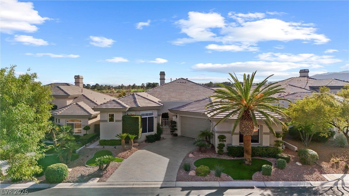
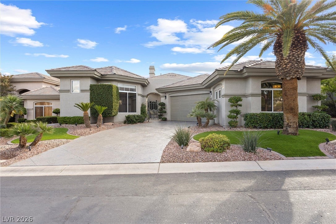
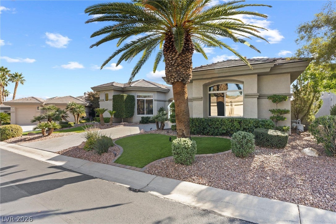
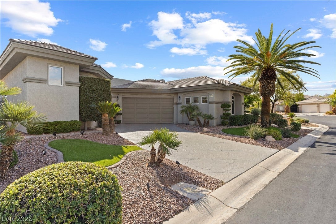
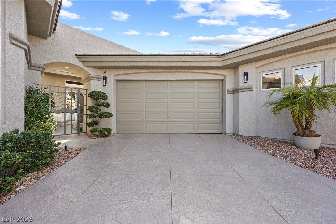
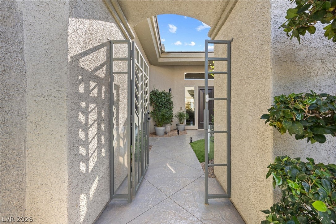
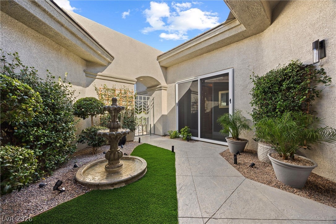
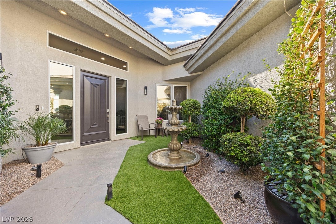
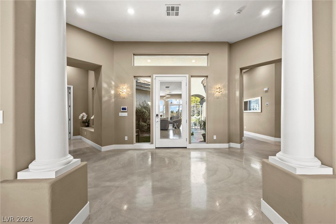
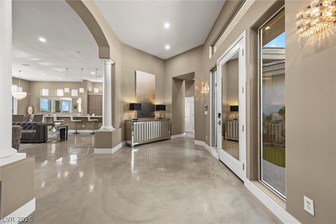
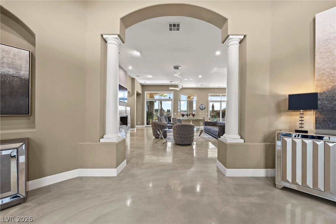
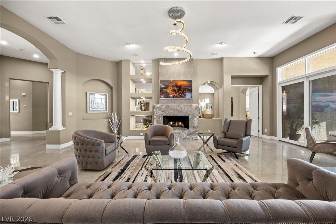
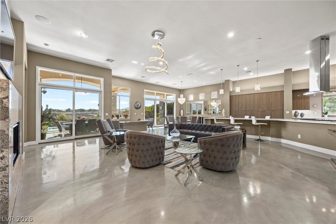
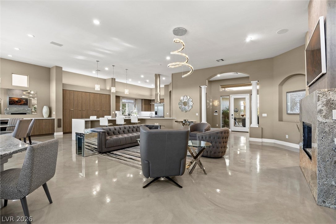
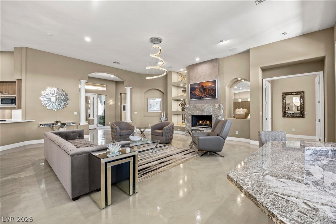
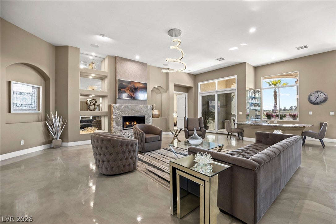
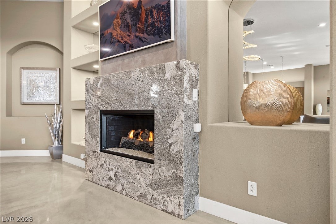
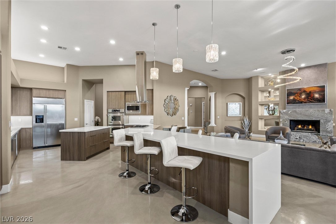
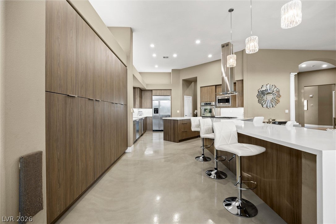
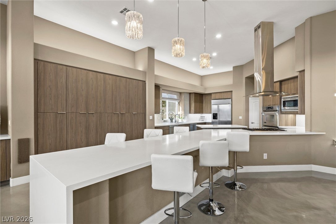
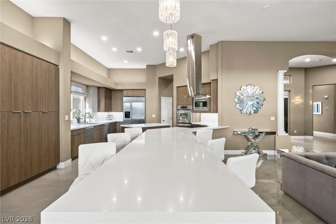
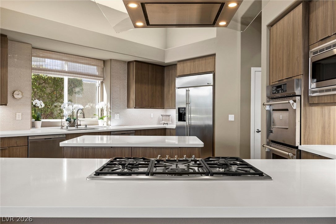
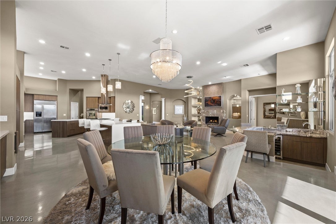
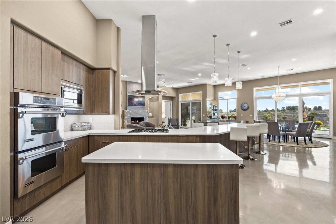
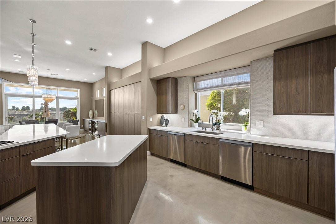
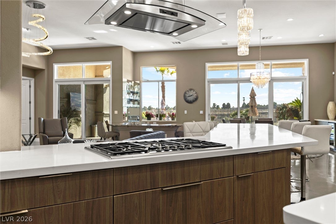
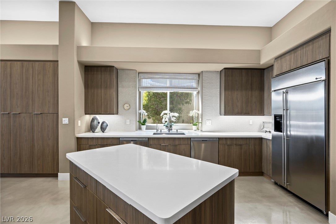
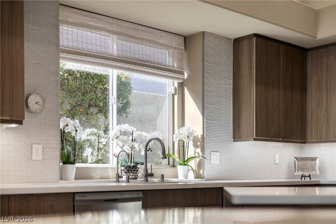
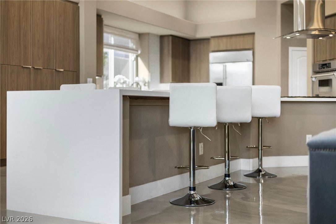
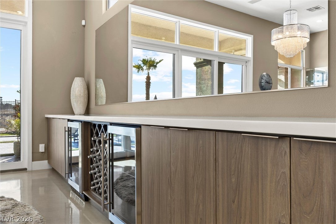
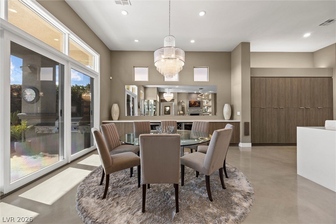
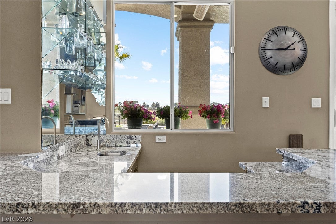
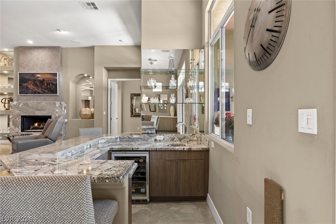
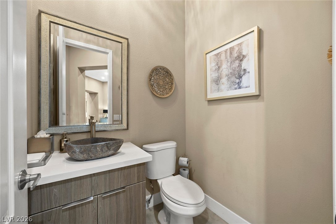
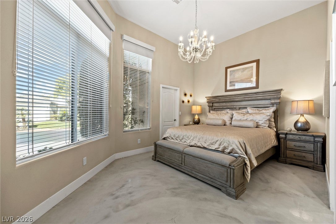
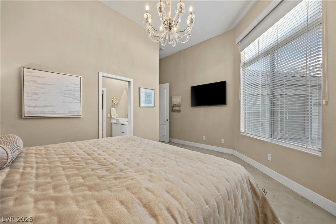
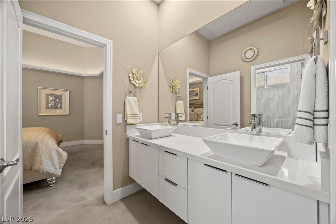
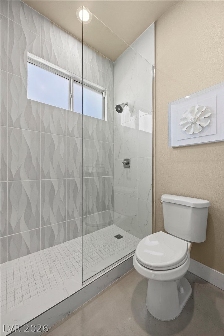
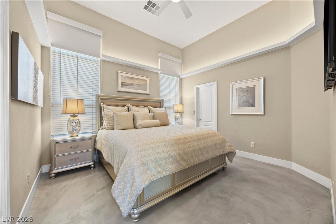
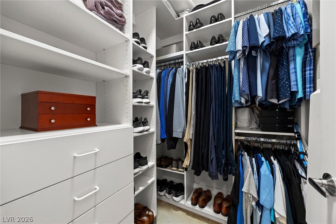
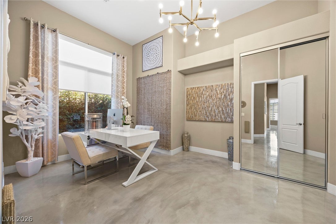
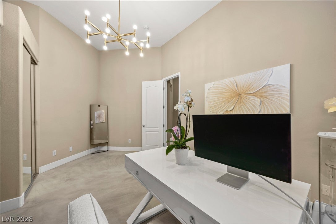
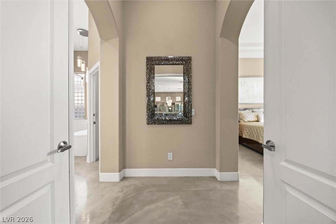
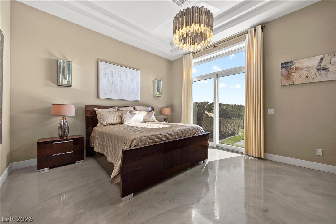
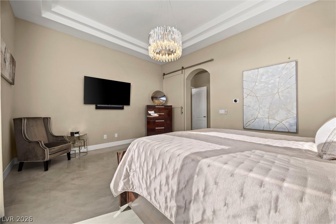
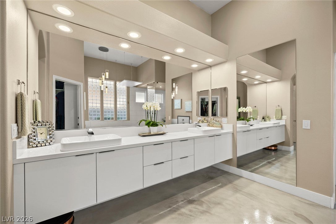
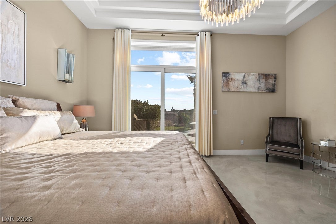
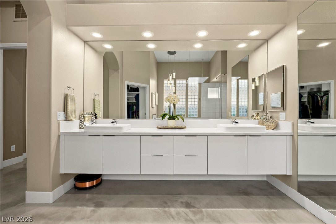
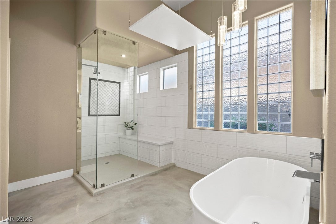
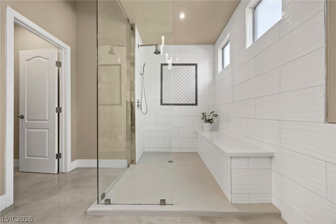
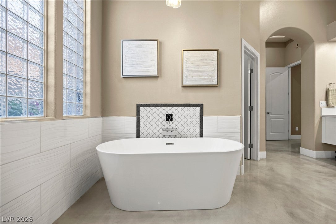
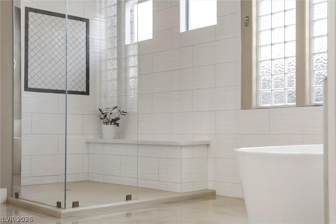
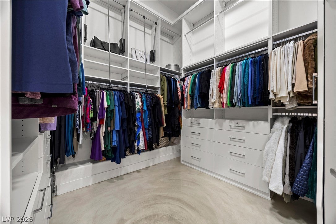
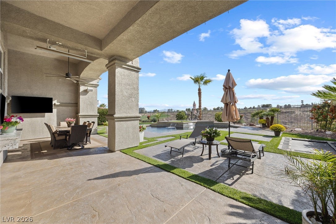
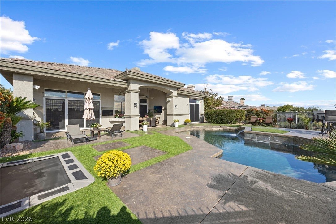
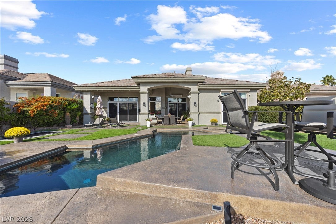
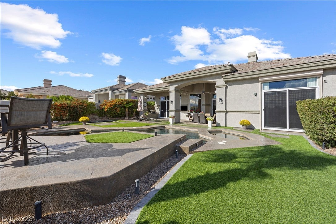
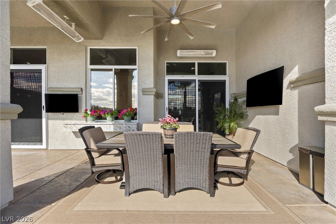
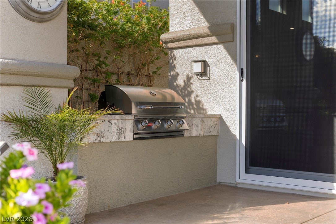
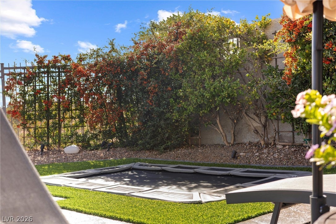
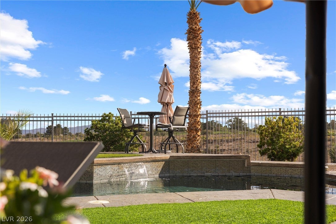
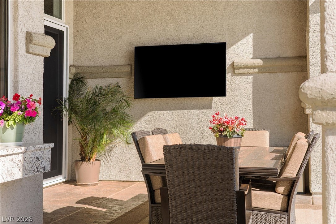
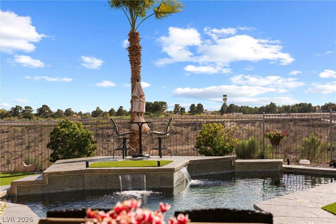
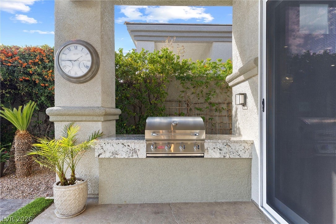
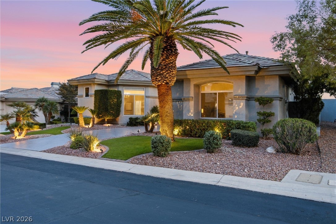
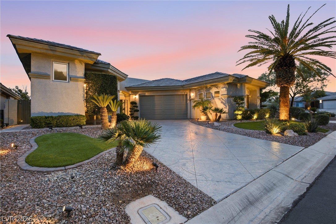
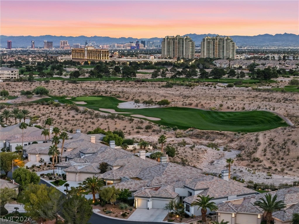
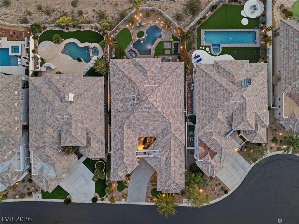
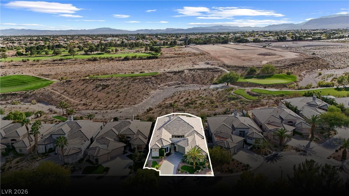
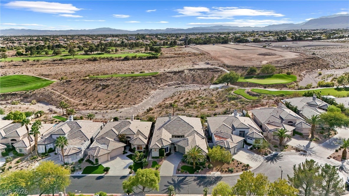
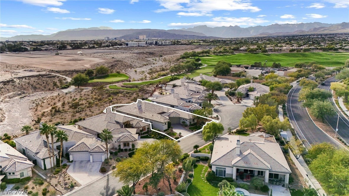
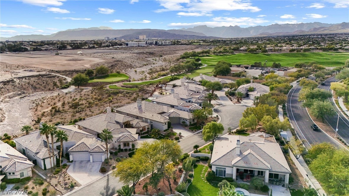
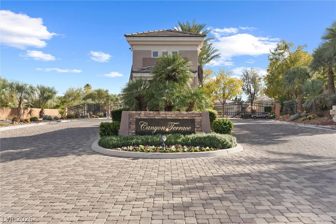
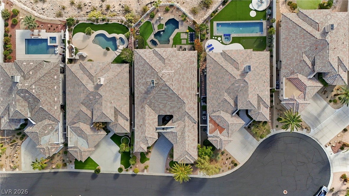
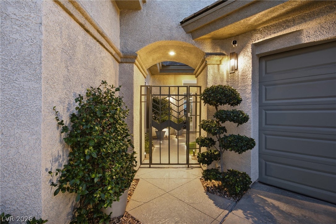
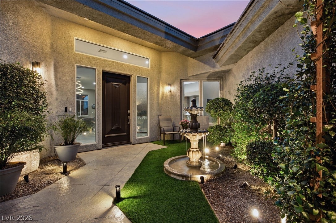
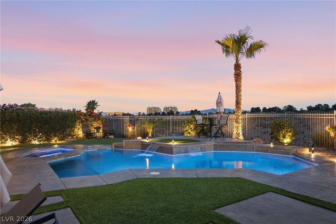
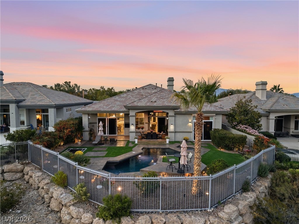
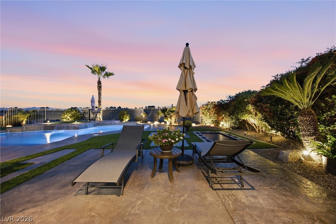
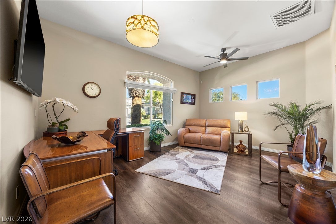
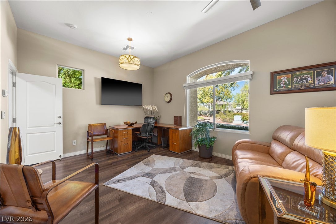
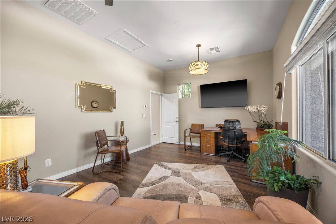
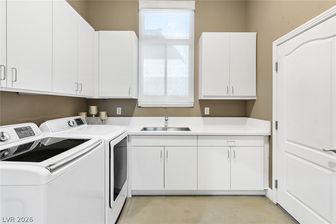
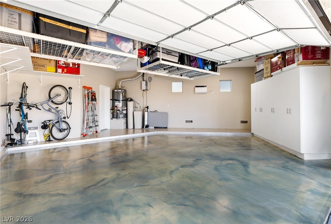
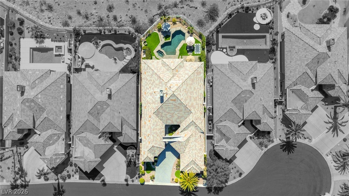
Among Summerlin's most distinguished addresses, this TPC Canyon home offers an exceptional combination of location, views, and refined livability. Golf course and mountain views frame the property on one of the community's most desirable lots, while the interior delivers a gourmet kitchen with quartz countertops, a large island, stainless appliances, 2 dishwashers and a wet bar purpose-built for hosting. High-quality locking screens throughout speak to the thoughtful, detail-oriented upgrades found at every turn. The backyard has a resort-style pool and spa, waterfall feature, BBQ station, dual Bromic heaters, a misting system, and expansive patio with multiple seating areas — all designed for effortless desert entertaining. Four bedrooms, soaring ceilings, and an oversized garage with epoxy flooring, built-in storage, and dual cooling units reflect the thoroughness evident throughout this exceptional home. Tesla charger in garage. *Furniture can be purchased outside of escrow.
Listing Information
Facts & Features
Location
Community Information
Architecture
Features & Amenities
Property Features
Square Footage
Tax & Financial Information
Schools
Bonner John W Elementary School
Lummis William Elementary School
Rogich Sig Middle School
Piggott Academy Elementary School
Staton Ethel W Elementary School
Becker Ernest Middle School
Palo Verde High School
Jacobson Walter Elementary School
School ratings are provided for informational purposes only and are subject to change. Attendance boundaries are for reference only — contact the school or district directly to verify enrollment eligibility.
Historical Data
Price History
| Date | Event | Price |
|---|---|---|
| 10/14/2026 | Listed for sale | $1,950,000 |
Listed by Rachel N. Wilson · Realty ONE Group, Inc · 7028987575
Listing information provided exclusively for consumers' personal, non-commercial use and may not be used for any purpose other than to identify prospective properties consumers may be interested in purchasing. Information deemed reliable but not guaranteed by the MLS. The listing broker’s offer of compensation is made only to participants of the MLS where the listing is filed. Copyright 2026, Las Vegas REALTORS. All rights reserved.
Last Updated: November 3, 2026 at 6:48 PM | Source: Las Vegas REALTORS | MLS#: 2826711

Similar Homes For Sale In Las Vegas

Start Your Real Estate Journey
Whether you have questions about this listing, want to schedule a showing, or just want to talk through your options, Allison Miller is here to help. Reach out and expect a response within one business day.
How can I help?
Allison Miller is here to help. Reach out and expect a response within one business day.
Thanks — Allison Miller will be in touch shortly.
Make A Plan For Your Purchase
Know what you can afford before you start shopping — then run the numbers on any home you have in mind.
How much house can I afford?
- Principal & interest
- Property taxes
- Homeowner's insurance
- HOA dues
If your monthly savings are applied to the loan principal.
Enter your income, debts, and down payment to see how much home you may qualify for. Estimates only — not a lending decision.
Want to know more?
Allison Miller is here to help. Reach out and expect a response within one business day.
✓ Thanks — Allison Miller will be in touch shortly.