


308 Gandara St
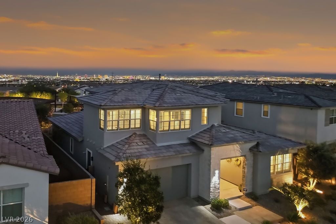
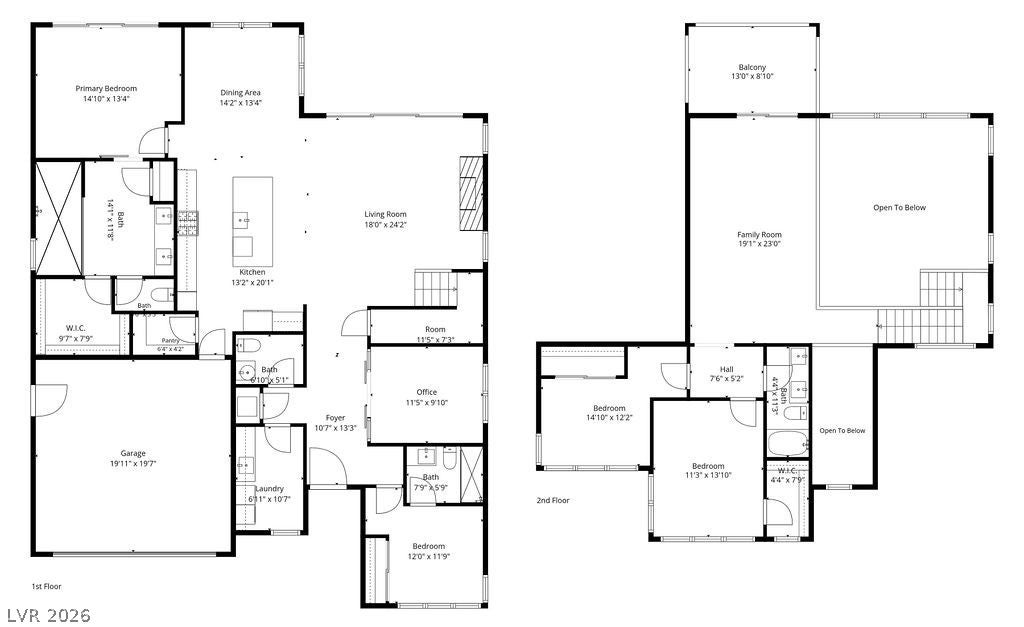
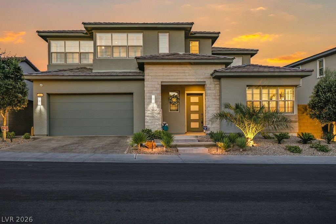
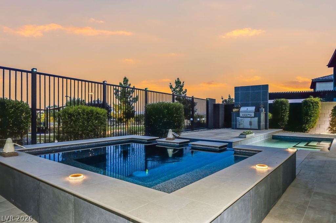
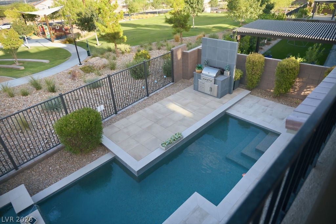
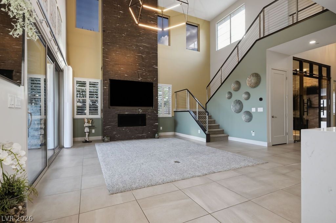
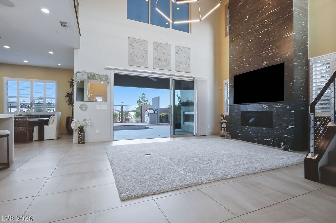
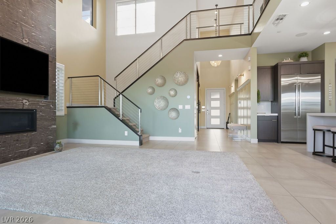
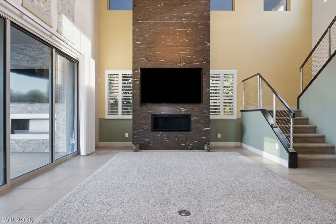
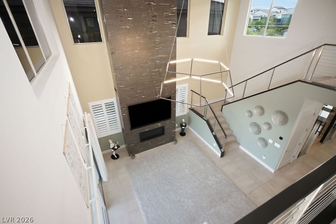
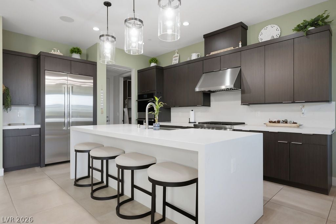
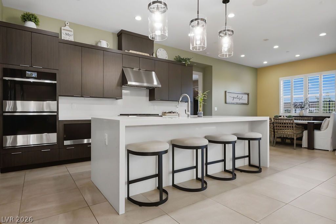
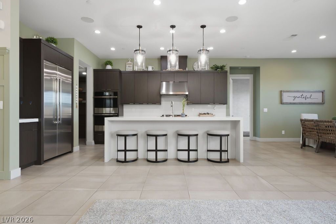
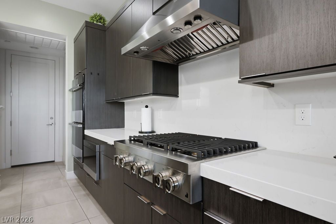
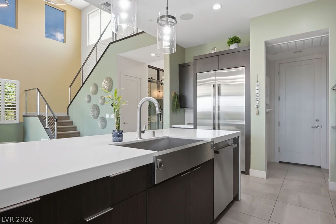
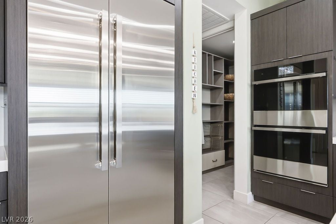
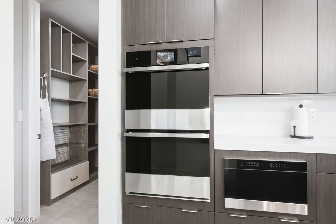
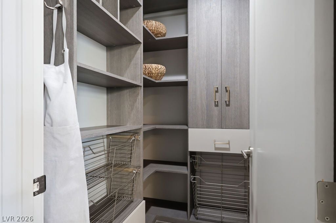
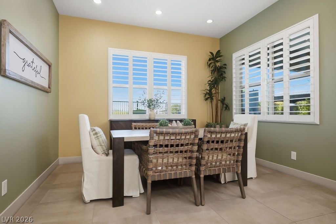
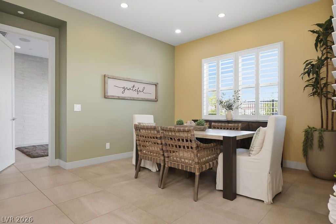
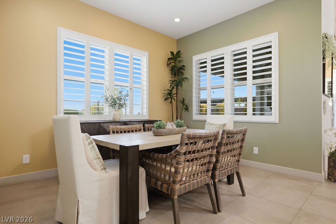
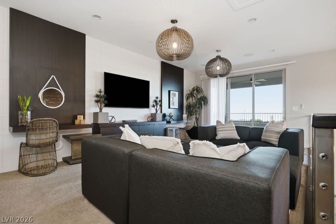
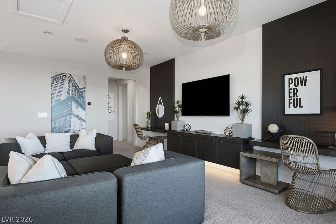
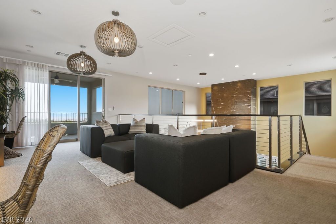
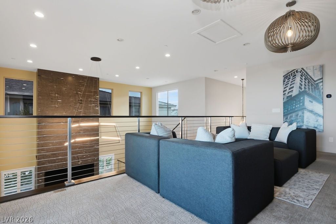
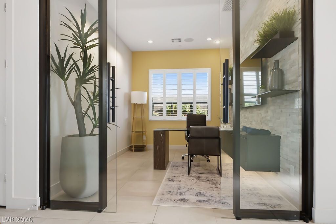
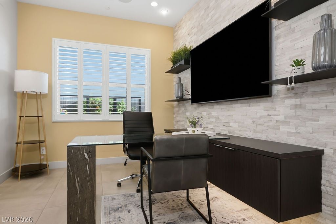
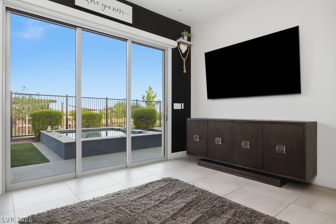
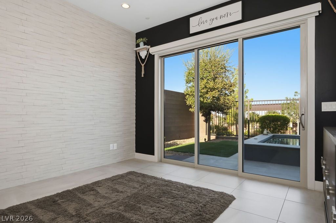
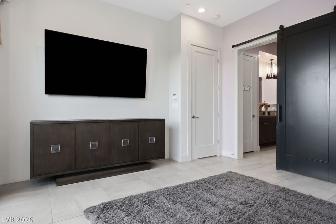
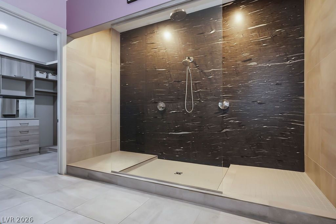
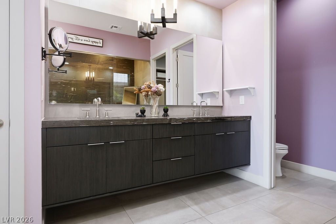
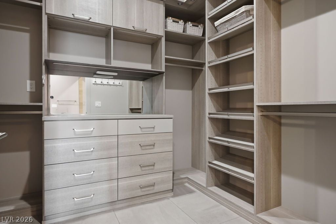
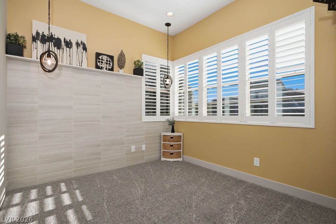
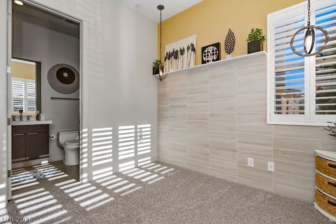
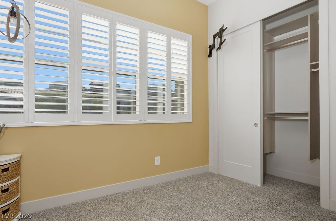
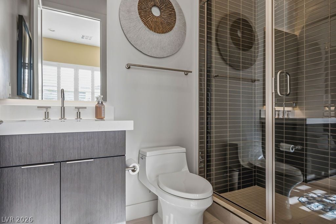
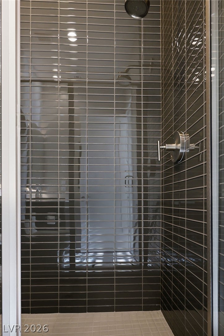
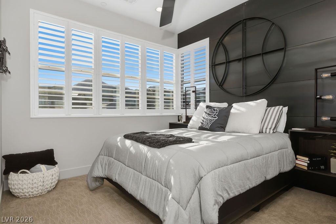
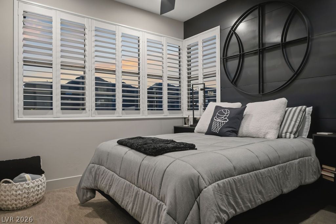
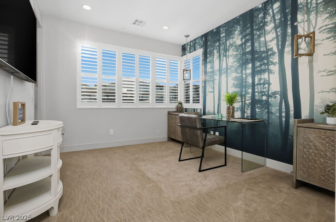
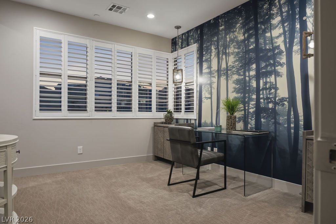
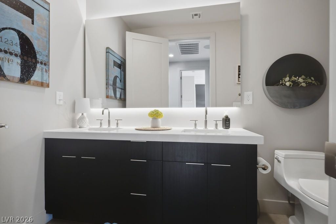
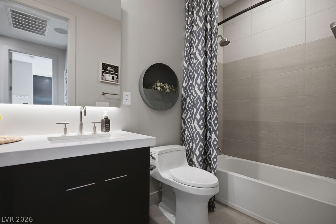
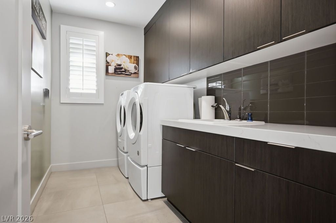
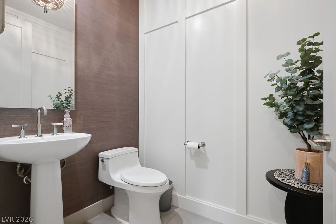
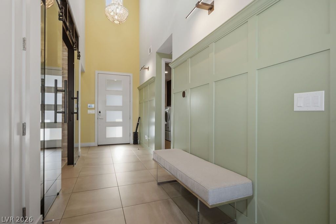
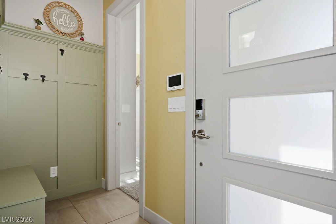
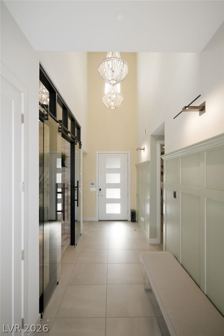
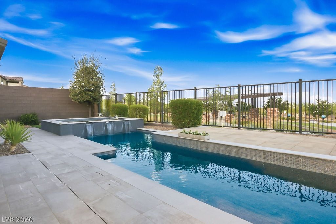
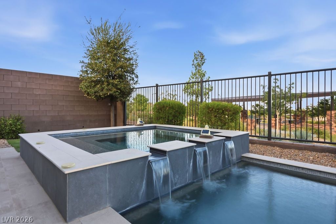
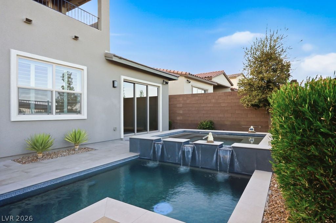
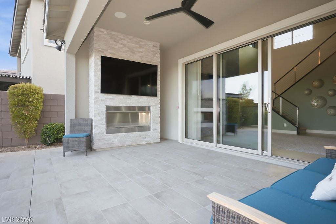
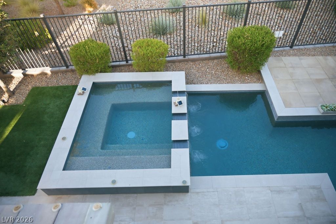
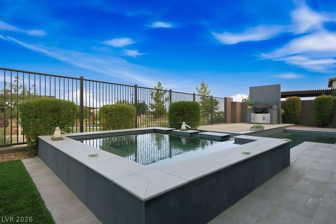
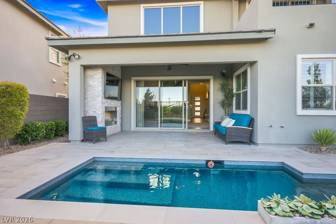
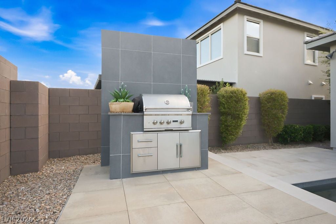
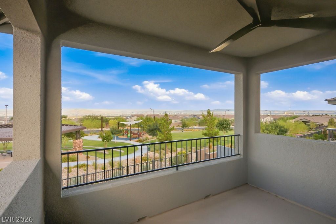
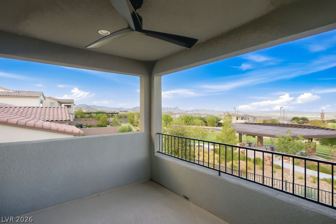
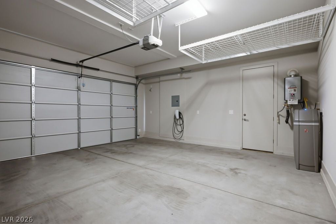
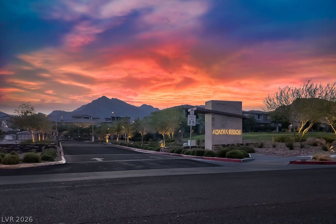
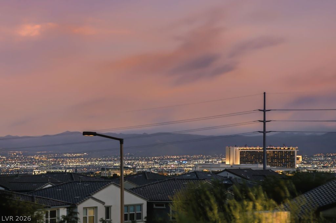
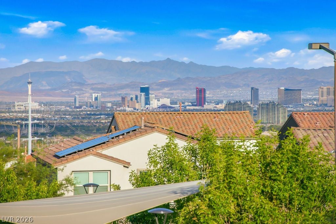
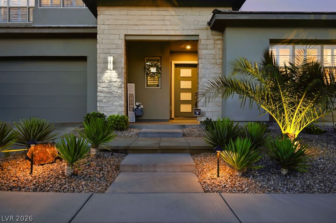
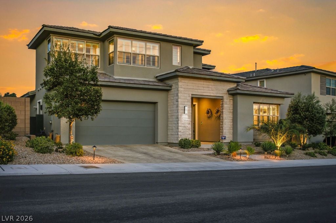
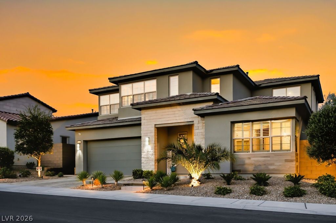
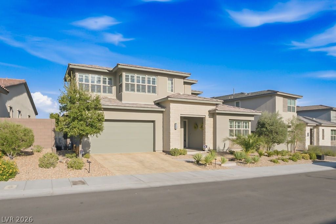
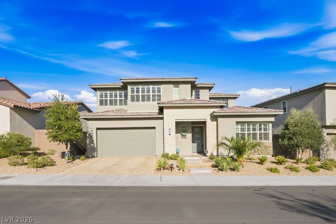
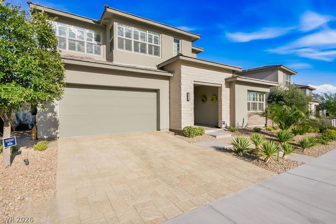
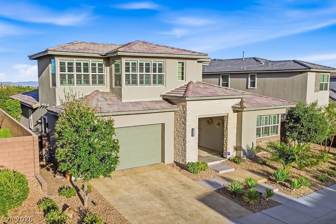
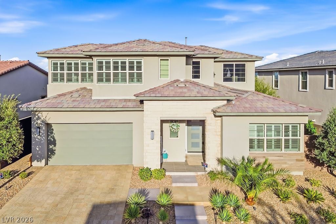
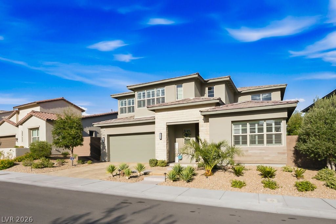
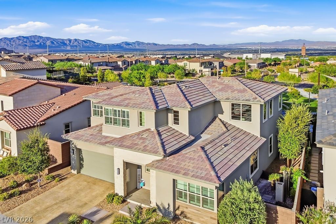
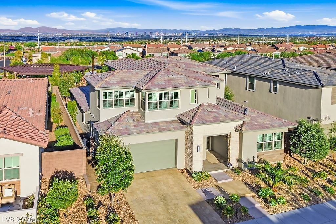
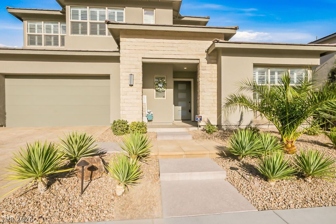
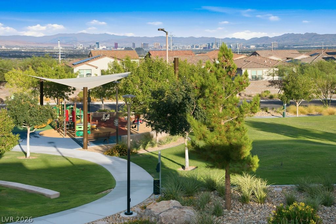
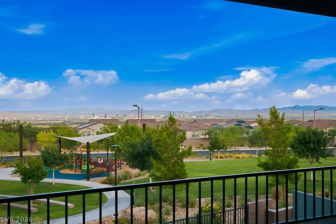
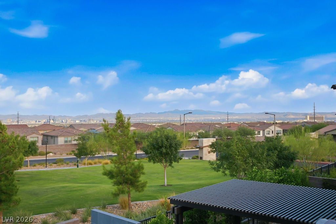
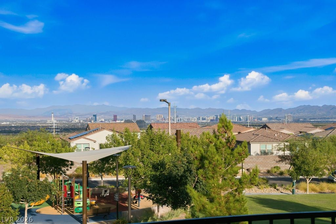
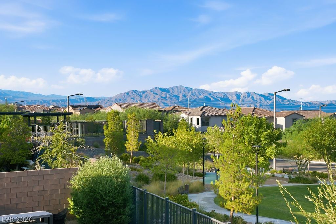
A rare combination of former-model sophistication, Strip views and exceptional outdoor living in gated West Summerlin, this former Toll Brothers sales-office model showcases an exceptional level of builder upgrades, finishes and design detail. The home offers 2,827 sqft, 4 bedrooms and 3.5 baths, with no rear neighbor, an elevated setting overlooking the adjoining community park and Las Vegas Strip. Inside, dramatic architectural details, designer wall treatments, custom lighting, rich flooring and refined contemporary finishes preserve the feel of a professionally designed model home. Expansive windows bring in light while framing the views. The designer kitchen anchors the main living space with striking cabinetry, premium finishes, generous counter space and an oversized island ideal for entertaining and everyday living. Multiple gathering spaces and 2 fireplaces add warmth and visual interest. The first-floor primary suite offers a private retreat with a spa-inspired bath featuring an oversized shower, dual vanities and beautifully appointed finishes. A second first-floor bedroom with its own ensuite bath provides privacy and flexibility for guests or multigenerational living, while two additional bedrooms complete the floor plan. Outside, a private heated pool and spa, built-in barbecue, covered patio and multiple areas for lounging, dining and entertaining create a true indoor-outdoor lifestyle. With no homes directly behind, the backyard opens toward the community park and Las Vegas Strip, while the balcony showcases breathtaking panoramic Strip views as the city lights come alive after sunset. Additional features include a finished garage with storage and EV charging. Select builder-provided furnishings and televisions remain with the home, further preserving its former-model presentation. The model-home pedigree, extensive upgrades, privacy, panoramic Strip views and resort-style outdoor spaces make this one of West Summerlin’s most distinctive offerings.
Listing Information
Facts & Features
Location
Community Information
Architecture
Features & Amenities
Property Features
Square Footage
Tax & Financial Information
Schools
Bonner John W Elementary School
West Career & Technical Academy High School
Givens Linda Rankin Elementary School
Staton Ethel W Elementary School
Rogich Sig Middle School
Piggott Academy Elementary School
Palo Verde High School
Vassiliadis Billy & Rosemary Elementary School
School ratings are provided for informational purposes only and are subject to change. Attendance boundaries are for reference only — contact the school or district directly to verify enrollment eligibility.
Historical Data
Price History
| Date | Event | Price |
|---|---|---|
| 10/12/2026 | Price change | $1,999,999 |
| 08/27/2026 | Listed for sale | $2,499,900 |
Listed by Michael E. DelGais · Home Realty Center · 7022527400
Listing information provided exclusively for consumers' personal, non-commercial use and may not be used for any purpose other than to identify prospective properties consumers may be interested in purchasing. Information deemed reliable but not guaranteed by the MLS. The listing broker’s offer of compensation is made only to participants of the MLS where the listing is filed. Copyright 2026, Las Vegas REALTORS. All rights reserved.
Last Updated: October 12, 2026 at 10:28 PM | Source: Las Vegas REALTORS | MLS#: 2810498

Similar Homes For Sale In Las Vegas
Start Your Real Estate Journey
Whether you have questions about this listing, want to schedule a showing, or just want to talk through your options, Allison Miller is here to help. Reach out and expect a response within one business day.
How can I help?
Allison Miller is here to help. Reach out and expect a response within one business day.
Thanks — Allison Miller will be in touch shortly.
Make A Plan For Your Purchase
Know what you can afford before you start shopping — then run the numbers on any home you have in mind.
How much house can I afford?
- Principal & interest
- Property taxes
- Homeowner's insurance
- HOA dues
If your monthly savings are applied to the loan principal.
Enter your income, debts, and down payment to see how much home you may qualify for. Estimates only — not a lending decision.
Want to know more?
Allison Miller is here to help. Reach out and expect a response within one business day.
✓ Thanks — Allison Miller will be in touch shortly.