
12485 Overland Cove Ave
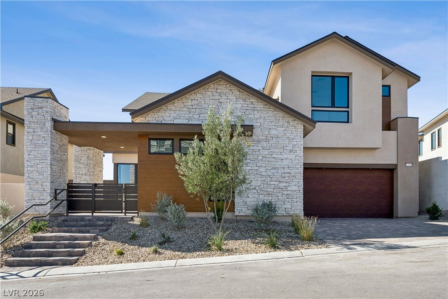
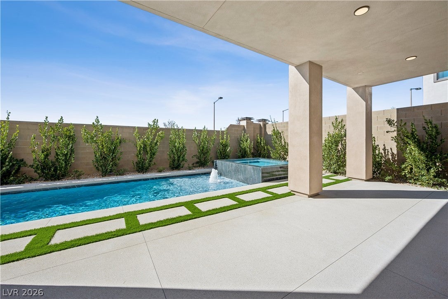
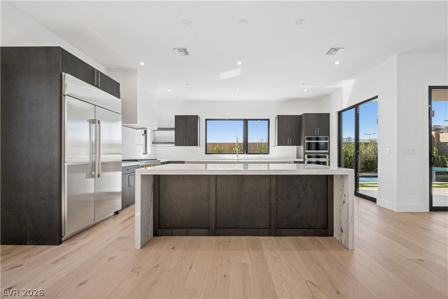
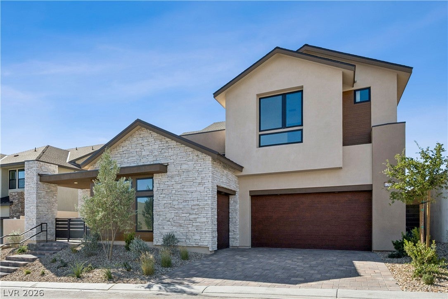
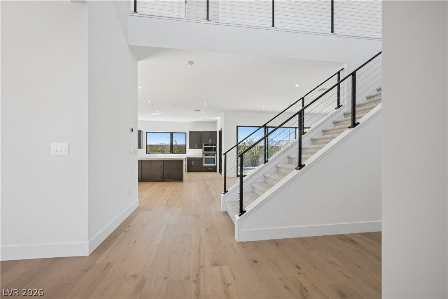
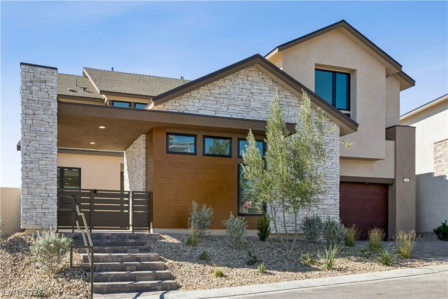
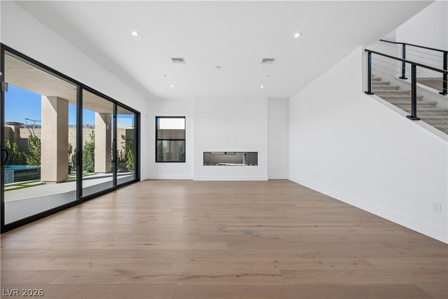
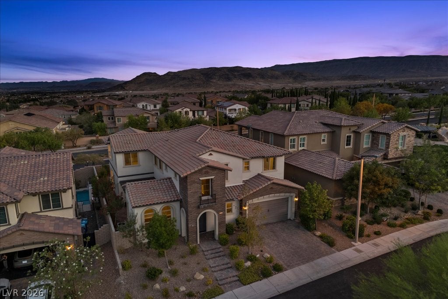
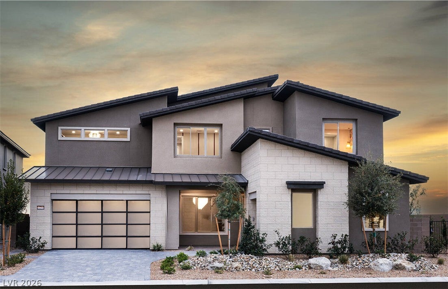
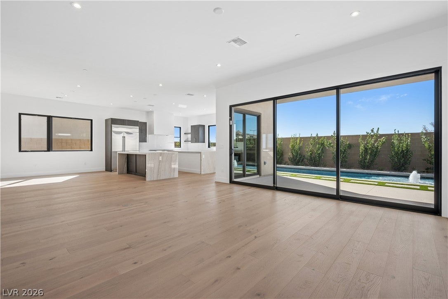
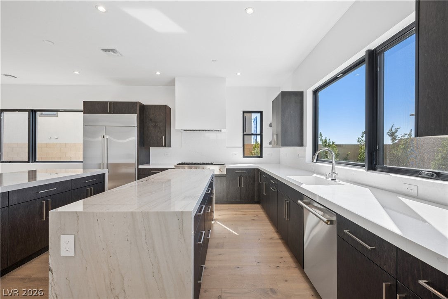
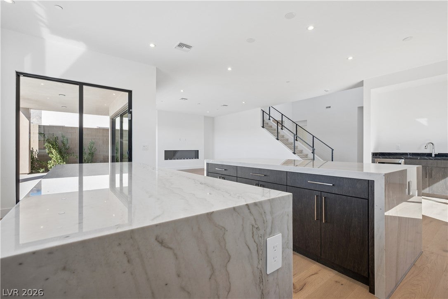
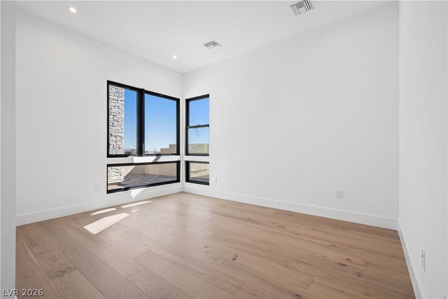
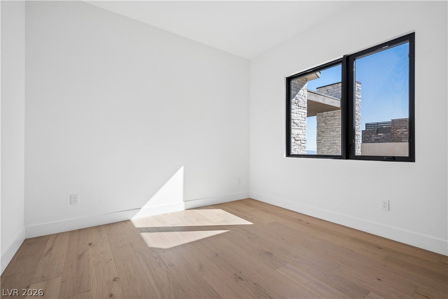
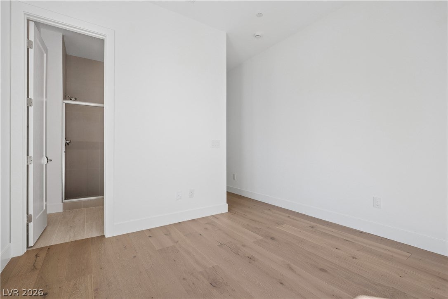
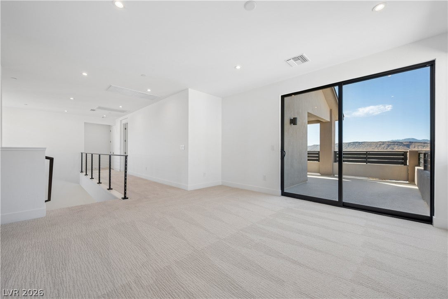
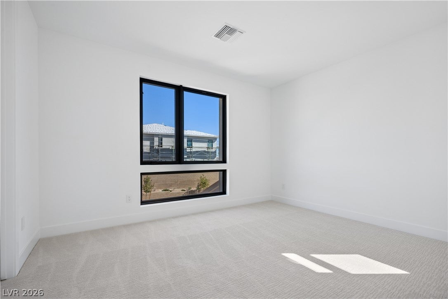
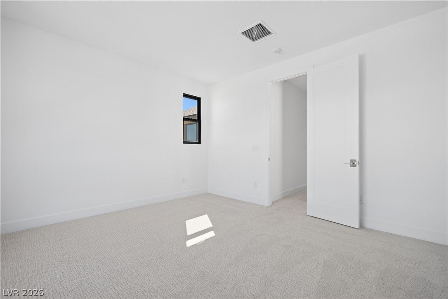
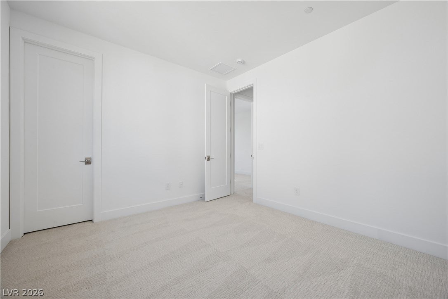
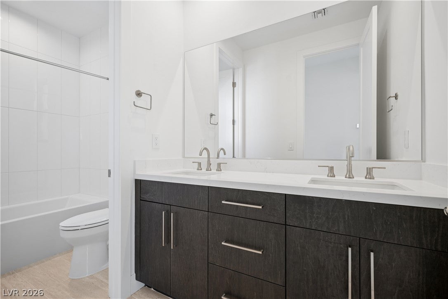
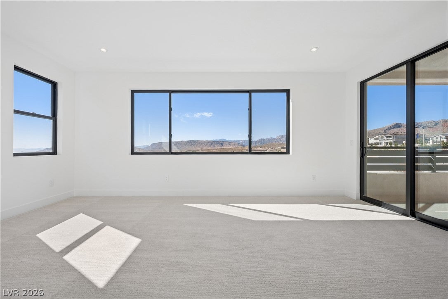
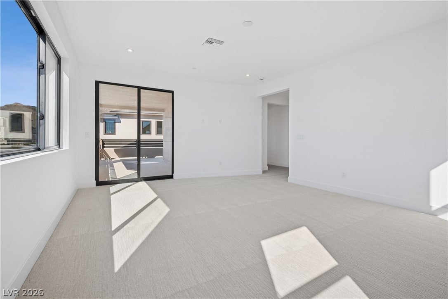
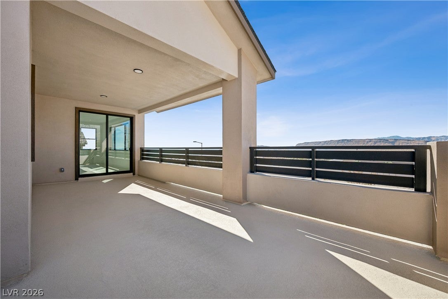
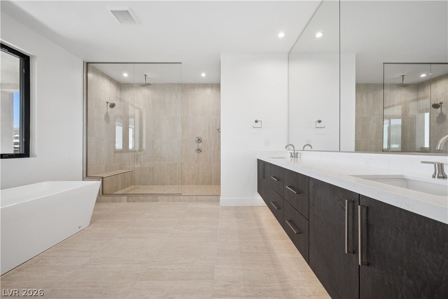
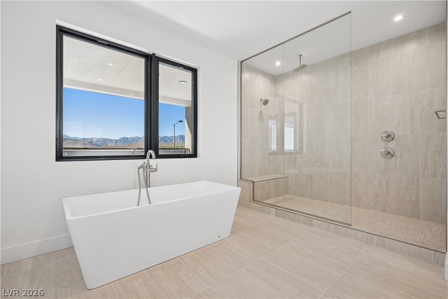
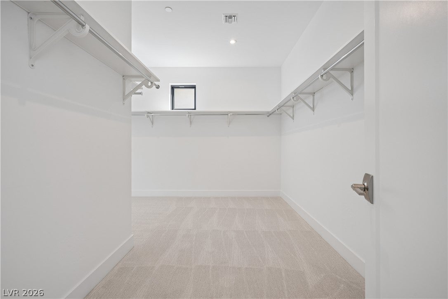
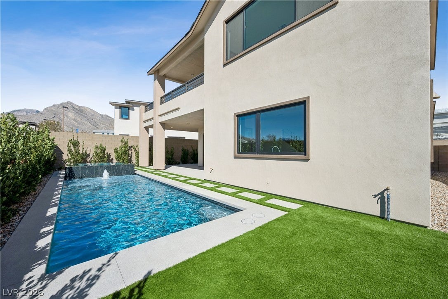
A rare find in Summerlin—this new Tri Pointe home offers a brand-new SWIMMING POOL and finished backyard landscaping! Located at Carlisle Peak in Summerlin’s Grand Park, this must-see home features 4 bedrooms, 3.5 baths and a versatile GenSmart® Suite. A welcoming courtyard sets the stage for indoor-outdoor entertaining, while the kitchen features two islands, an integrated cooktop and a nearby dining beverage center. A sleek 78-inch electric fireplace anchors the living space, and an extended covered loggia overlooks your outdoor retreat. Upstairs, enjoy a spacious loft ideal for a media room and a private mirador for a quiet morning or evening escape. The primary suite features a generous walk-in closet and a spa-inspired bath with a freestanding tub and shower. A 4-bay garage offers ample space for vehicles, storage and recreational gear—all nestled in the natural beauty of Summerlin’s western desert foothills.
Listing Information
Facts & Features
Location
Community Information
Architecture
Features & Amenities
Property Features
Square Footage
Tax & Financial Information
Schools
Bonner John W Elementary School
West Career & Technical Academy High School
Goolsby Judy & John L Elementary School
Givens Linda Rankin Elementary School
Rogich Sig Middle School
Piggott Academy Elementary School
Staton Ethel W Elementary School
Palo Verde High School
School ratings are provided for informational purposes only and are subject to change. Attendance boundaries are for reference only — contact the school or district directly to verify enrollment eligibility.
Historical Data
Price History
| Date | Event | Price |
|---|---|---|
| 10/23/2026 | Listed for sale | $1,934,840 |
Listed by Jeffrey A. Galindo · New Door Residential · 7026599005
Listing information provided exclusively for consumers' personal, non-commercial use and may not be used for any purpose other than to identify prospective properties consumers may be interested in purchasing. Information deemed reliable but not guaranteed by the MLS. The listing broker’s offer of compensation is made only to participants of the MLS where the listing is filed. Copyright 2026, Las Vegas REALTORS. All rights reserved.
Last Updated: October 23, 2026 at 10:03 PM | Source: Las Vegas REALTORS | MLS#: 2829243

Similar Homes For Sale In Las Vegas

Start Your Real Estate Journey
Whether you have questions about this listing, want to schedule a showing, or just want to talk through your options, Allison Miller is here to help. Reach out and expect a response within one business day.
How can I help?
Allison Miller is here to help. Reach out and expect a response within one business day.
Thanks — Allison Miller will be in touch shortly.
Make A Plan For Your Purchase
Know what you can afford before you start shopping — then run the numbers on any home you have in mind.
How much house can I afford?
- Principal & interest
- Property taxes
- Homeowner's insurance
- HOA dues
If your monthly savings are applied to the loan principal.
Enter your income, debts, and down payment to see how much home you may qualify for. Estimates only — not a lending decision.
Want to know more?
Allison Miller is here to help. Reach out and expect a response within one business day.
✓ Thanks — Allison Miller will be in touch shortly.