
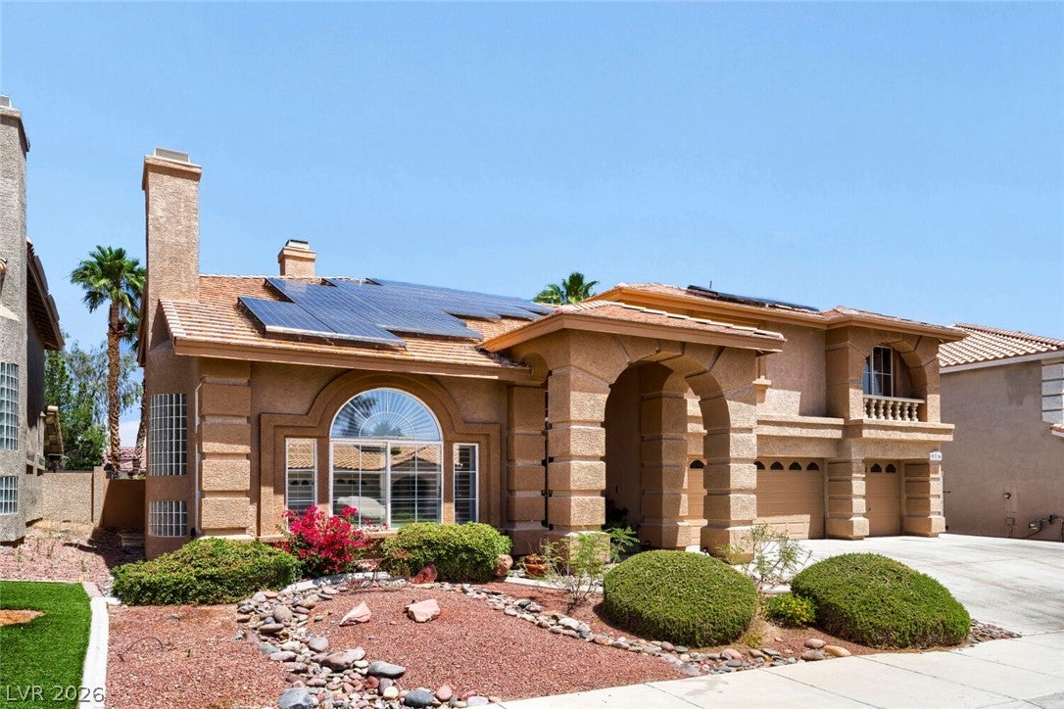
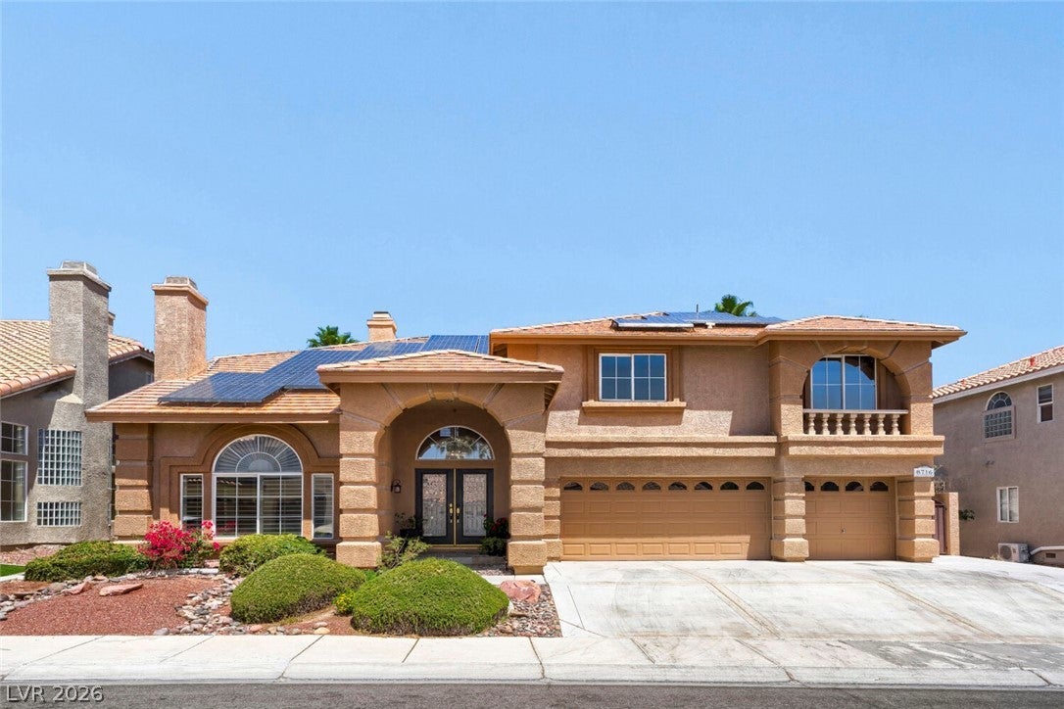
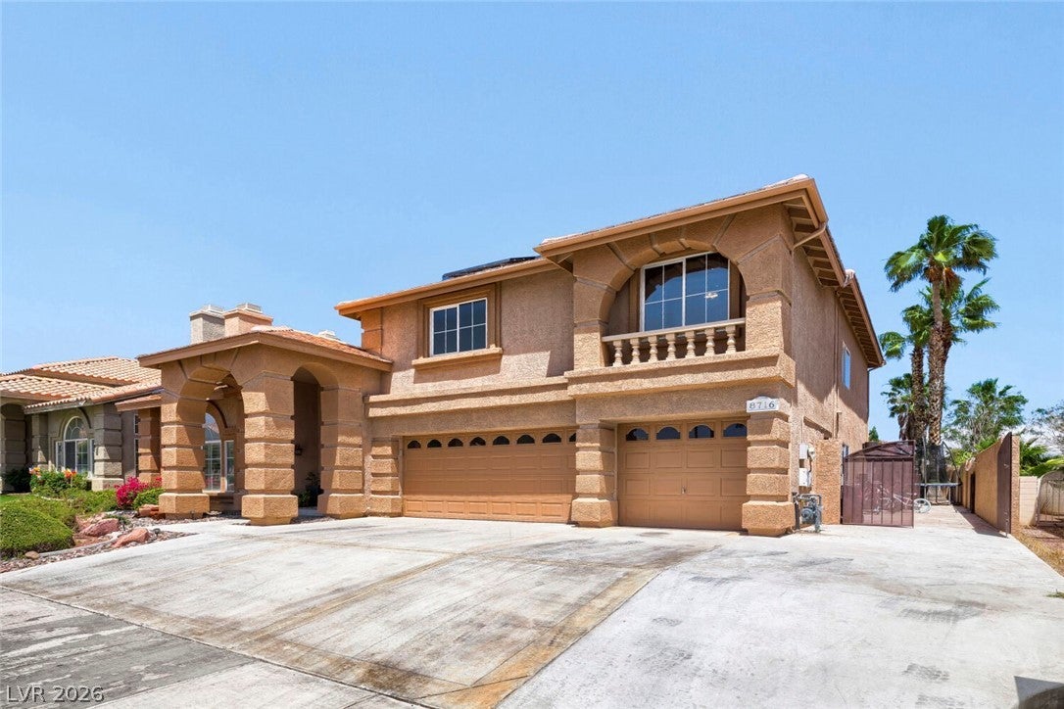
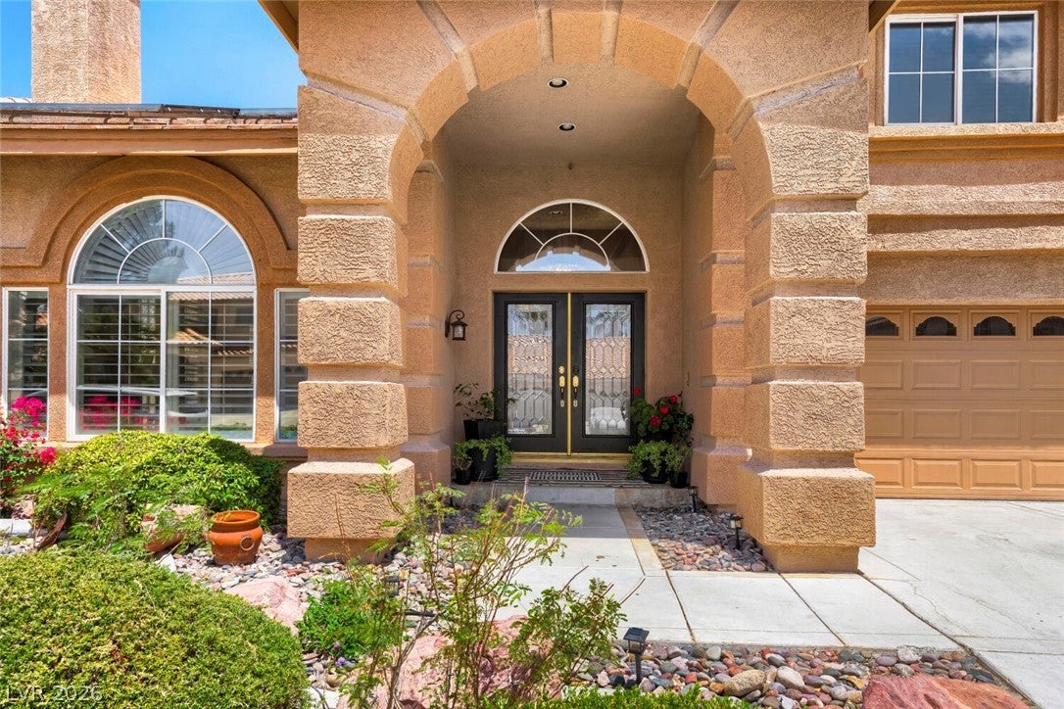
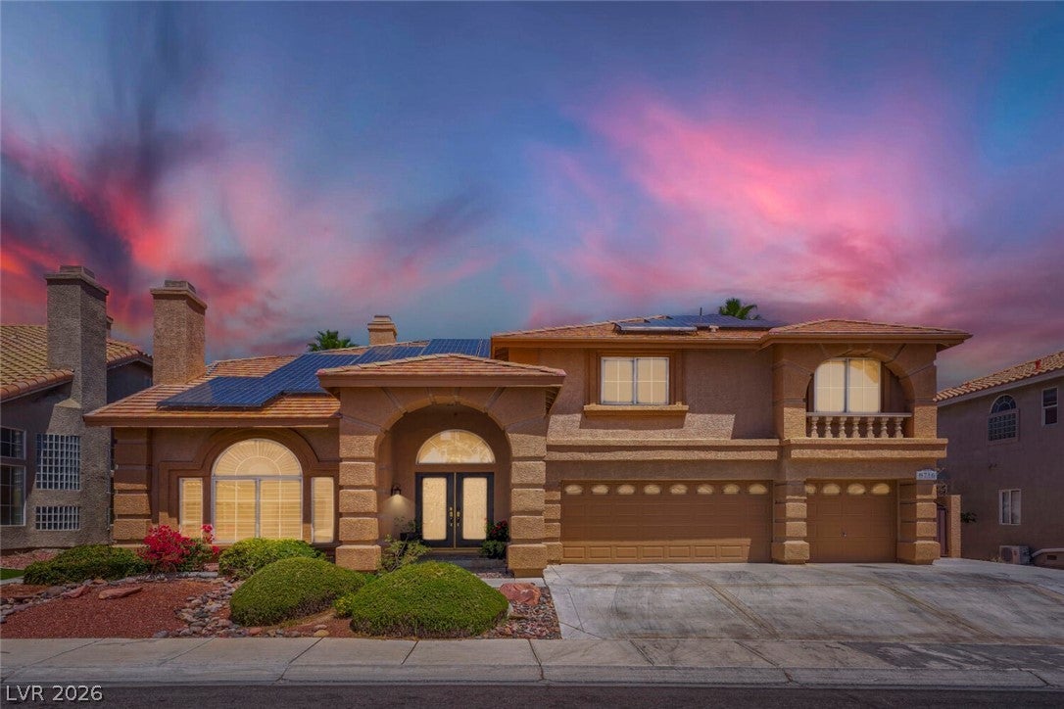
8716 Castle Hill Ave
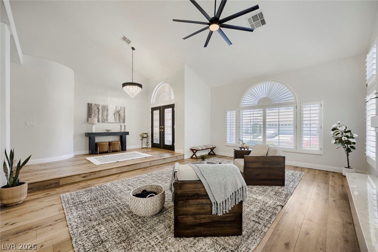
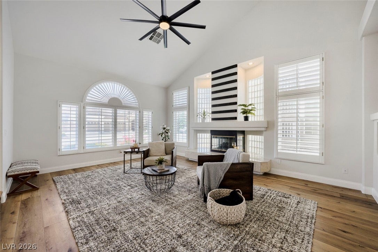
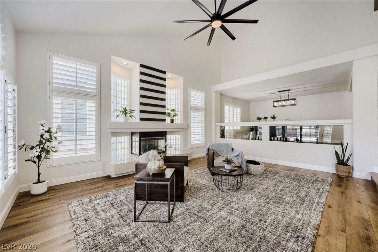
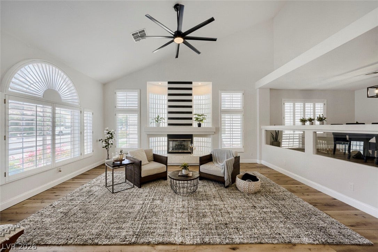
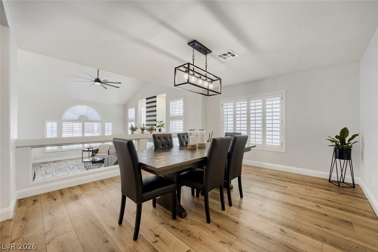
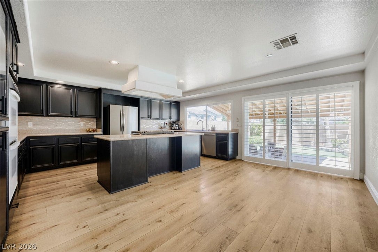
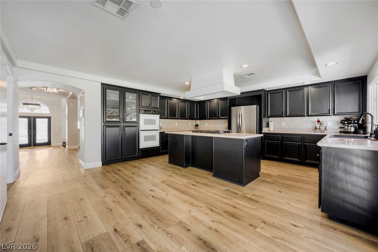
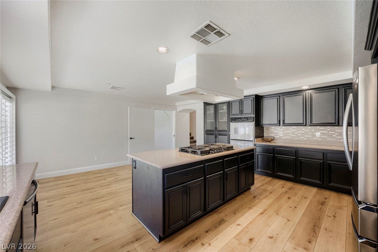
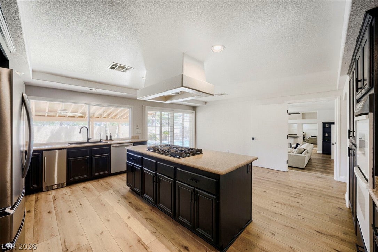
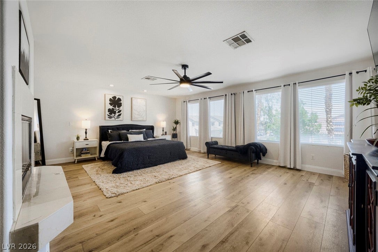
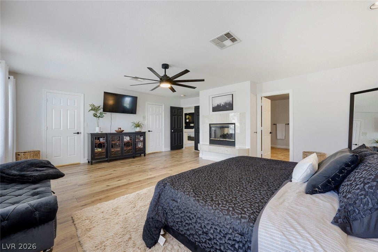
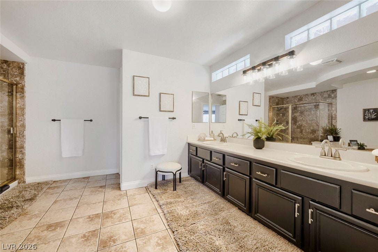
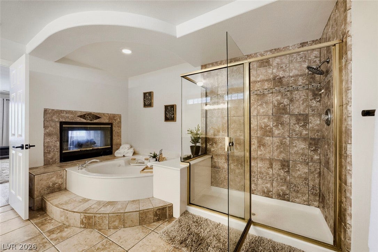
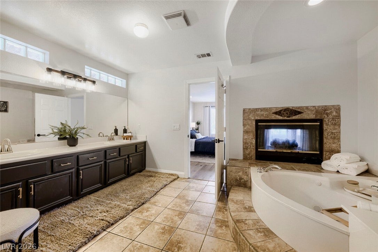
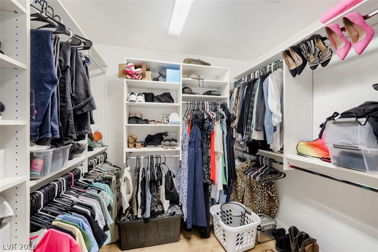
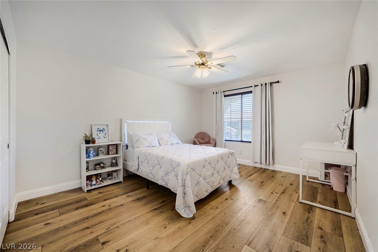
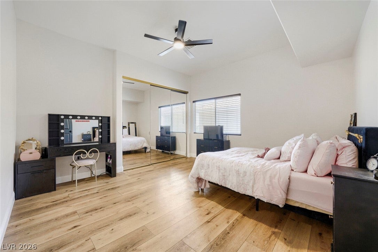
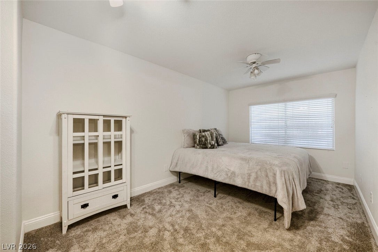
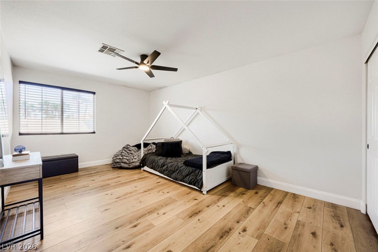
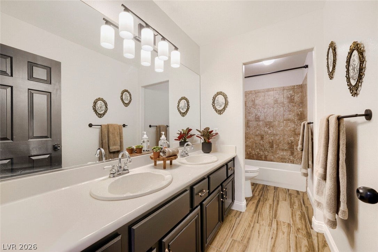
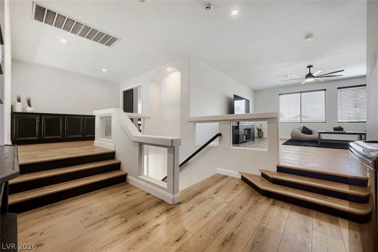
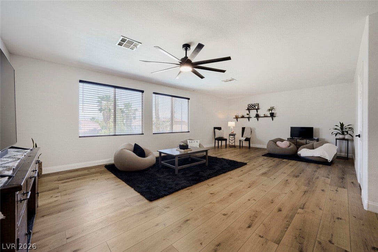
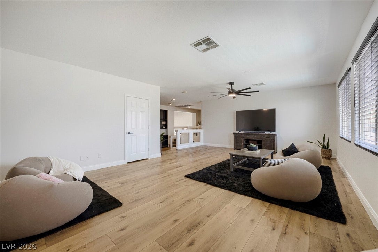
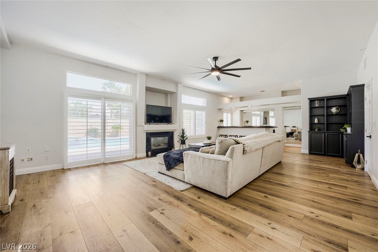
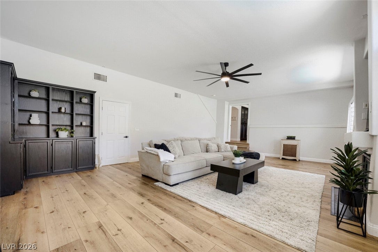
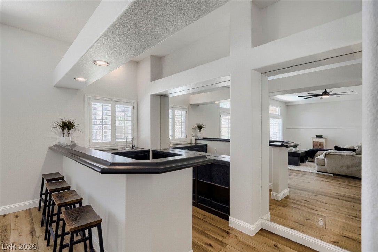
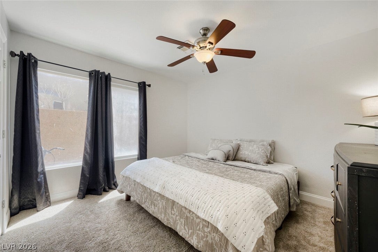
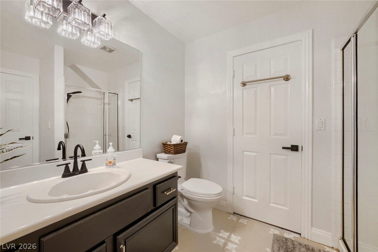
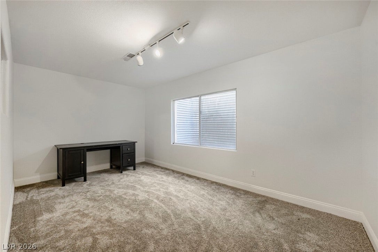
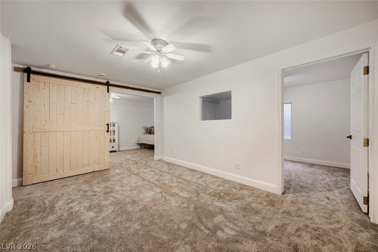
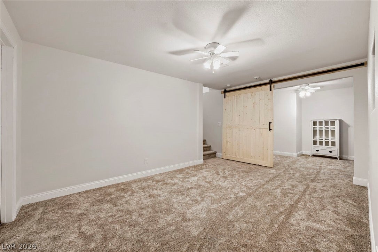
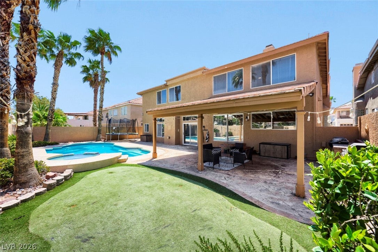
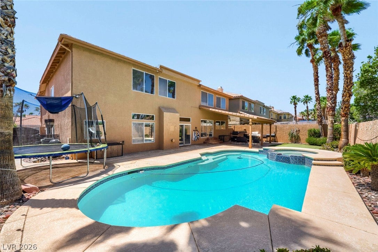
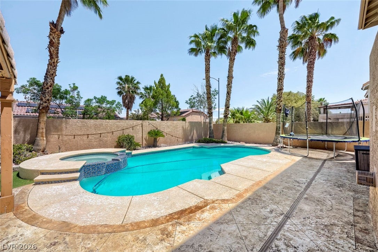
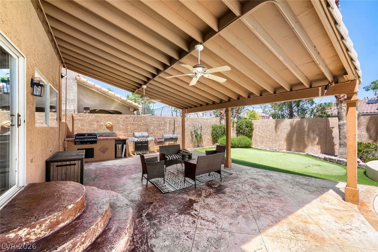
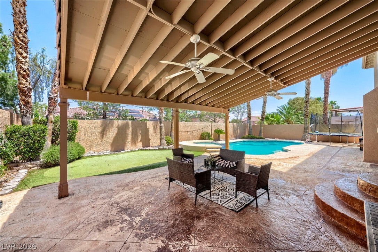
Welcome to this beautifully updated 4,979 sq. ft. home offering exceptional space, flexibility, and indoor-outdoor living. The formal living room features a gas fireplace, while the formal dining room overlooks the sunken living area. A versatile private living suite includes a gas fireplace, wet bar, built-in bookcase, bedroom, Jack & Jill bath, and additional half bath—ideal for guests, extended family, a home office, or added privacy. Upstairs features 4 bedrooms, including a spacious primary suite with a two-way fireplace shared with the spa-inspired bath, plus a huge loft/den and second laundry area. The fully finished basement adds even more flexibility with a large living area and 2 additional private spaces, plus potential for a bathroom with sump pump already in place. Outside, enjoy an oversized pool and hot tub in your private backyard oasis. Recent updates include neutral paint, LVP flooring, an updated kitchen, and partially remodeled bath. A truly versatile home with room to live, work, entertain, and grow.
Listing Information
Facts & Features
Location
Community Information
Architecture
Features & Amenities
Property Features
Square Footage
Tax & Financial Information
Schools
Kahre Marc Elementary School
Tarr Sheila Academy of Int'l Studies Elementary School
Leavitt Justice Myron E Middle School
Deskin Ruthe Elementary School
Lummis William Elementary School
Garehime Edith Elementary School
Allen Dean LaMar Elementary School
Conners Eileen Elementary School
School ratings are provided for informational purposes only and are subject to change. Attendance boundaries are for reference only — contact the school or district directly to verify enrollment eligibility.
Historical Data
Price History
| Date | Event | Price |
|---|---|---|
| 10/31/2026 | Price change | $799,000 |
| 05/28/2026 | Listed for sale | $889,000 |
Listed by Gail M. Selter · John Griffith Realty · 7027226410
Listing information provided exclusively for consumers' personal, non-commercial use and may not be used for any purpose other than to identify prospective properties consumers may be interested in purchasing. Information deemed reliable but not guaranteed by the MLS. The listing broker’s offer of compensation is made only to participants of the MLS where the listing is filed. Copyright 2026, Las Vegas REALTORS. All rights reserved.
Last Updated: October 31, 2026 at 3:38 AM | Source: Las Vegas REALTORS | MLS#: 2783718

Similar Homes For Sale In Las Vegas
Start Your Real Estate Journey
Whether you have questions about this listing, want to schedule a showing, or just want to talk through your options, Allison Miller is here to help. Reach out and expect a response within one business day.
How can I help?
Allison Miller is here to help. Reach out and expect a response within one business day.
Thanks — Allison Miller will be in touch shortly.
Make A Plan For Your Purchase
Know what you can afford before you start shopping — then run the numbers on any home you have in mind.
How much house can I afford?
- Principal & interest
- Property taxes
- Homeowner's insurance
- HOA dues
If your monthly savings are applied to the loan principal.
Enter your income, debts, and down payment to see how much home you may qualify for. Estimates only — not a lending decision.
Want to know more?
Allison Miller is here to help. Reach out and expect a response within one business day.
✓ Thanks — Allison Miller will be in touch shortly.