
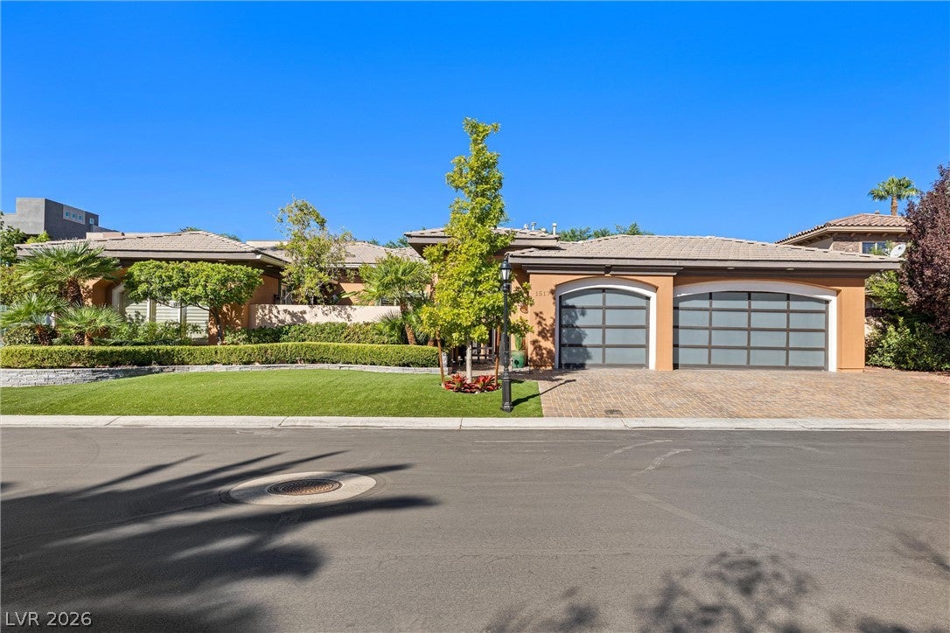
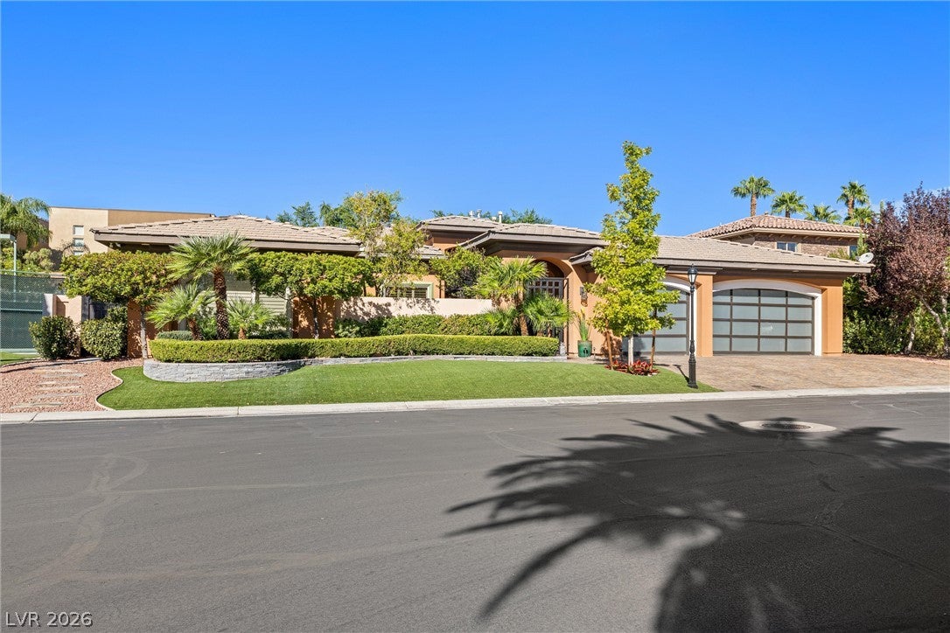
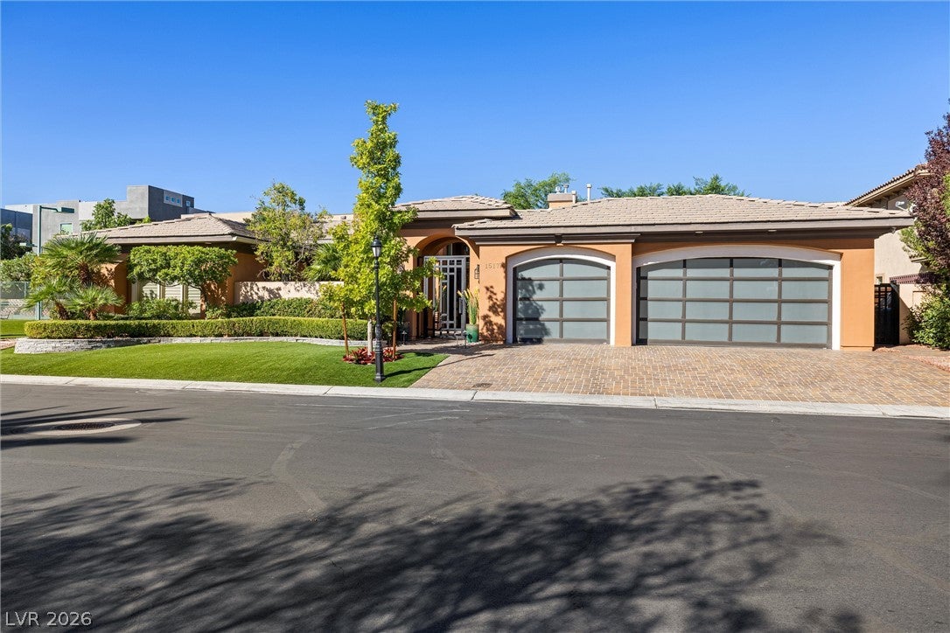
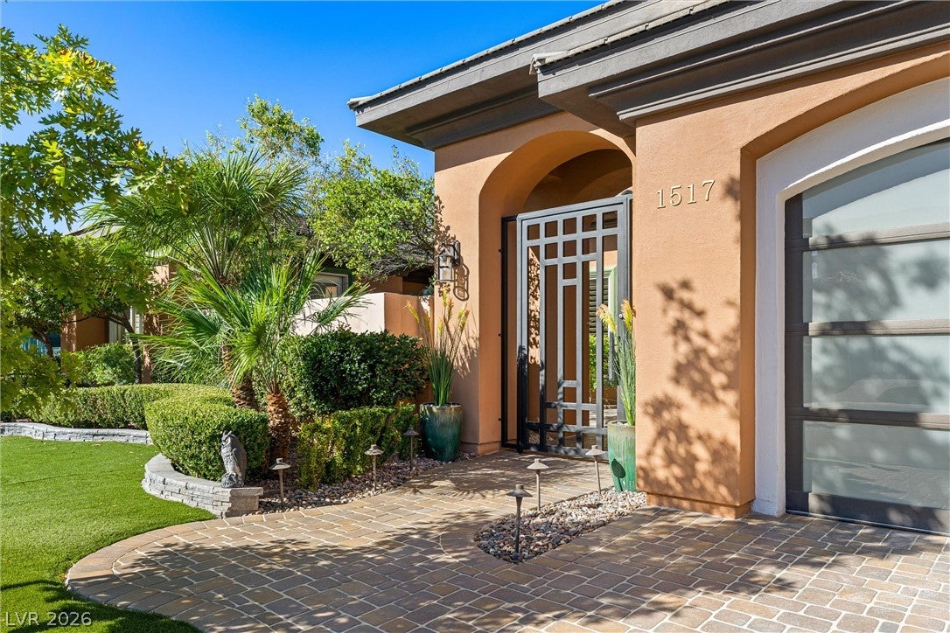
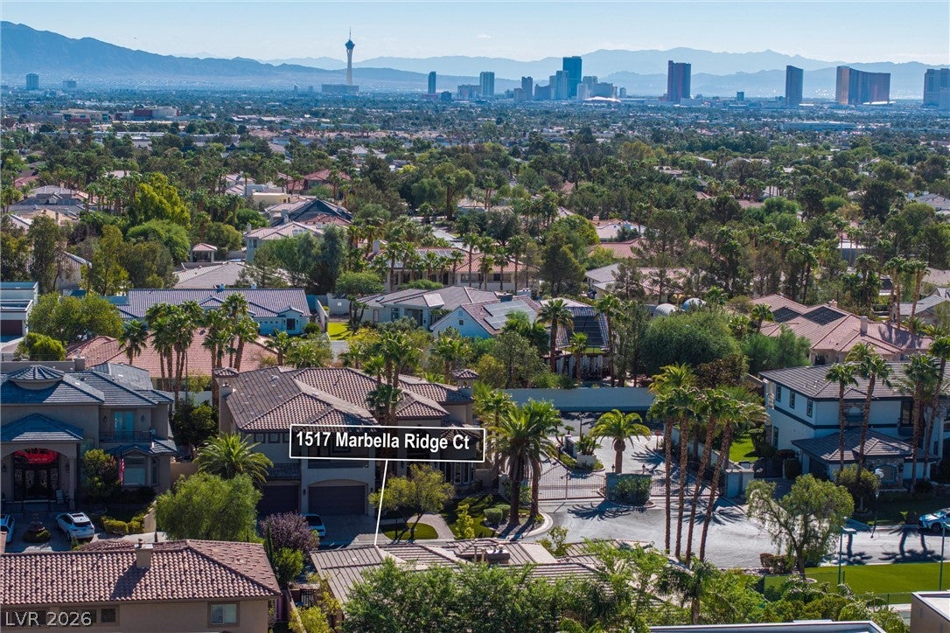
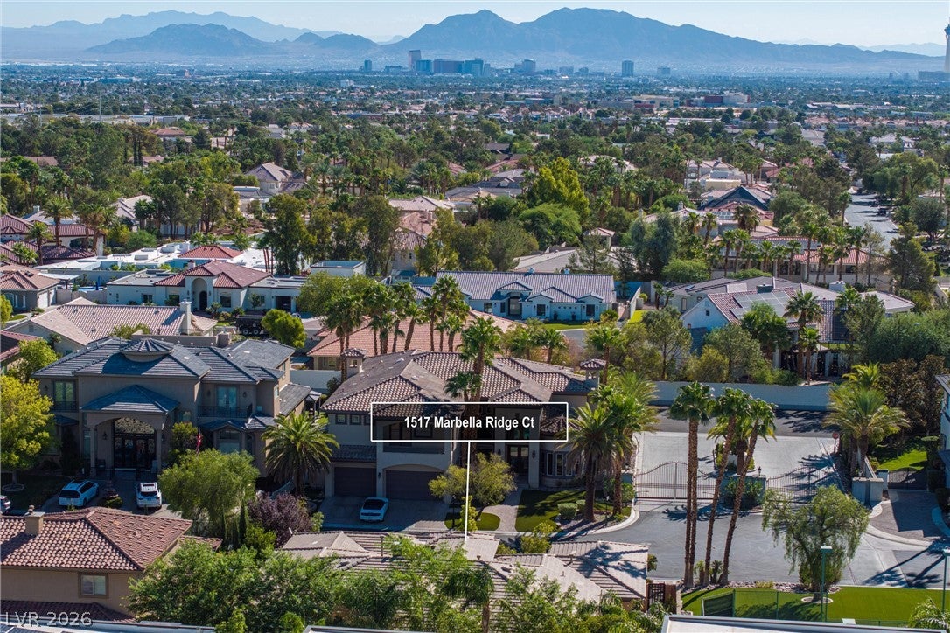
1517 Marbella Ridge Ct
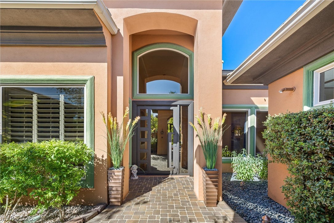
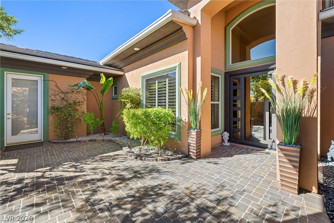
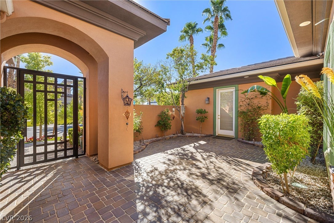
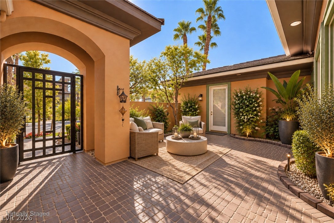
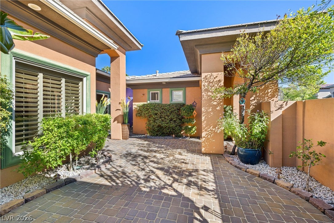
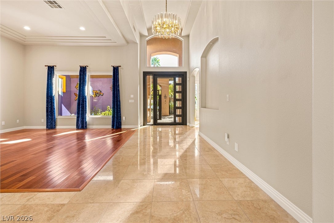
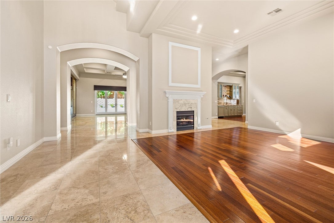
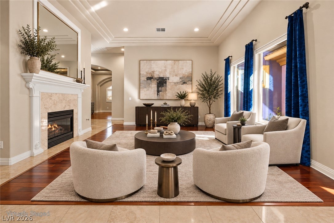
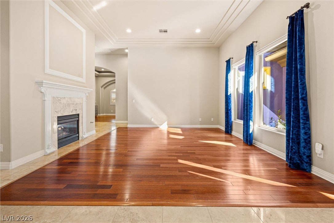
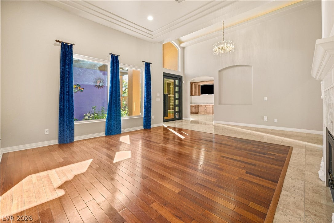
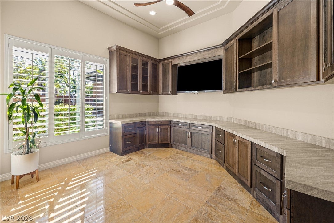
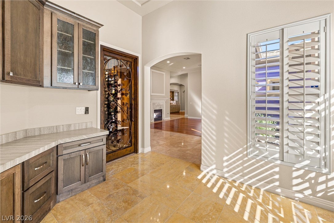
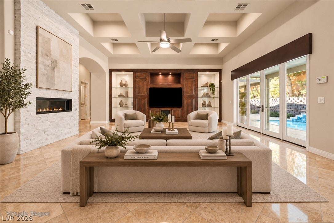
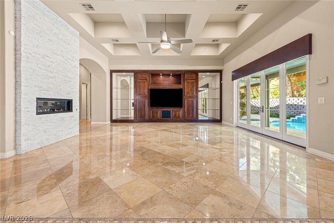
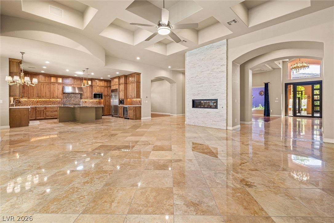
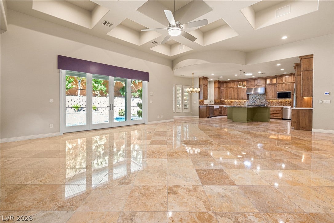
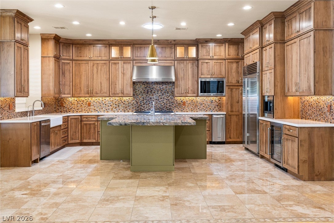
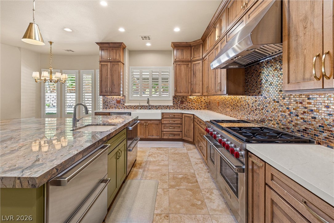
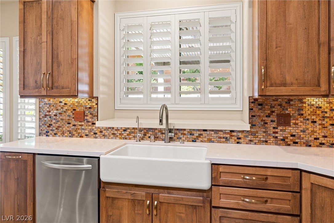
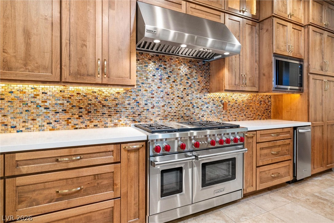
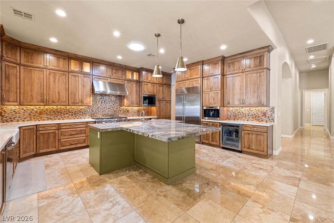
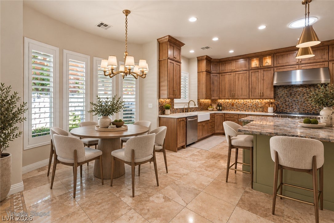
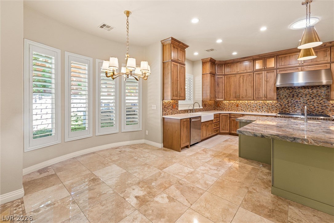
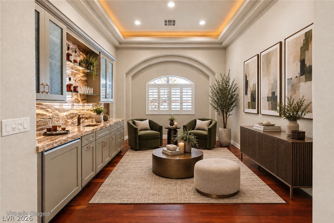
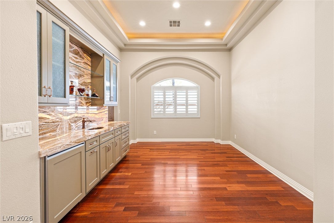
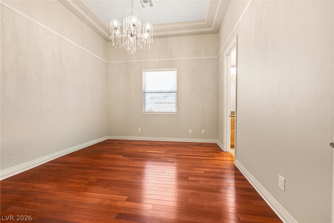
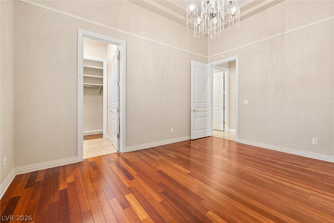
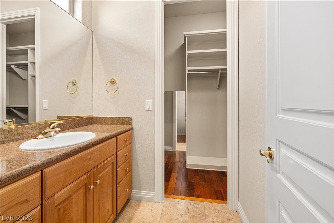
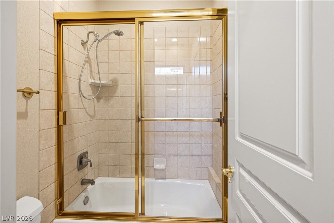
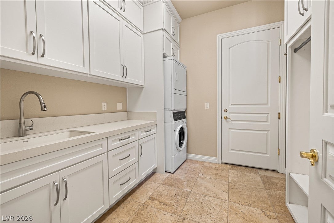
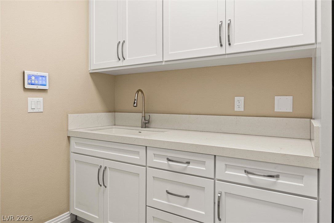
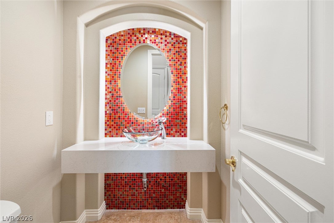
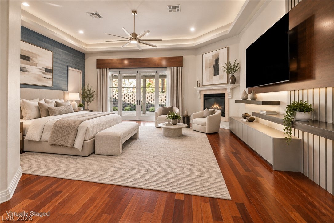
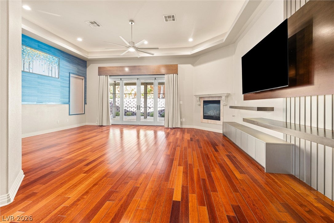
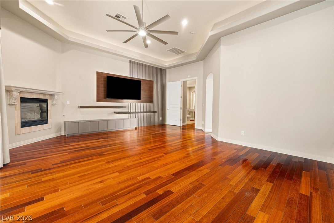
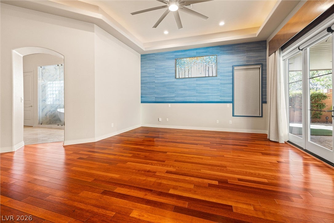
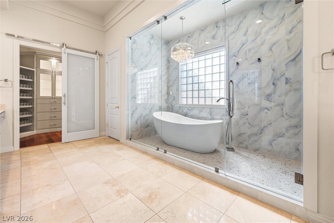
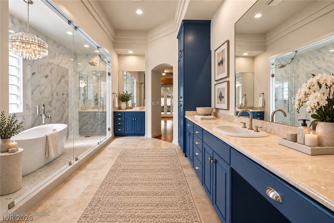
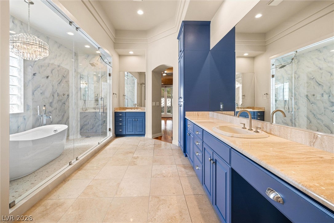
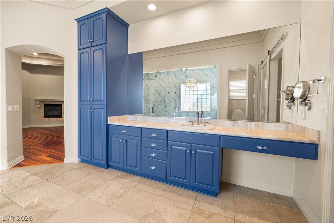
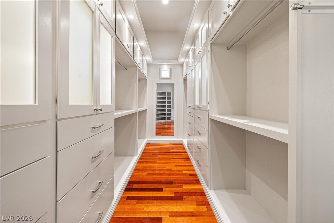
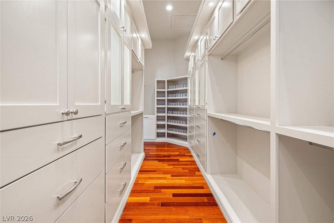
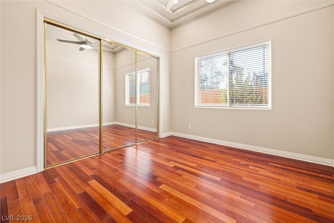
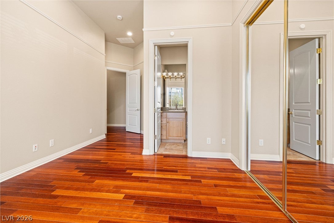
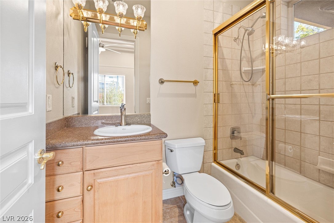
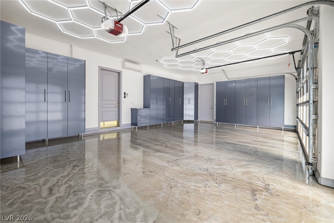
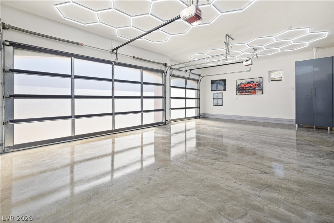
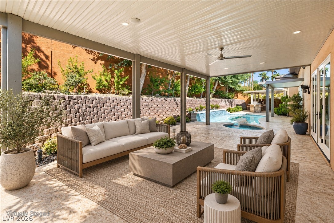
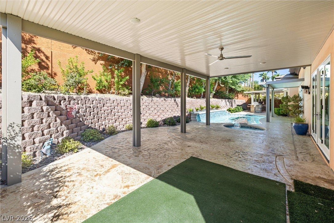
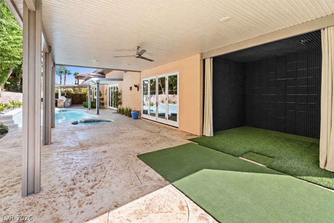
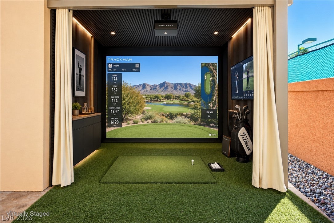
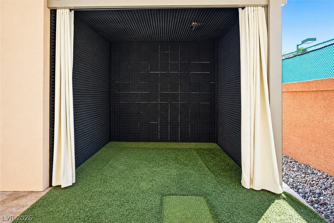
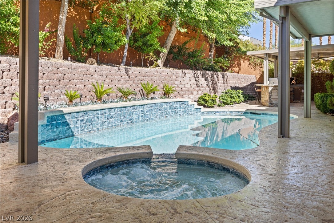
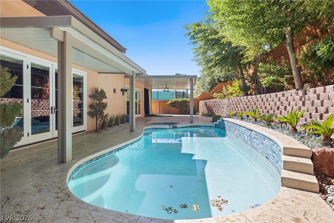
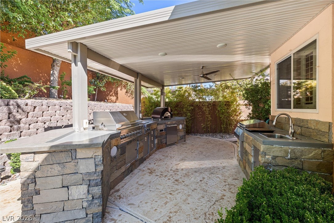
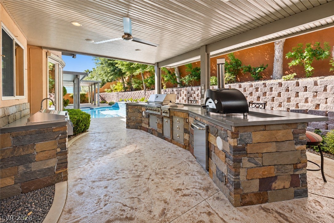
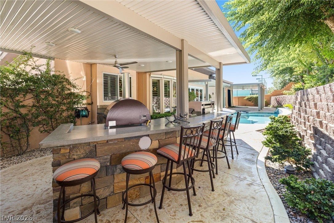
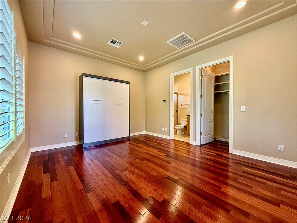
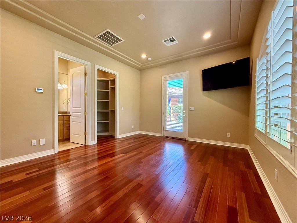
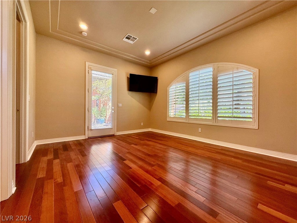
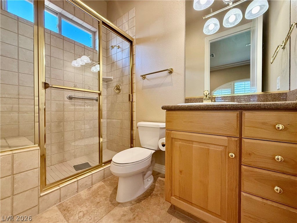
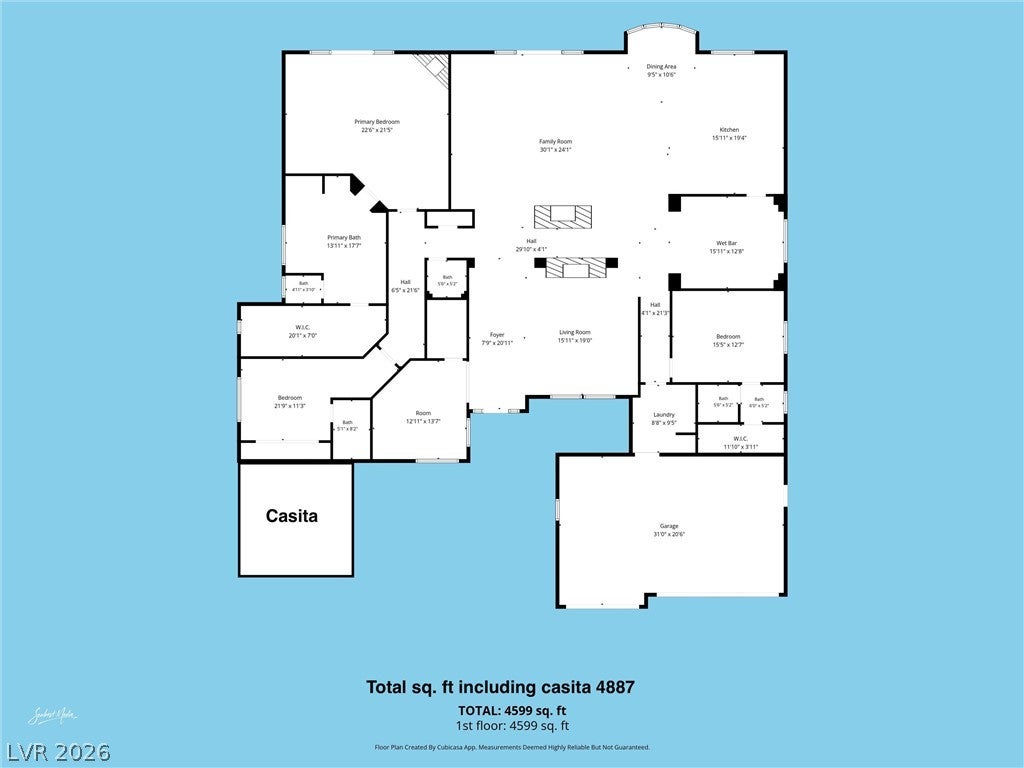
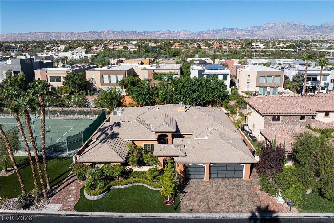
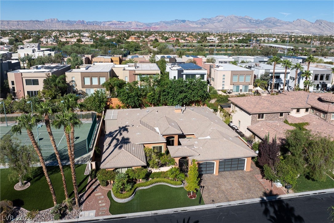
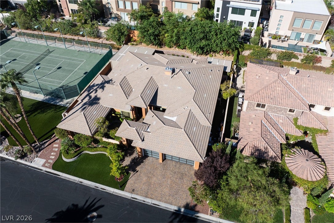
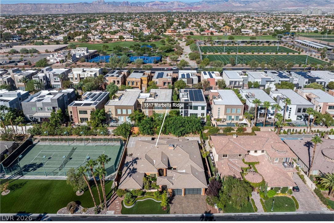
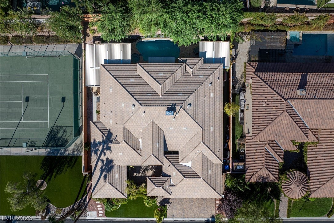
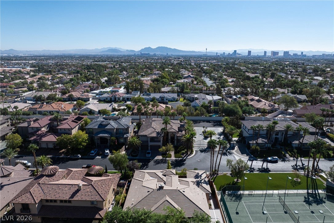
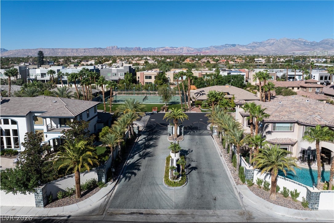
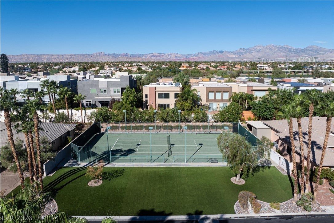
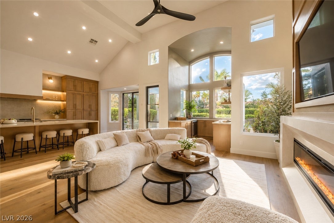
Exceptional single-story custom home in a private gated community of just 19 residences. A private pavered courtyard with a custom steel entry gate leads to a striking pivot front door and separate casita with its own bath, walk-in closet and custom cabinetry. Inside, the split-wing floor plan features a spacious primary suite plus two secondary bedrooms, each with an en-suite bath, walk-in closet and custom closet cabinetry. Soaring 12 to 14 ft ceilings, custom coffered details and recessed lighting highlight the formal living and dining rooms, expansive family room, stone fireplaces, private office with built-ins, climate-controlled wine cellar and a separate sitting area with a custom bar and backlit stone counters. The chef’s kitchen offers extensive custom cabinetry, stone countertops, an oversized island with breakfast bar seating, dual farmhouse sinks and premium Wolf appliances, including a professional 6 burner range. Built-in refrigeration, separate freezers, wine refrigerators, an ice maker and espresso machine complete the space. The primary bath feels like a private spa with a glass-enclosed wet room, oversized shower, freestanding soaking tub, dual vanities and makeup station. The backyard is built for entertaining with a recently resurfaced heated pool and spa with waterfall, tiered landscaping, stamped concrete and a large covered patio with ceiling fans, recessed lighting and surround sound. The outdoor kitchen includes a built-in BBQ and pizza oven, plus a covered golf simulator bay. The finished 3 car garage features frosted glass doors, high-gloss epoxy flooring, custom cabinetry, hexagonal LED lighting and mini-split climate control. Additional upgrades include a tankless water heater, water softener, RO system and recently replaced HVAC units.
Listing Information
Facts & Features
Location
Community Information
Architecture
Features & Amenities
Property Features
Square Footage
Tax & Financial Information
Schools
Gray R Guild Elementary School
Johnson Walter Junior High School Academy of Int'l Studies
College of So NV High School West
Smith Helen M Elementary School
Adcock O K Elementary School
Bonanza High School
Garside Frank F Junior High School
Derfelt Herbert A Elementary School
School ratings are provided for informational purposes only and are subject to change. Attendance boundaries are for reference only — contact the school or district directly to verify enrollment eligibility.
Historical Data
Price History
| Date | Event | Price |
|---|---|---|
| 09/17/2026 | Listed for sale | $1,750,000 |
Listed by Angela B. Valdez · Lantana · 7025088285
Listing information provided exclusively for consumers' personal, non-commercial use and may not be used for any purpose other than to identify prospective properties consumers may be interested in purchasing. Information deemed reliable but not guaranteed by the MLS. The listing broker’s offer of compensation is made only to participants of the MLS where the listing is filed. Copyright 2026, Las Vegas REALTORS. All rights reserved.
Last Updated: September 17, 2026 at 9:43 PM | Source: Las Vegas REALTORS | MLS#: 2819373

Similar Homes For Sale In Las Vegas
Start Your Real Estate Journey
Whether you have questions about this listing, want to schedule a showing, or just want to talk through your options, Allison Miller is here to help. Reach out and expect a response within one business day.
How can I help?
Allison Miller is here to help. Reach out and expect a response within one business day.
Thanks — Allison Miller will be in touch shortly.
Make A Plan For Your Purchase
Know what you can afford before you start shopping — then run the numbers on any home you have in mind.
How much house can I afford?
- Principal & interest
- Property taxes
- Homeowner's insurance
- HOA dues
If your monthly savings are applied to the loan principal.
Enter your income, debts, and down payment to see how much home you may qualify for. Estimates only — not a lending decision.
Want to know more?
Allison Miller is here to help. Reach out and expect a response within one business day.
✓ Thanks — Allison Miller will be in touch shortly.