
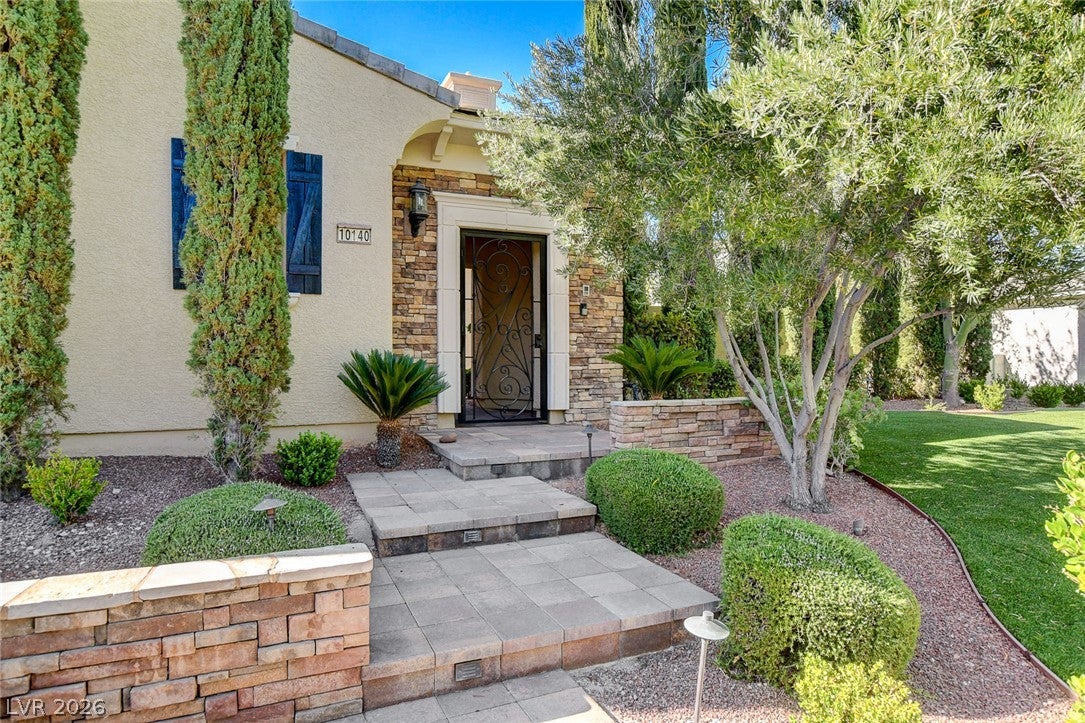
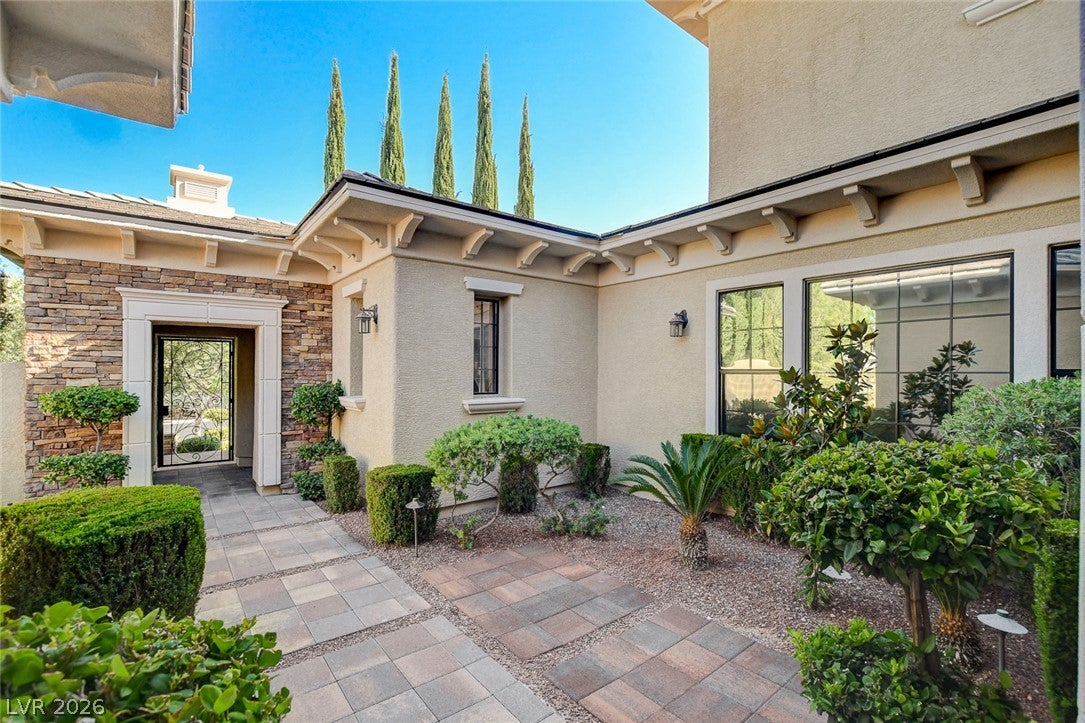
10140 Stony Ridge Dr
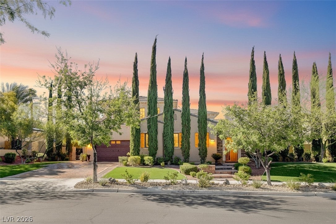
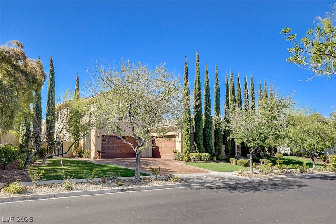
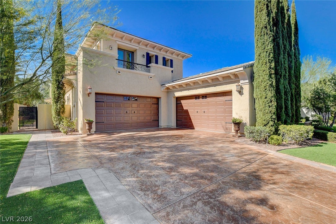
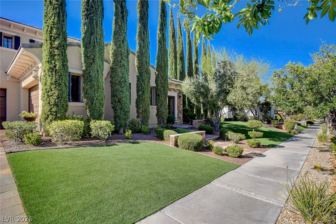
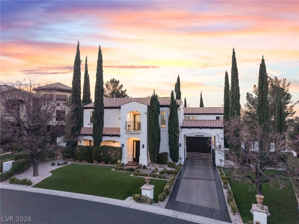
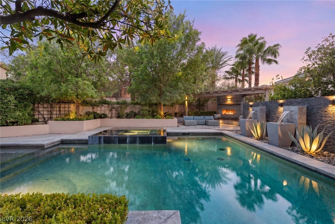
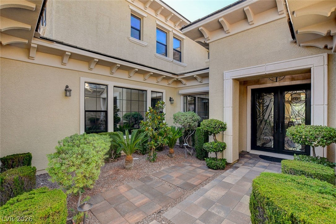
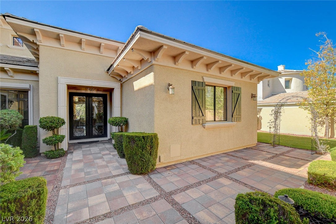
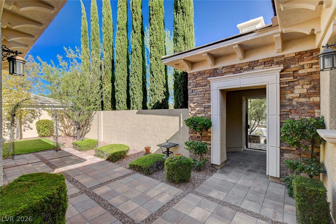
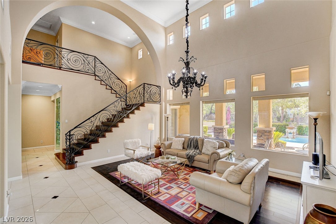
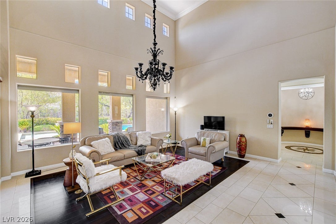
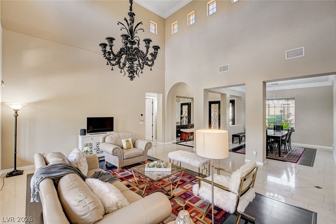
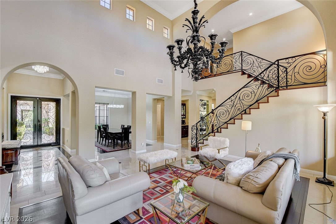
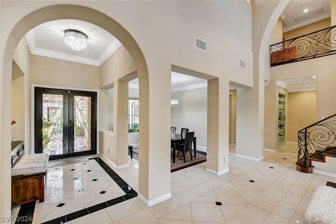
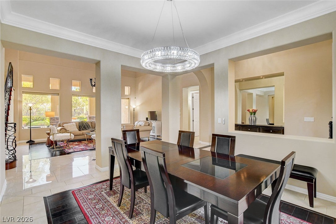
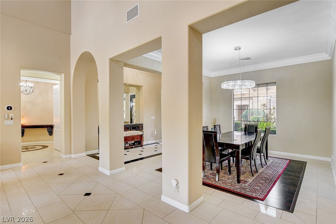
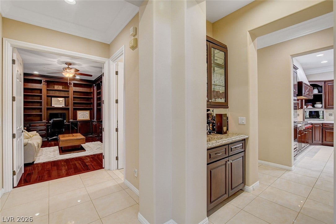
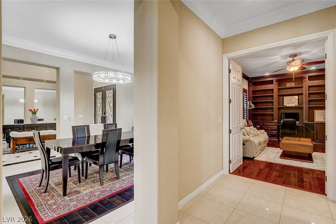
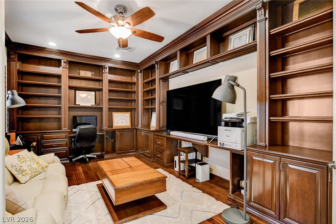
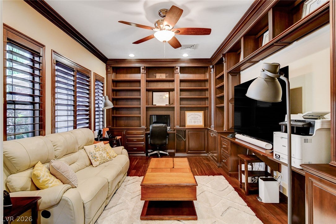
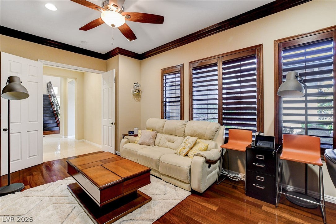
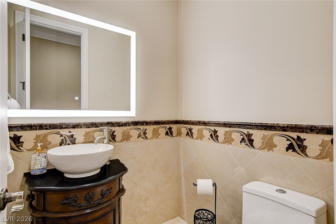
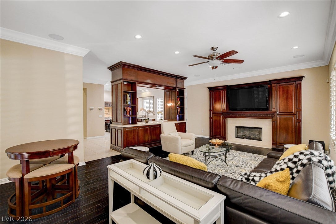
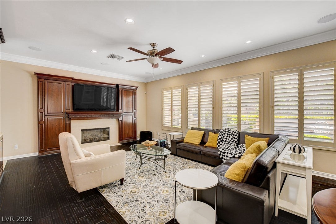
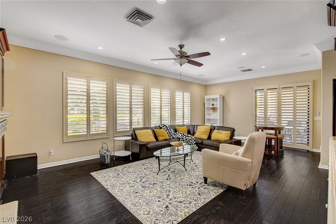
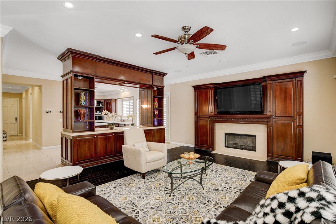
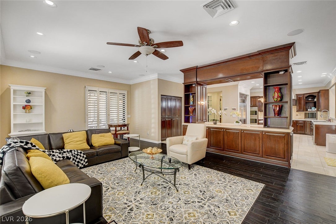
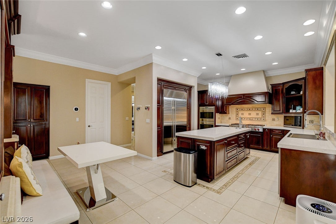
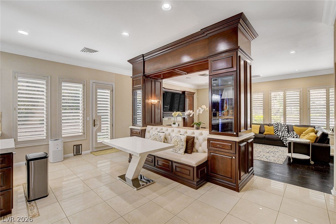
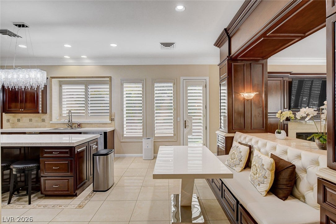
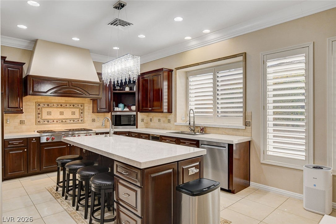
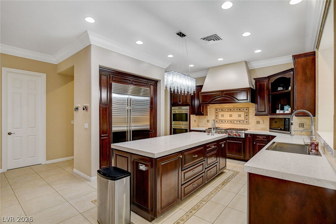
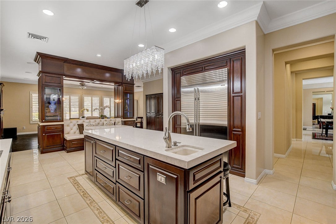
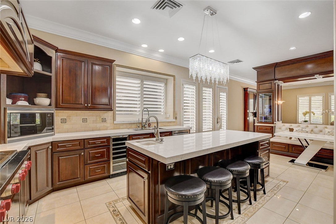
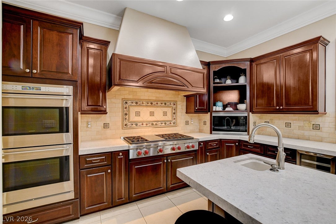
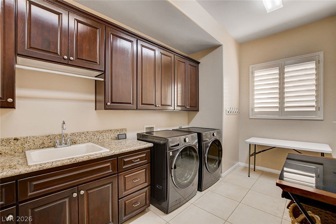
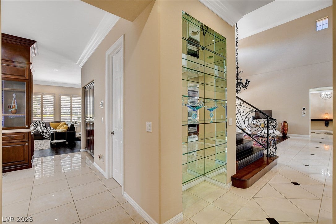
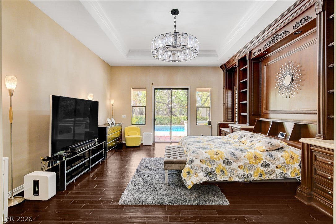
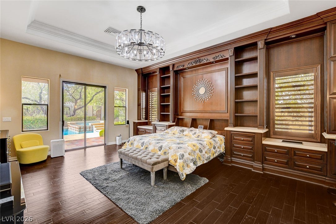
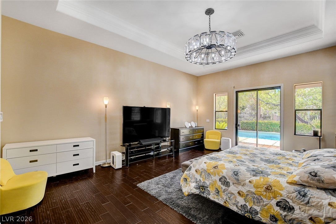
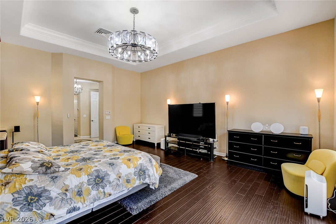
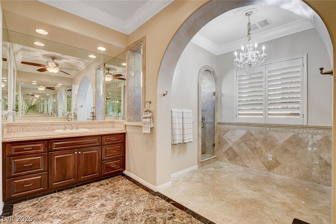
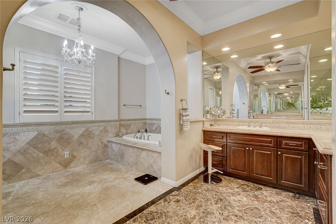
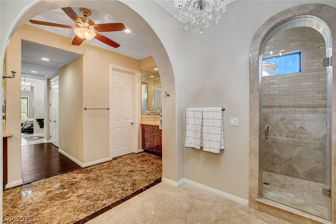
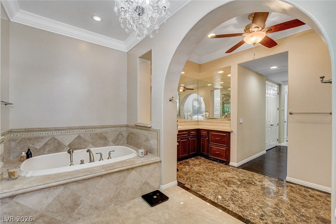
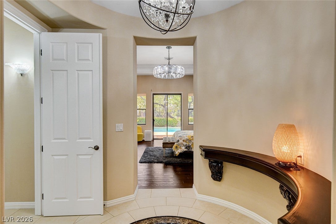
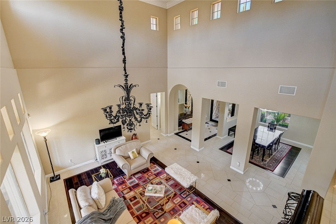
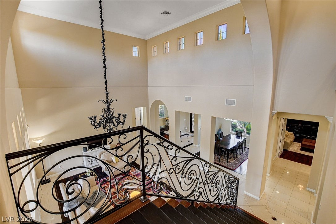
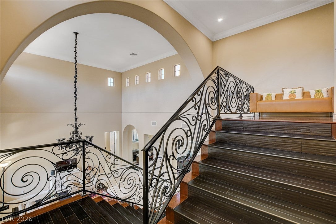
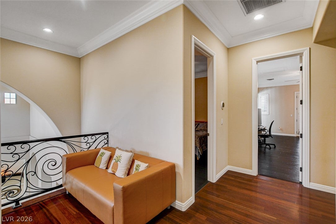
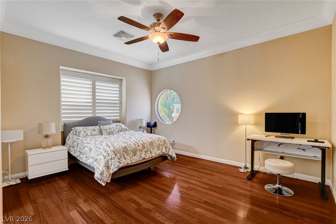
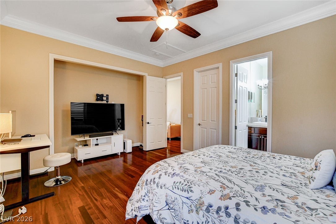
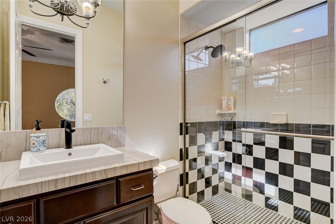
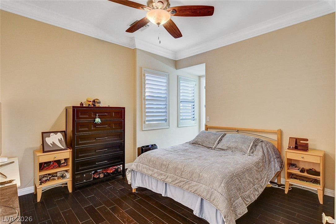
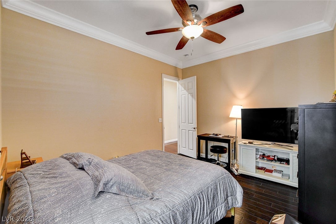
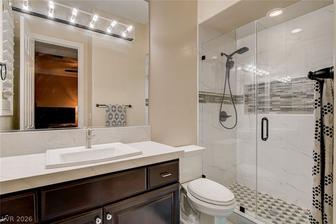
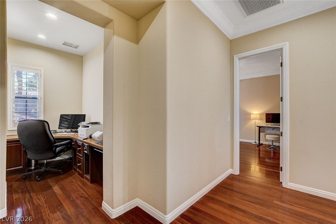
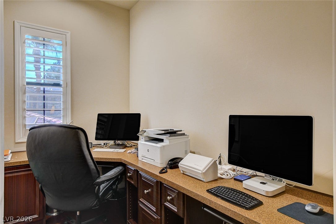
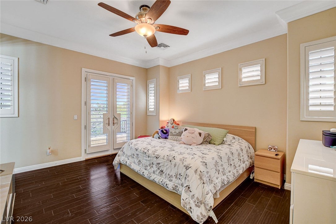
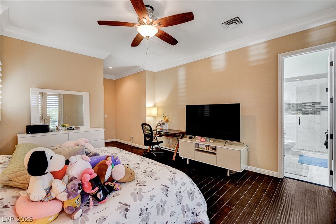
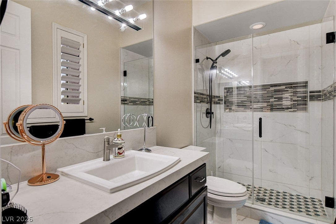
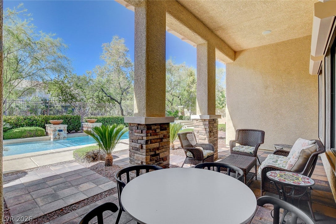
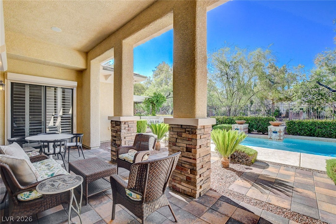
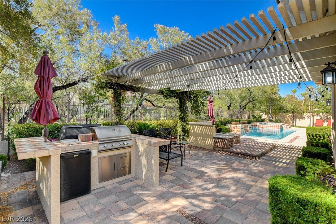
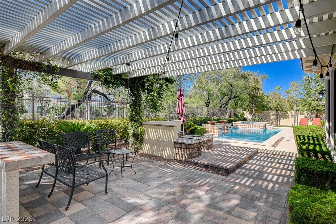
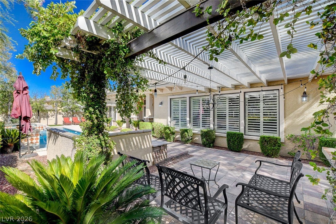
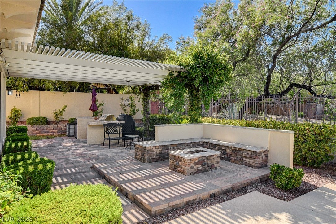
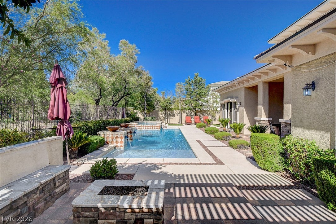
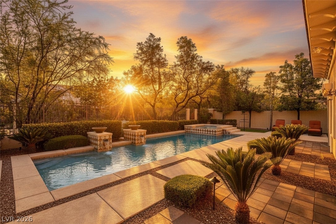
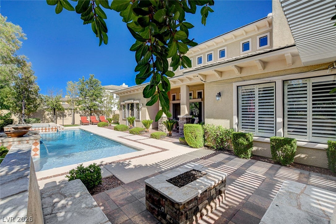
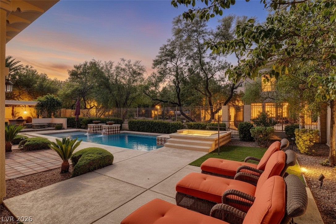
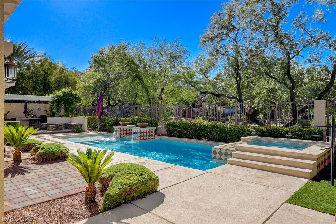
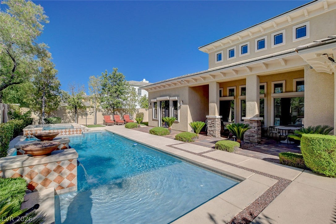
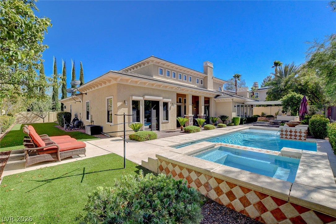
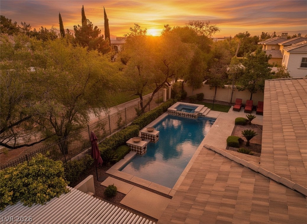
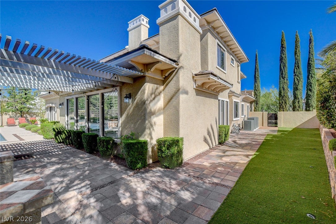
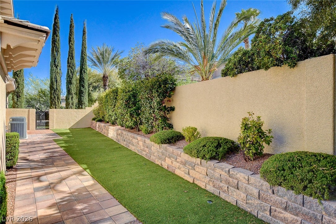
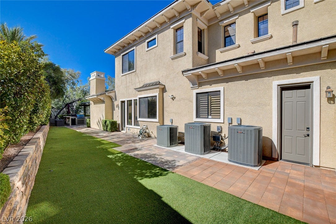
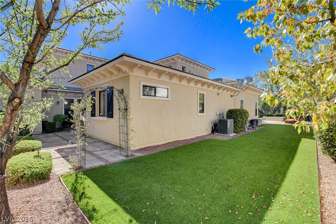
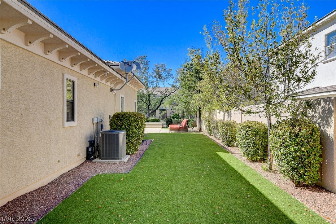
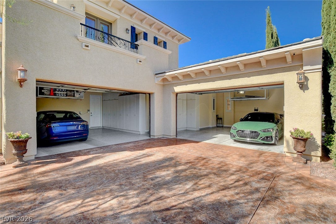
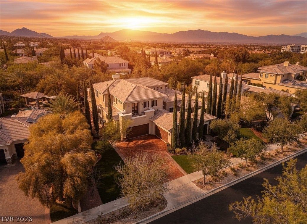
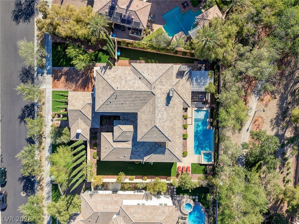
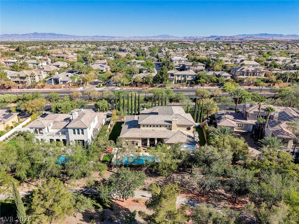
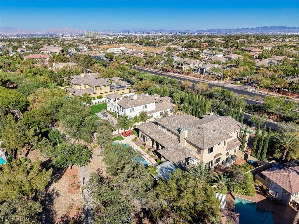
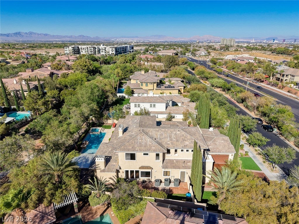
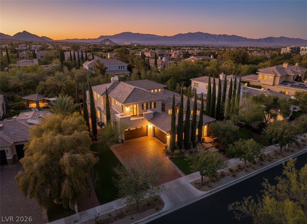
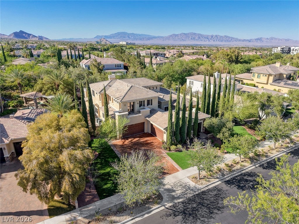
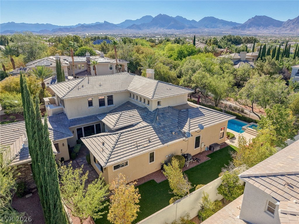
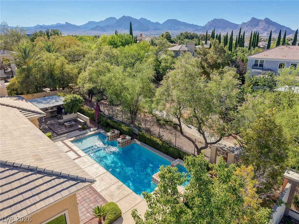
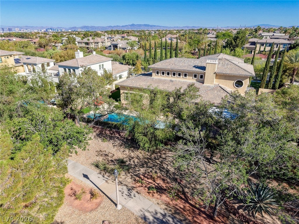
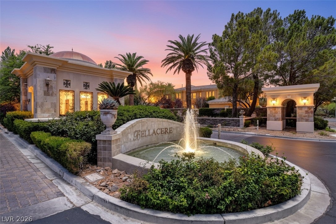
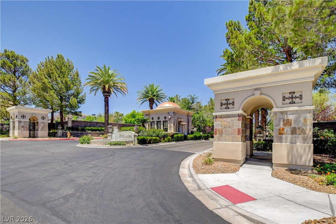
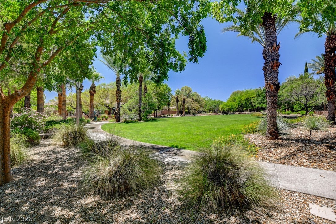
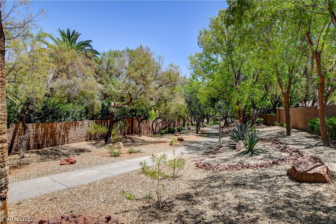
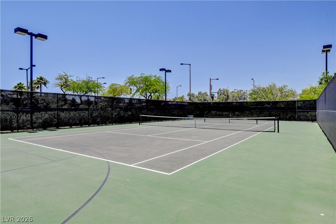
Rare opportunity to own within the exclusive guard-gated community of Bellacre, one of Summerlin's most coveted neighborhoods with only 54 luxury residences. Ideally located in the heart of Summerlin, this impressive 4,767 sq. ft. home offers 4 bedrooms, 4.5 bathrooms, a 4-car garage, and a private heated pool. A charming courtyard entry creates a warm and inviting first impression before arriving at the front door. Designed for both comfort and functionality, the highly desirable floor plan features a spacious primary suite on the first level. Thoughtfully maintained and enhanced, the home includes extensive recent improvements such as brand new Trane HVAC systems, pool equipment, water heater, interior paint, oversized Sub-Zero refrigerator, washer and dryer, garage door motor, epoxy-finished garage floor, refreshed landscaping, and low-maintenance synthetic turf. The backyard is designed for year-round enjoyment, featuring a covered patio, built-in barbecue, and private heated pool—perfect for relaxing summer days, outdoor dining, and entertaining family and friends. Enjoy the privacy and security of guard-gated living while being just minutes from Downtown Summerlin, premier shopping, dining, golf, Red Rock Canyon, and Red Rock Casino. Homes in Bellacre are rarely offered for sale. Don't miss this exceptional opportunity to own in one of Summerlin's most intimate and sought-after communities.
Listing Information
Facts & Features
Location
Community Information
Architecture
Features & Amenities
Property Features
Square Footage
Tax & Financial Information
Schools
Bonner John W Elementary School
West Career & Technical Academy High School
Givens Linda Rankin Elementary School
Rogich Sig Middle School
Ober D'Vorre & Hal Elementary School
Piggott Academy Elementary School
Staton Ethel W Elementary School
Palo Verde High School
School ratings are provided for informational purposes only and are subject to change. Attendance boundaries are for reference only — contact the school or district directly to verify enrollment eligibility.
Historical Data
Price History
| Date | Event | Price |
|---|---|---|
| 09/23/2026 | Price change | $2,649,999 |
| 06/24/2026 | Listed for sale | $2,699,999 |
Listed by Quinn De Costa · Simply Vegas · 7025686800
Listing information provided exclusively for consumers' personal, non-commercial use and may not be used for any purpose other than to identify prospective properties consumers may be interested in purchasing. Information deemed reliable but not guaranteed by the MLS. The listing broker’s offer of compensation is made only to participants of the MLS where the listing is filed. Copyright 2026, Las Vegas REALTORS. All rights reserved.
Last Updated: September 23, 2026 at 2:48 PM | Source: Las Vegas REALTORS | MLS#: 2793005

Similar Homes For Sale In Las Vegas
Start Your Real Estate Journey
Whether you have questions about this listing, want to schedule a showing, or just want to talk through your options, Allison Miller is here to help. Reach out and expect a response within one business day.
How can I help?
Allison Miller is here to help. Reach out and expect a response within one business day.
Thanks — Allison Miller will be in touch shortly.
Make A Plan For Your Purchase
Know what you can afford before you start shopping — then run the numbers on any home you have in mind.
How much house can I afford?
- Principal & interest
- Property taxes
- Homeowner's insurance
- HOA dues
If your monthly savings are applied to the loan principal.
Enter your income, debts, and down payment to see how much home you may qualify for. Estimates only — not a lending decision.
Want to know more?
Allison Miller is here to help. Reach out and expect a response within one business day.
✓ Thanks — Allison Miller will be in touch shortly.