
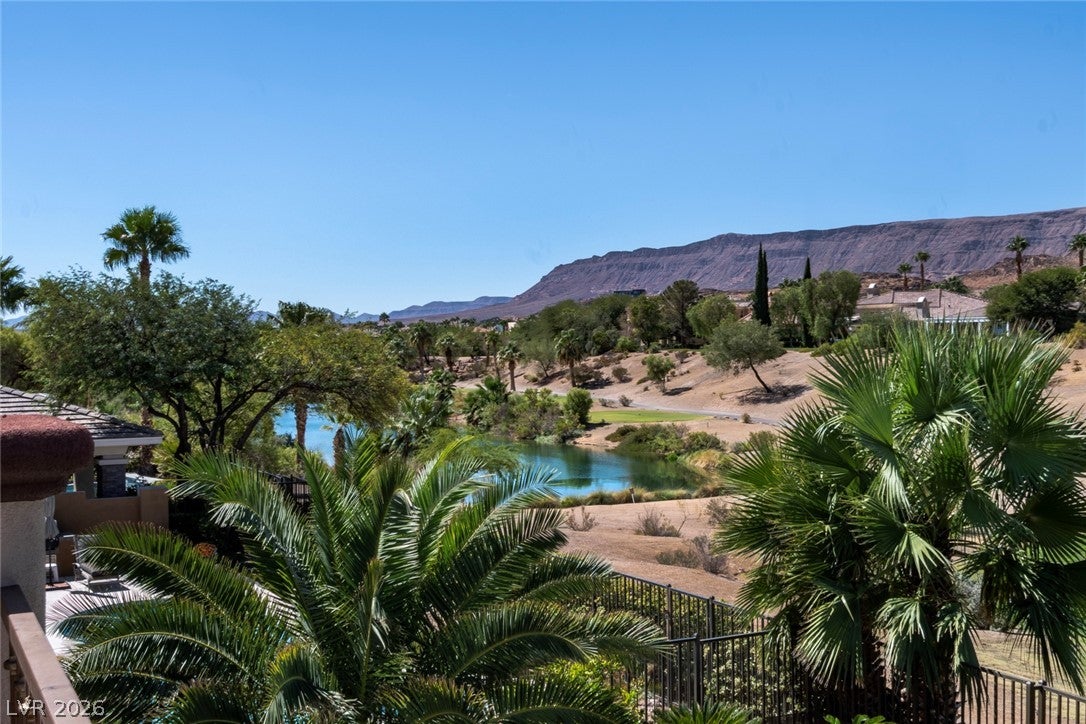
2837 Turtle Head Peak Dr
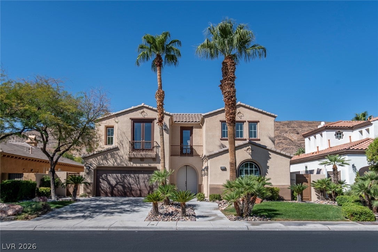
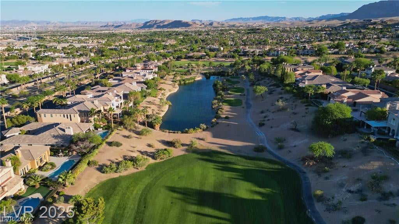
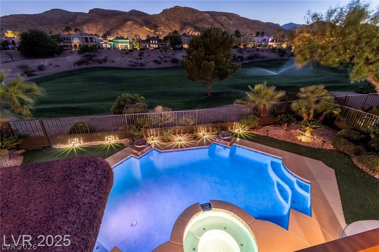
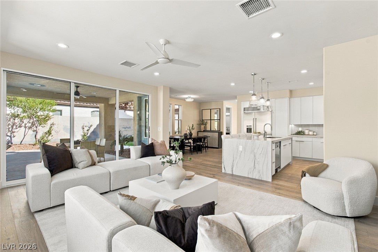
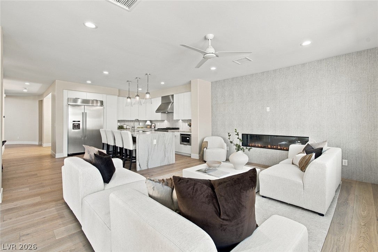
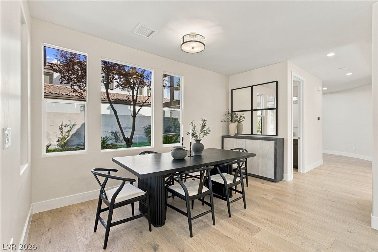
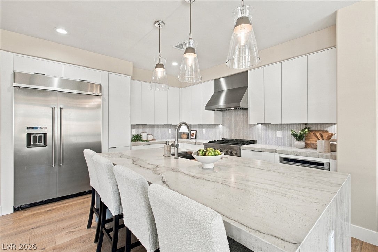
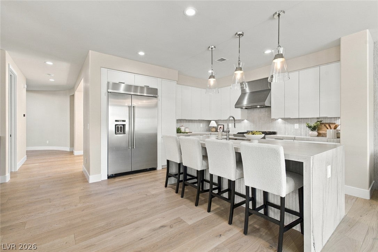
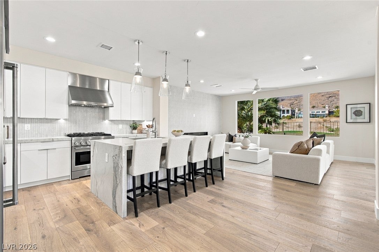
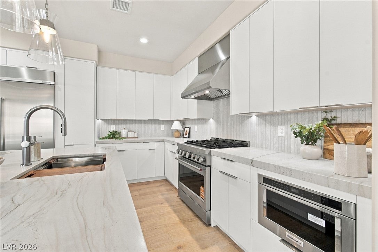
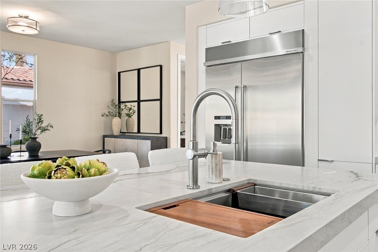
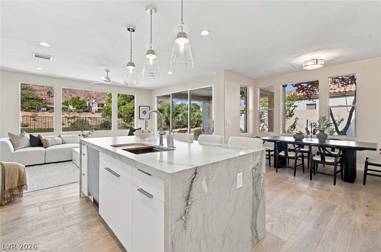
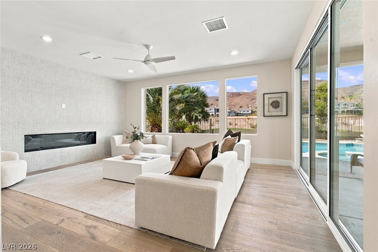
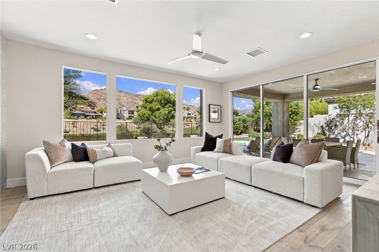
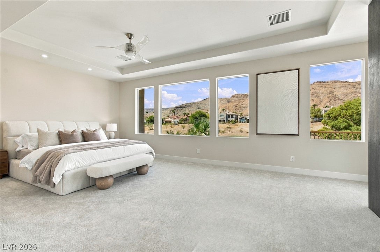
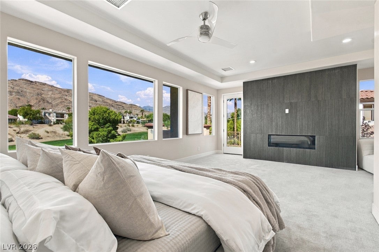
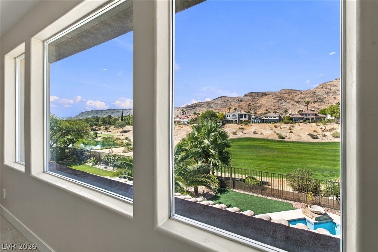
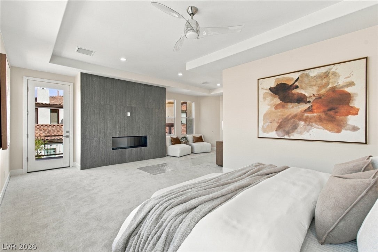
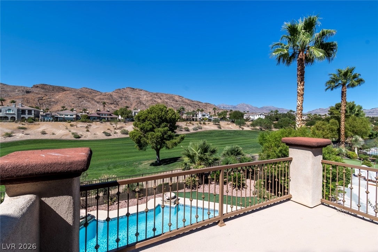
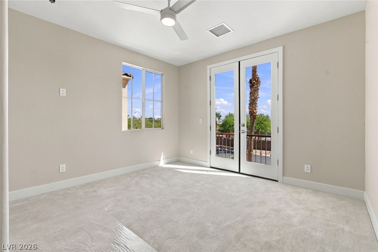
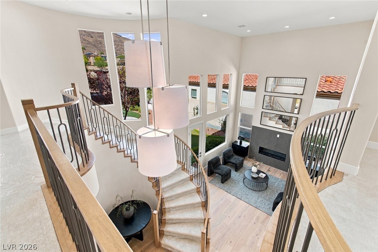
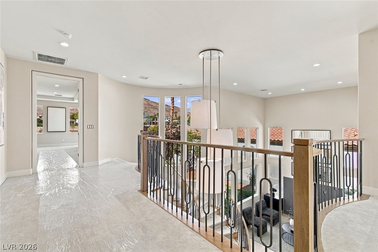
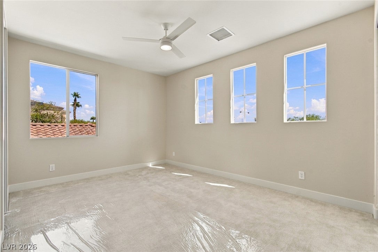
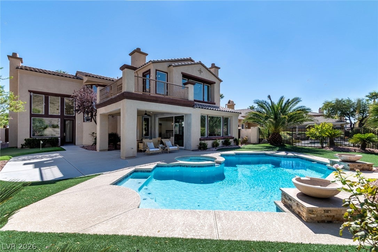
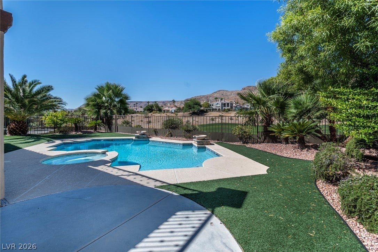
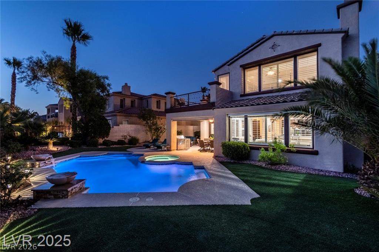
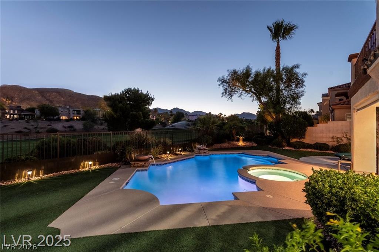
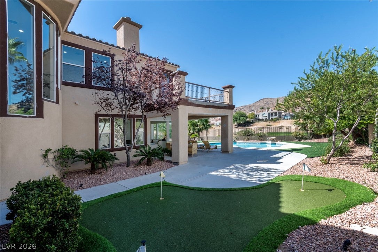
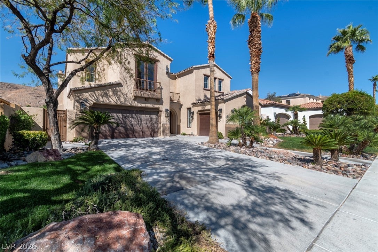
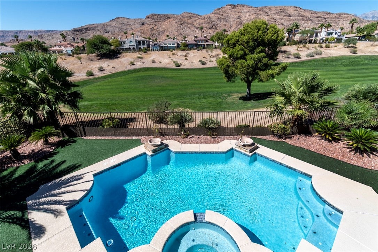
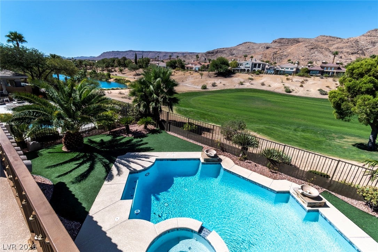
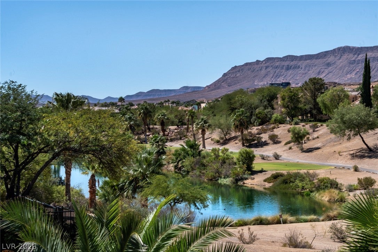
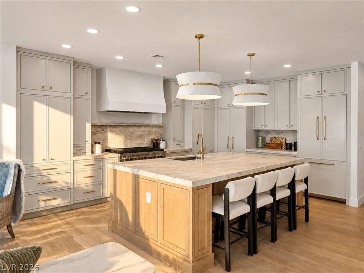
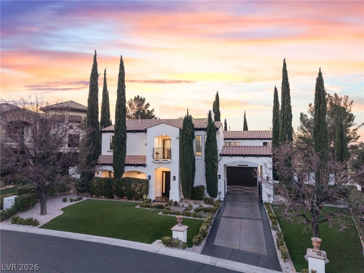
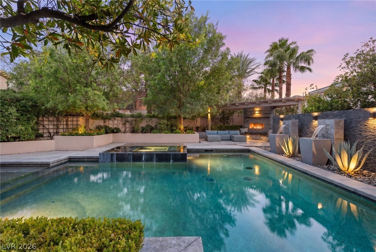
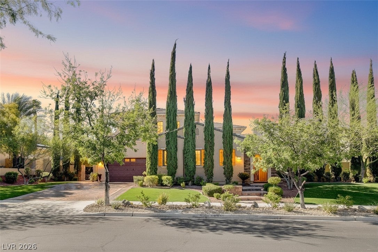
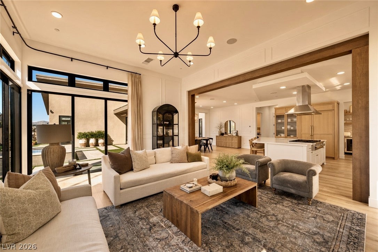
Beautiful luxury renovation on the 16th fairway in Prestigious guard gated Red Rock Country Club .Fronting the 16th fairway with spectacular mountain views . Primary bedroom with lake views. 3455 SF 4 bedrooms all en suites. Living room with 22 ft ceiling, kitchen with new cabinets, stainless steel appliances, waterfall center island. Separate spacious primary suite ,. European sandy oak flooring .Beautiful backyard with pool, spa and Putting green. Red Rock Country Club memberships vary . Clubhouse, fitness, group classes, 9 tennis courts, 4 pickleball courts, 3 pools, spa, Tot Stop childcare, private dining (Oasis Grill, Palmer Lounge, poolside Cabana Grill), and club events.Two Arnold Palmer 18 hole courses. Great location near Downtown Summerlin, Las Vegas Ballpark, Golden Nghts training center, Red Rock Canyon National Conservation area with a 3000ft elevation making the area a popular climbing destination. The 17 mile scenic loop is active with sight seeing, bicyclists, runners . RRCC is also surrounded with great restaurants , shopping. Close to the I-215. All here including this NEW LUXURY estate.
Listing Information
Facts & Features
Location
Community Information
Architecture
Features & Amenities
Property Features
Square Footage
Tax & Financial Information
Schools
Christensen M J Elementary School
West Career & Technical Academy High School
Goolsby Judy & John L Elementary School
Givens Linda Rankin Elementary School
Ober D'Vorre & Hal Elementary School
Rogich Sig Middle School
Piggott Academy Elementary School
Palo Verde High School
School ratings are provided for informational purposes only and are subject to change. Attendance boundaries are for reference only — contact the school or district directly to verify enrollment eligibility.
Historical Data
Price History
| Date | Event | Price |
|---|---|---|
| 09/26/2026 | Listed for sale | $2,595,000 |
Listed by Ross A. Fabrizio · Award Realty · 7028737400
Listing information provided exclusively for consumers' personal, non-commercial use and may not be used for any purpose other than to identify prospective properties consumers may be interested in purchasing. Information deemed reliable but not guaranteed by the MLS. The listing broker’s offer of compensation is made only to participants of the MLS where the listing is filed. Copyright 2026, Las Vegas REALTORS. All rights reserved.
Last Updated: November 3, 2026 at 8:48 PM | Source: Las Vegas REALTORS | MLS#: 2821392

Similar Homes For Sale In Las Vegas
 New Listing
Start Your Real Estate Journey
Whether you have questions about this listing, want to schedule a showing, or just want to talk through your options, Allison Miller is here to help. Reach out and expect a response within one business day.
How can I help?
Allison Miller is here to help. Reach out and expect a response within one business day.
Thanks — Allison Miller will be in touch shortly.
Make A Plan For Your Purchase
Know what you can afford before you start shopping — then run the numbers on any home you have in mind.
How much house can I afford?
- Principal & interest
- Property taxes
- Homeowner's insurance
- HOA dues
If your monthly savings are applied to the loan principal.
Enter your income, debts, and down payment to see how much home you may qualify for. Estimates only — not a lending decision.
Want to know more?
Allison Miller is here to help. Reach out and expect a response within one business day.
✓ Thanks — Allison Miller will be in touch shortly.