
9736 Verlaine Ct
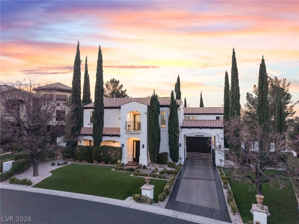
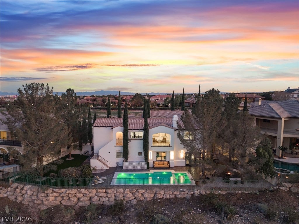
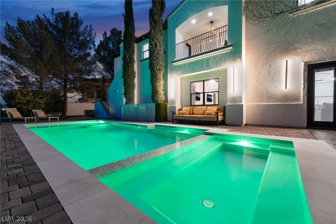
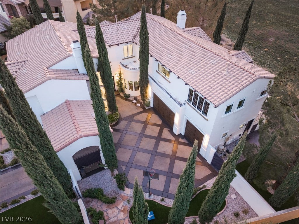
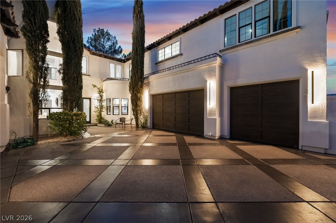
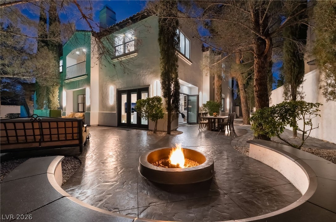
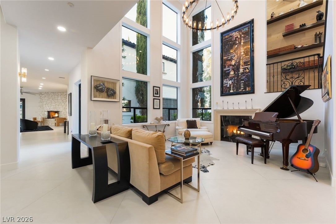
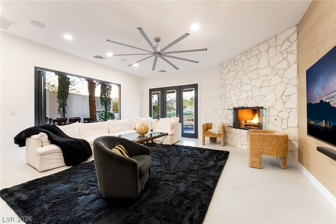
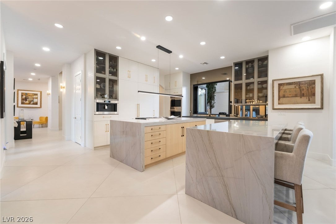
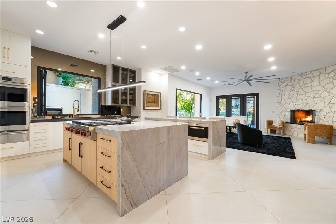
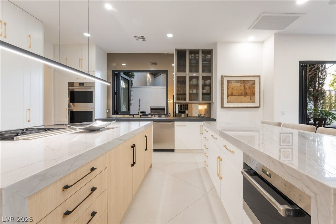
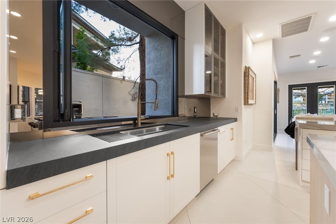
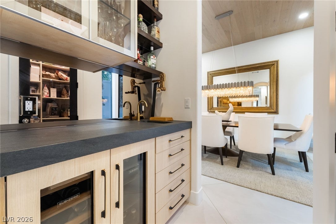
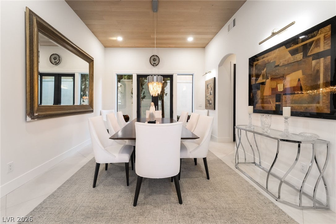
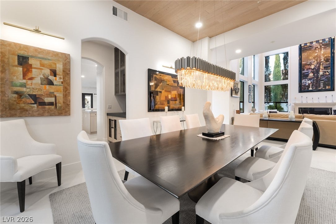
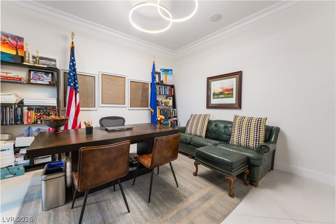
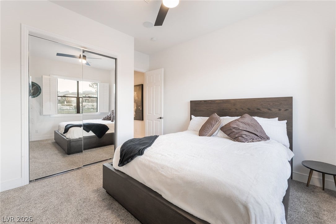
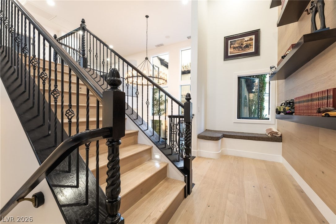
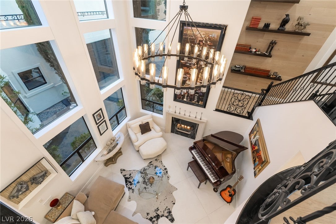
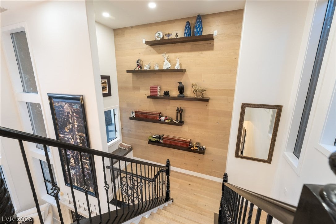
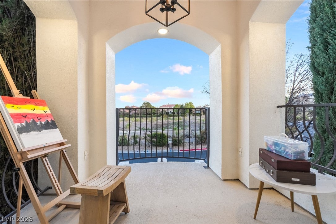
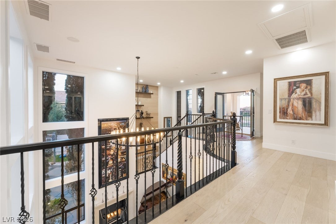
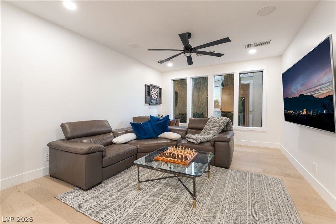
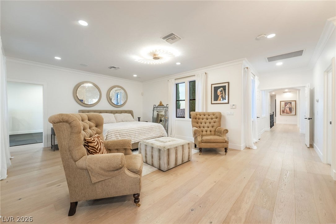
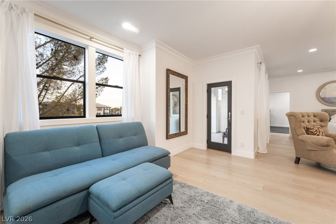
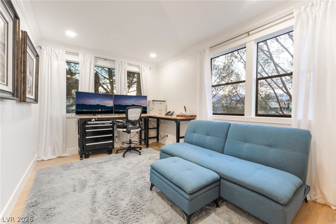
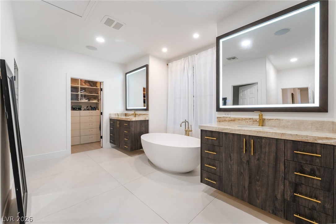
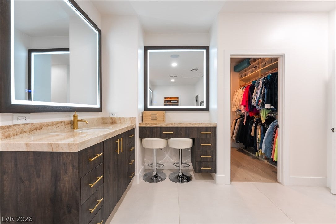
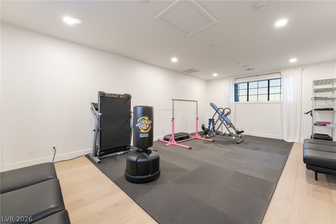
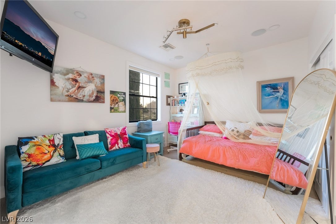
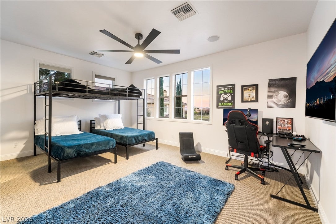
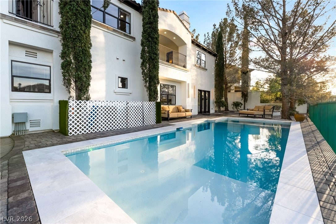
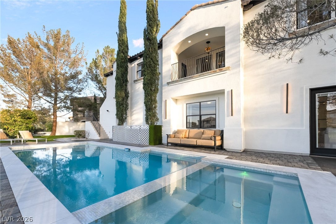
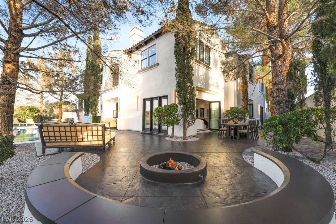
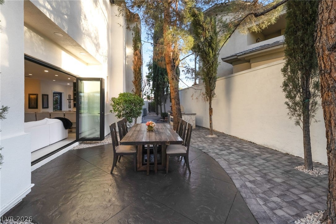
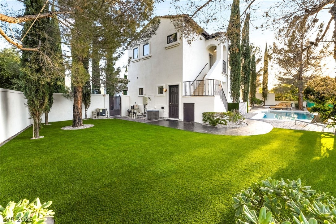
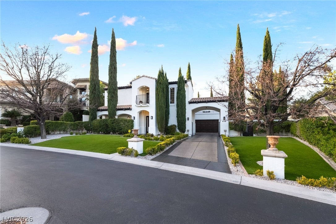
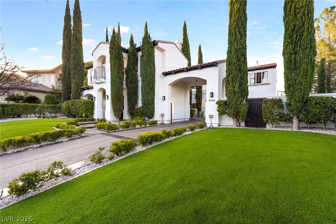
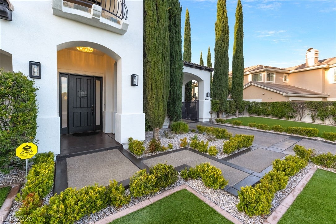
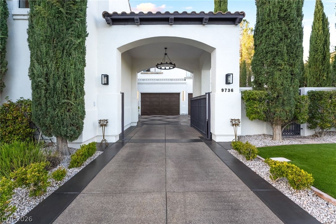
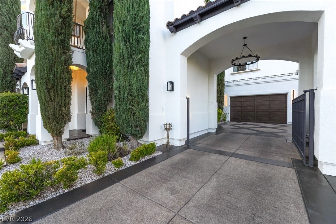
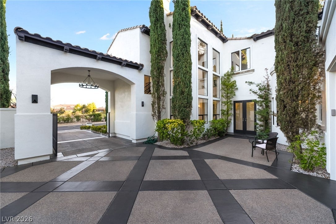
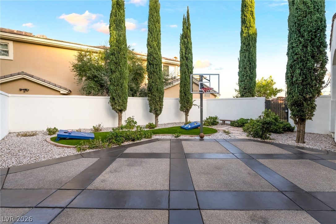
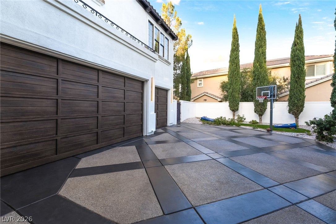
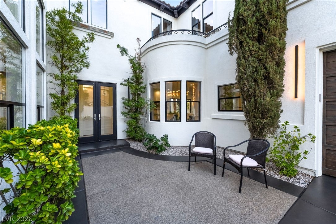
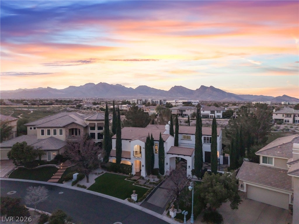
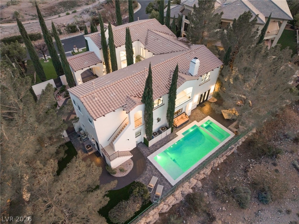
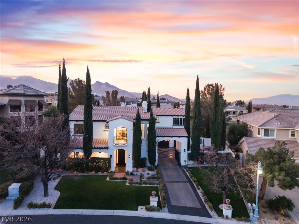
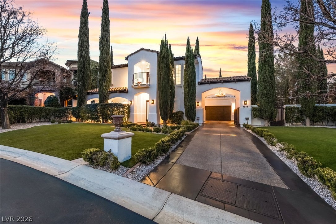
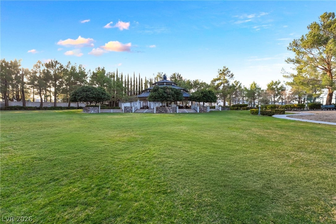
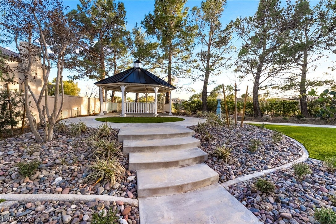
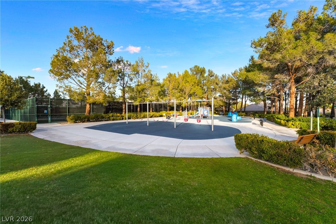
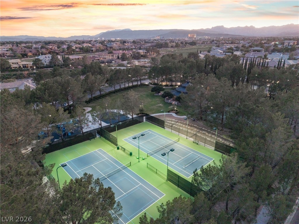
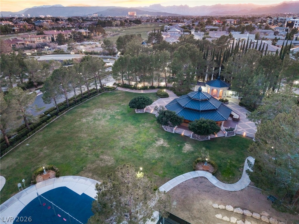
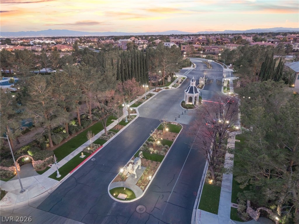
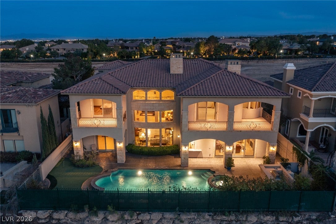
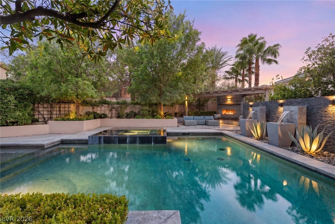
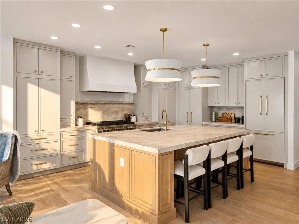
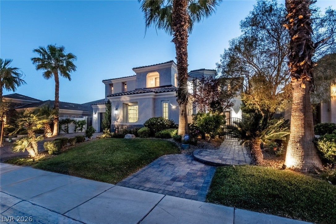
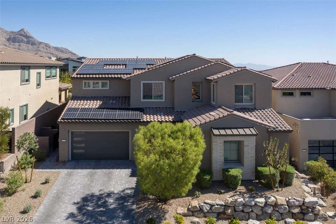
OWNER FINANCING - SUPER LOW RATE!! Set behind the 24-hour guard-gated entrance of prestigious Queensridge, 9736 Verlaine Court presents an exceptional blend of refined luxury, thoughtful design, and effortless indoor-outdoor living. Extensively reimagined for modern living and sophisticated entertaining, this distinguished residence offers 4 bedrooms, 4.5 baths, private guest quarters, a dedicated office, and a 3-car garage. At the heart of the home, a beautifully appointed chef’s kitchen showcases premium appliances, gas cooking, double ovens, a warming drawer, wine refrigeration, and an expansive island, seamlessly connecting to generous living and dining spaces. Rich hardwood flooring, elegant marble and porcelain tile, designer lighting, and four fireplaces create an atmosphere of timeless sophistication throughout. The primary suite serves as a private sanctuary, complete with a comfortable sitting area, its own fireplace, a private balcony, and a spa-inspired bath designed for relaxation and retreat. Outside, a brand-new pool and spa, built-in barbecue, inviting courtyard, and multiple entertaining areas create a resort-inspired setting ideal for intimate evenings and grand-scale gatherings. Thoughtfully designed to extend the home’s living spaces outdoors, the property offers an exceptional backdrop for the quintessential Las Vegas lifestyle. Ideally located with convenient access to Tivoli Village, Boca Park, and Downtown Summerlin, this turnkey Queensridge residence combines privacy, elegance, and convenience in one exceptional offering.
Listing Information
Facts & Features
Location
Community Information
Architecture
Features & Amenities
Property Features
Square Footage
Tax & Financial Information
Schools
Christensen M J Elementary School
Bonner John W Elementary School
Givens Linda Rankin Elementary School
Ober D'Vorre & Hal Elementary School
Rogich Sig Middle School
Piggott Academy Elementary School
Staton Ethel W Elementary School
Palo Verde High School
School ratings are provided for informational purposes only and are subject to change. Attendance boundaries are for reference only — contact the school or district directly to verify enrollment eligibility.
Historical Data
Price History
| Date | Event | Price |
|---|---|---|
| 11/26/2026 | Listed for sale | $2,670,000 |
Listed by Steve P. Hawks · Platinum Real Estate Prof · 7026169400
Listing information provided exclusively for consumers' personal, non-commercial use and may not be used for any purpose other than to identify prospective properties consumers may be interested in purchasing. Information deemed reliable but not guaranteed by the MLS. The listing broker’s offer of compensation is made only to participants of the MLS where the listing is filed. Copyright 2026, Las Vegas REALTORS. All rights reserved.
Last Updated: November 4, 2026 at 12:38 AM | Source: Las Vegas REALTORS | MLS#: 2829990

Similar Homes For Sale In Las Vegas
Start Your Real Estate Journey
Whether you have questions about this listing, want to schedule a showing, or just want to talk through your options, Allison Miller is here to help. Reach out and expect a response within one business day.
How can I help?
Allison Miller is here to help. Reach out and expect a response within one business day.
Thanks — Allison Miller will be in touch shortly.
Make A Plan For Your Purchase
Know what you can afford before you start shopping — then run the numbers on any home you have in mind.
How much house can I afford?
- Principal & interest
- Property taxes
- Homeowner's insurance
- HOA dues
If your monthly savings are applied to the loan principal.
Enter your income, debts, and down payment to see how much home you may qualify for. Estimates only — not a lending decision.
Want to know more?
Allison Miller is here to help. Reach out and expect a response within one business day.
✓ Thanks — Allison Miller will be in touch shortly.