
3801 Orchard Ct
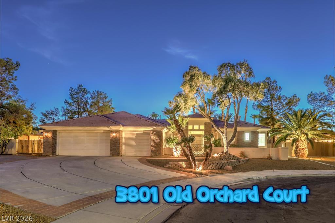
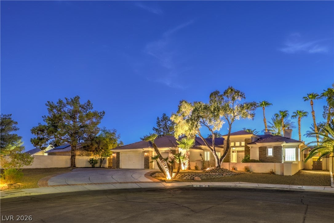
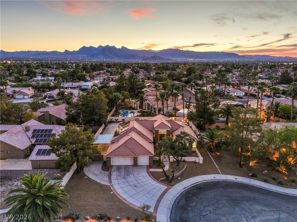
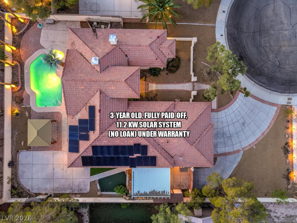
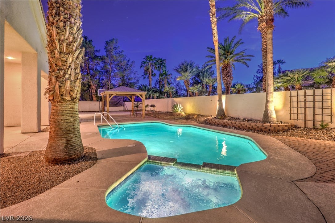
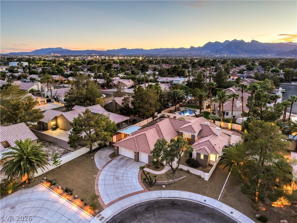
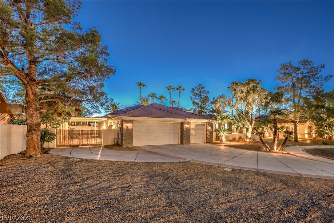
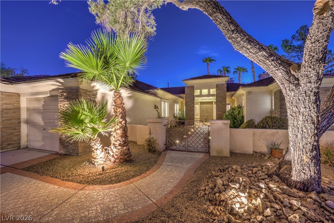
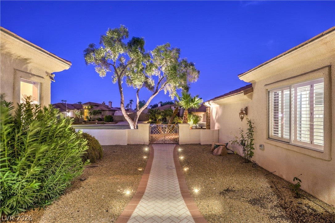
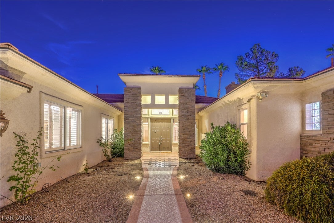
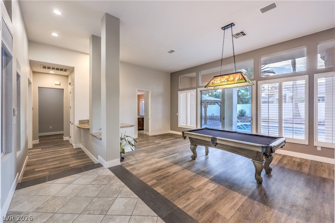
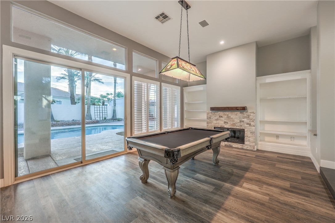
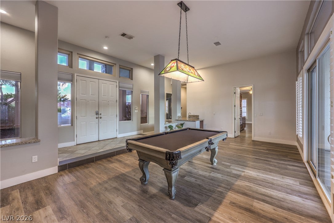
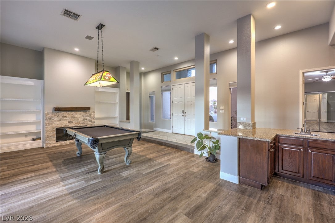
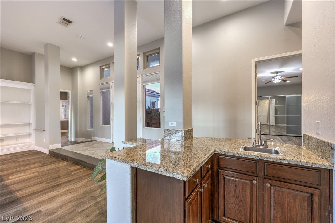
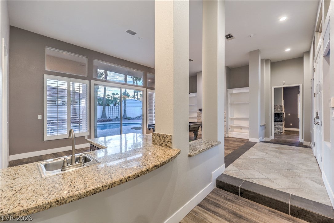
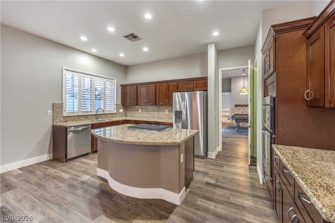
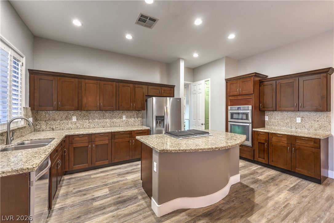
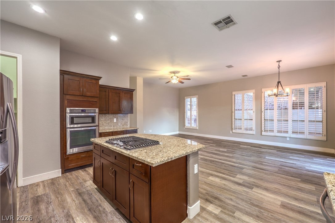
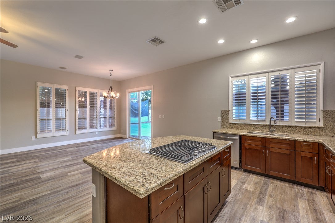
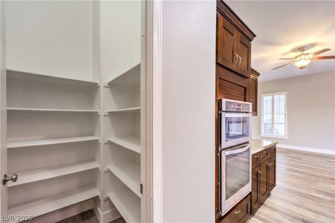
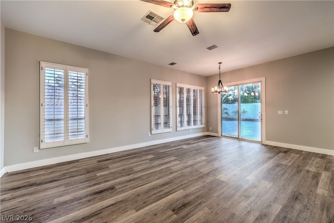
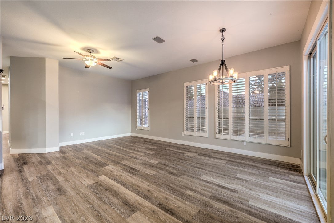
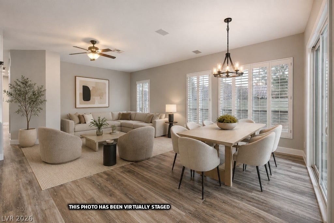
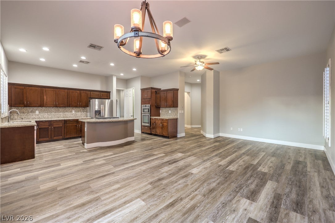
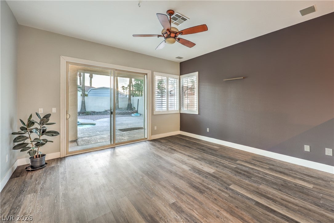
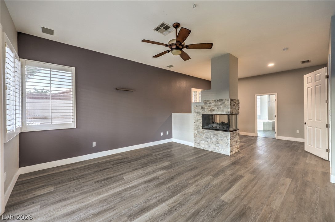
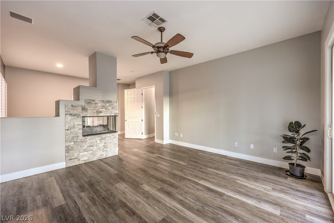
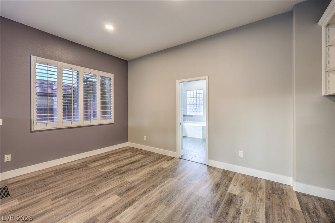
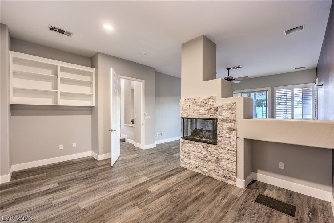
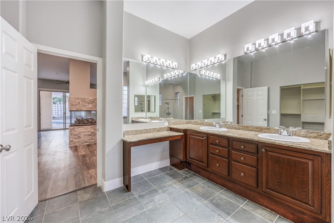
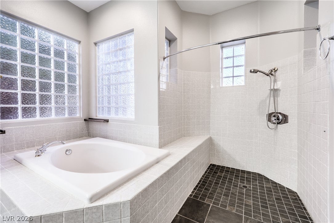
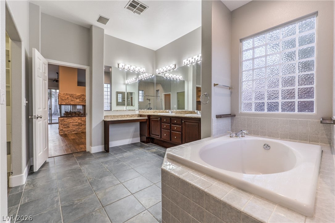
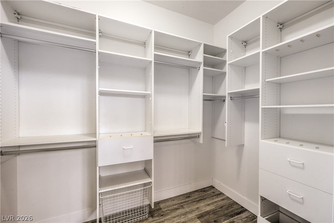
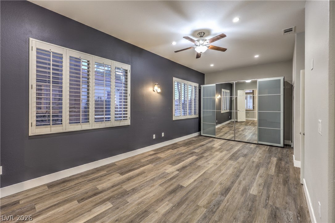
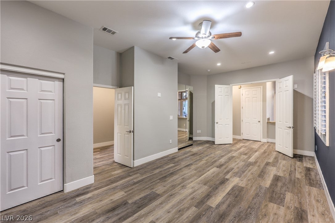
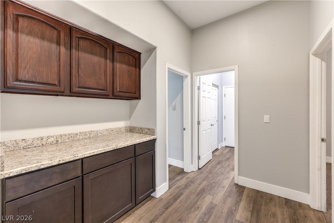
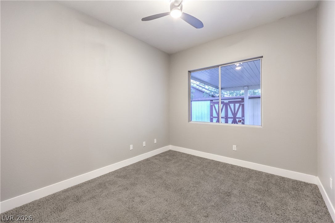
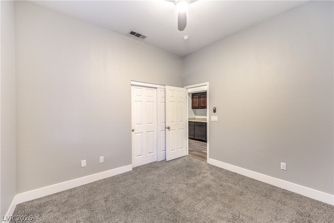
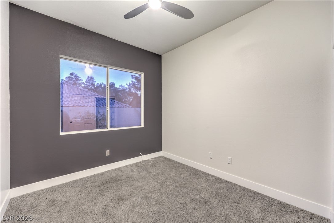
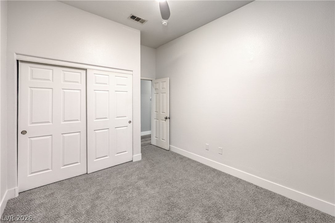
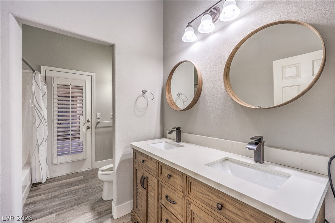
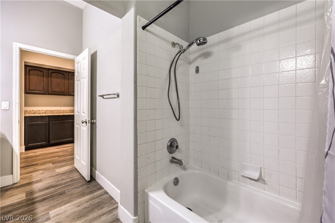
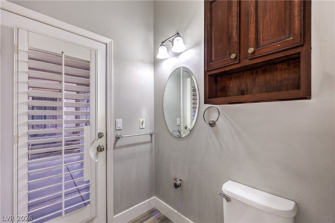
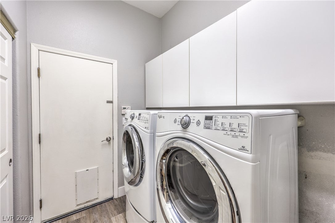
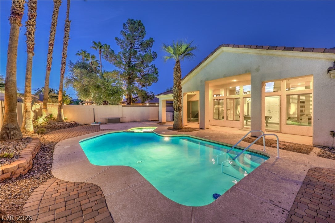
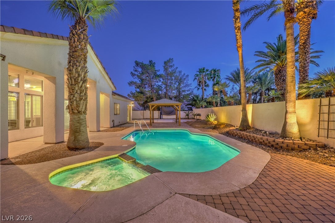
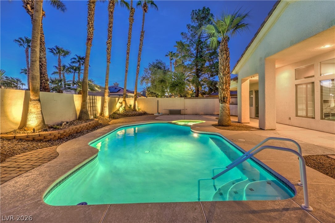
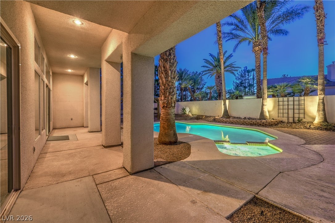
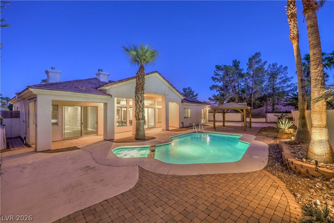
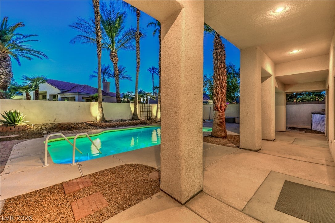
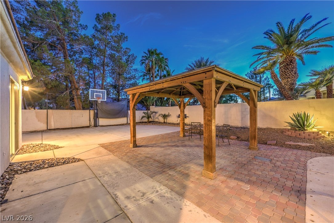
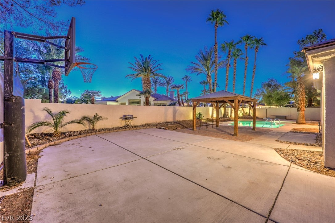
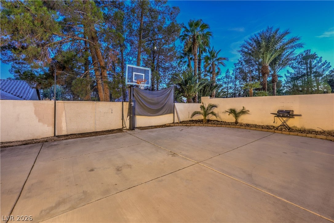
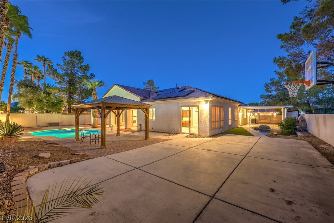
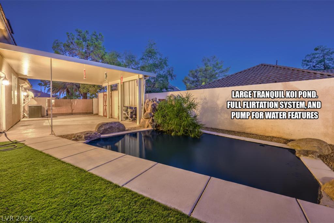
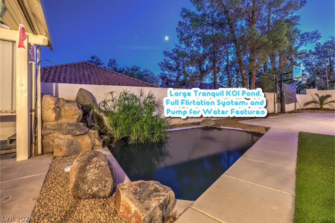
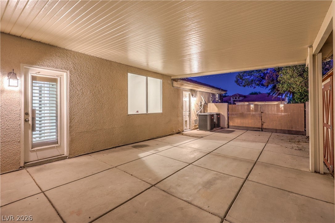
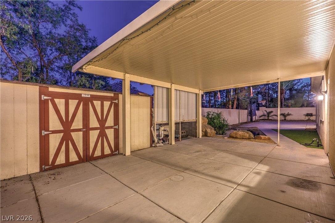
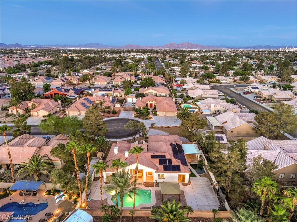
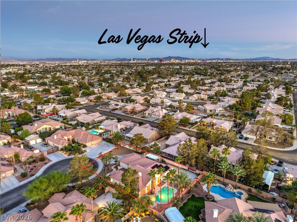
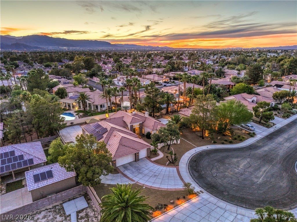
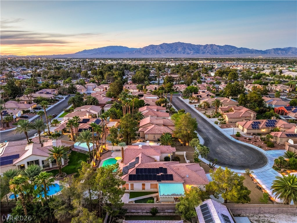
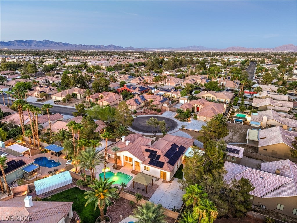
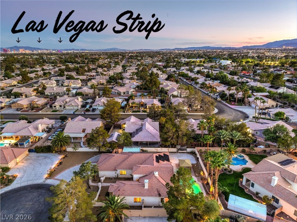
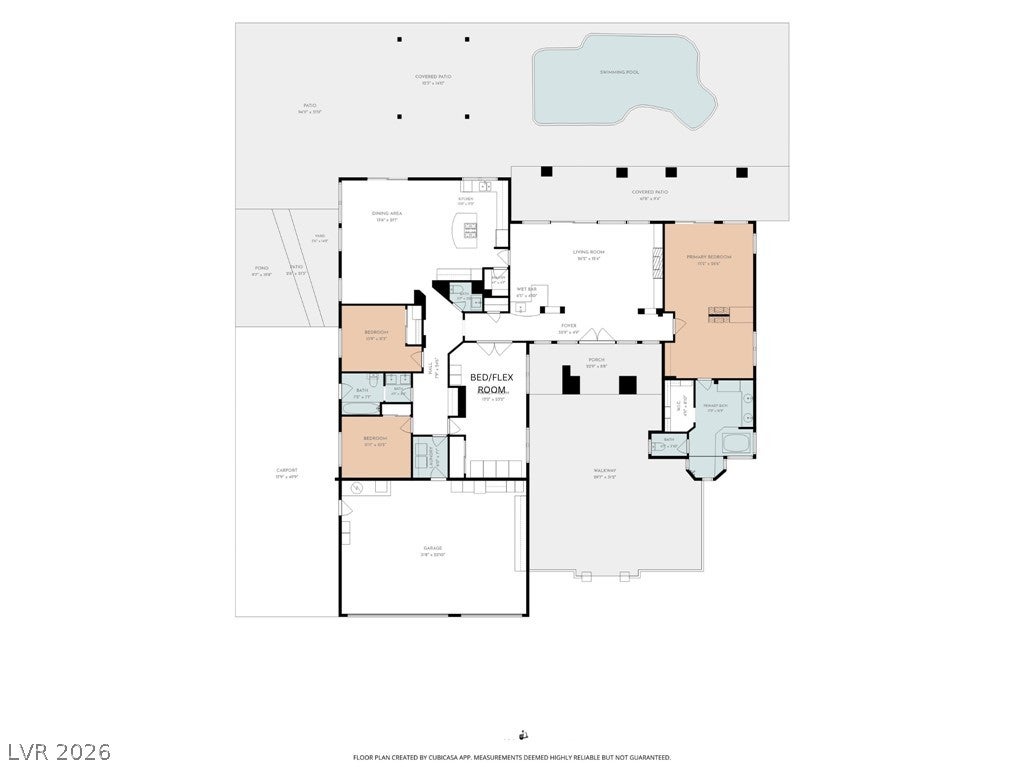
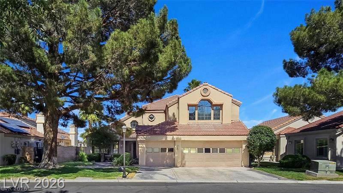
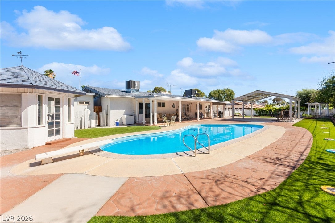
Welcome to a seamless blend of luxury and leisure nestled at the end of a peaceful cul-de-sac! This sprawling single-story four bedroom residence offers nearly 2,800 square feet of thoughtfully designed living space on an oversized 14,375 square foot lot with established landscaping - perfect for those seeking space, privacy, and exceptional amenities. Step through the gated courtyard and into a grand living/game room featuring a dramatic stone-accent fireplace, 10' ceilings, a wet bar, and new sliding glass doors that reveal a stunning backyard oasis. Unwind or host guests in style with a heated pool and spa, a large covered patio for relaxing enjoyment, and a shaded gazebo—creating the ultimate outdoor retreat. Bring your RV or boat with confidence: Dedicated covered side space, paved parking for your BIG toys, and a three-car garage provide ample space for all your vehicles and toys, plus there’s no HOA! Inside, the gourmet kitchen boasts shaker cabinets, granite countertops, stainless steel appliances, a walk-in pantry, an island overlooking the family room, and dining area with another direct access new sliding glass door to the backyard. The expansive second bedroom is ideal for guests, a gym, or a home office. The luxurious spacious primary suite features a three-way stone fireplace, private pool access with another new sliding glass door, a sitting area, walk-in closet, dual sinks, a make-up vanity, ADA-accessible shower, and a soaking tub. Additional Features include, a large tranquil KOI Pond with full filtration system and pump for water features, beautiful wood laminate flooring, 6 inch baseboards, and shutters. Enjoy peace of mind and energy savings with a 3-year old, fully paid-off 11.2 kW solar system (no loan!) under warranty. Ample storage with a Tuff Shed and garage cabinets. Experience true single-story living with no HOA, premium features, and endless possibilities—all in one incredible property.
Listing Information
Facts & Features
Location
Community Information
Architecture
Features & Amenities
Property Features
Square Footage
Tax & Financial Information
Schools
Somerset Academy Lone Mountain
Bunker Berkeley L Elementary School
Deskin Ruthe Elementary School
Reed Doris M Elementary School
Quest Academy Northwest
May Ernest Elementary School
Founders Academy of Las Vegas
Parson Claude & Stella Elementary School
School ratings are provided for informational purposes only and are subject to change. Attendance boundaries are for reference only — contact the school or district directly to verify enrollment eligibility.
Historical Data
Price History
| Date | Event | Price |
|---|---|---|
| 08/21/2026 | Listed for sale | $800,000 |
Listed by Nancy E. Fleming-Gillingham · Signature Real Estate Group · 7022682631
Listing information provided exclusively for consumers' personal, non-commercial use and may not be used for any purpose other than to identify prospective properties consumers may be interested in purchasing. Information deemed reliable but not guaranteed by the MLS. The listing broker’s offer of compensation is made only to participants of the MLS where the listing is filed. Copyright 2026, Las Vegas REALTORS. All rights reserved.
Last Updated: August 28, 2026 at 7:27 PM | Source: Las Vegas REALTORS | MLS#: 2810395

Similar Homes For Sale In Las Vegas
 New Listing
Start Your Real Estate Journey
Whether you have questions about this listing, want to schedule a showing, or just want to talk through your options, Allison Miller is here to help. Reach out and expect a response within one business day.
How can I help?
Allison Miller is here to help. Reach out and expect a response within one business day.
Thanks — Allison Miller will be in touch shortly.
Make A Plan For Your Purchase
Know what you can afford before you start shopping — then run the numbers on any home you have in mind.
How much house can I afford?
- Principal & interest
- Property taxes
- Homeowner's insurance
- HOA dues
If your monthly savings are applied to the loan principal.
Enter your income, debts, and down payment to see how much home you may qualify for. Estimates only — not a lending decision.
Want to know more?
Allison Miller is here to help. Reach out and expect a response within one business day.
✓ Thanks — Allison Miller will be in touch shortly.