
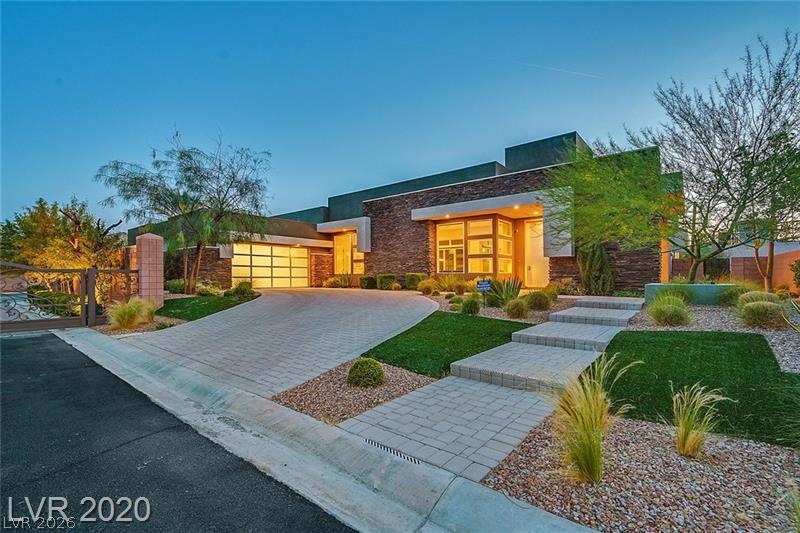
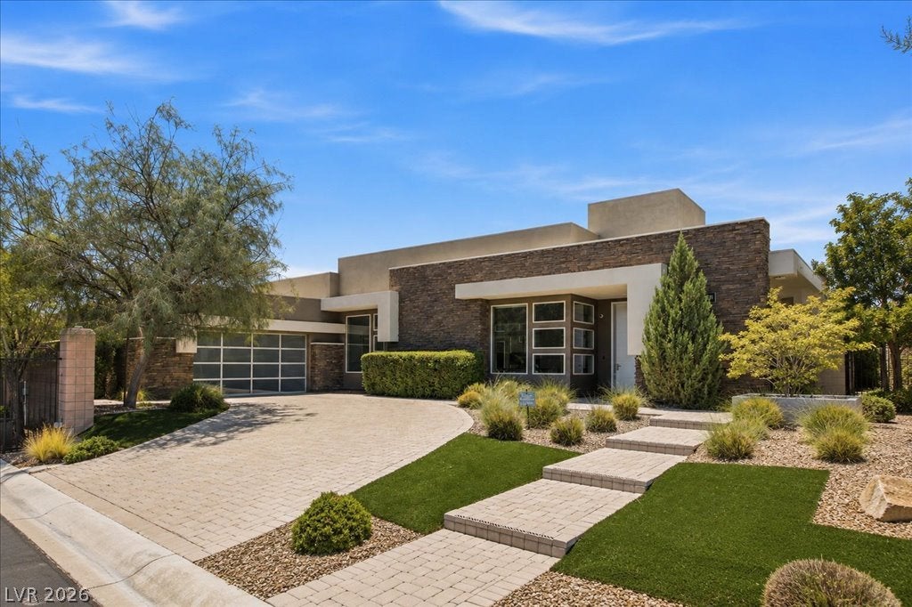
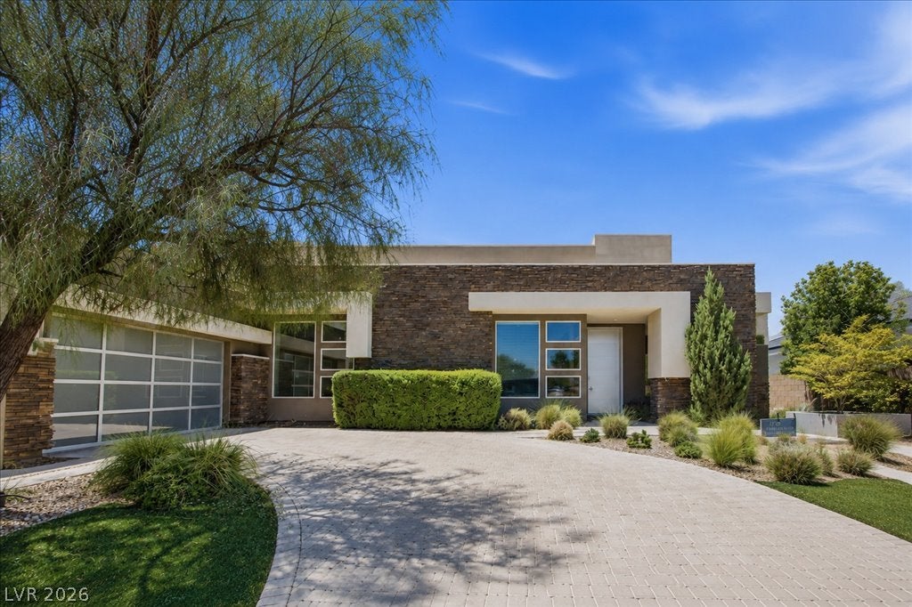
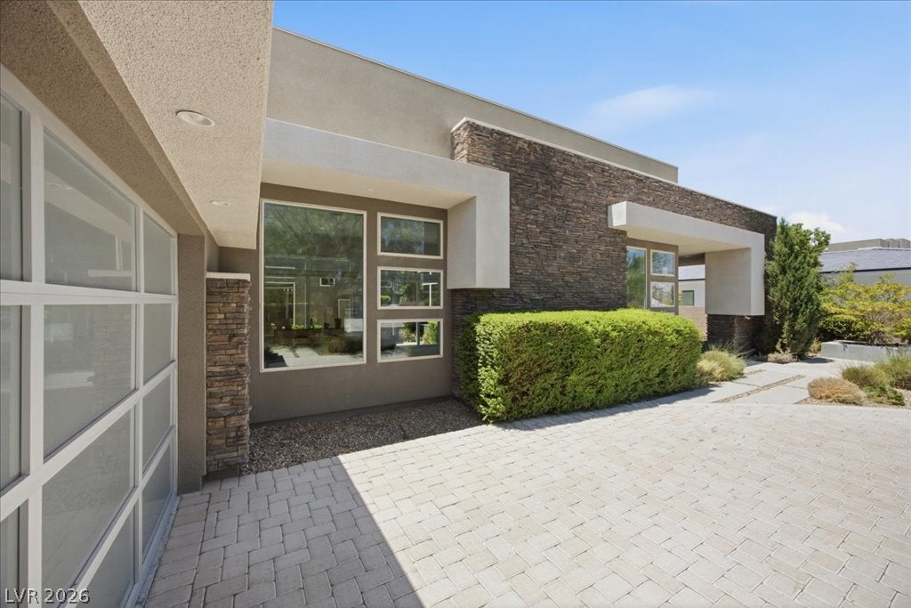
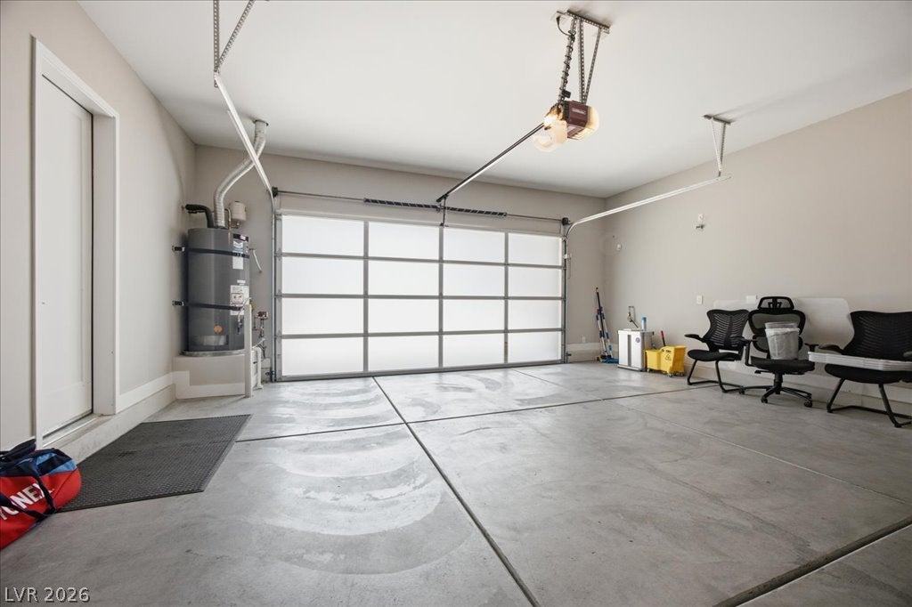
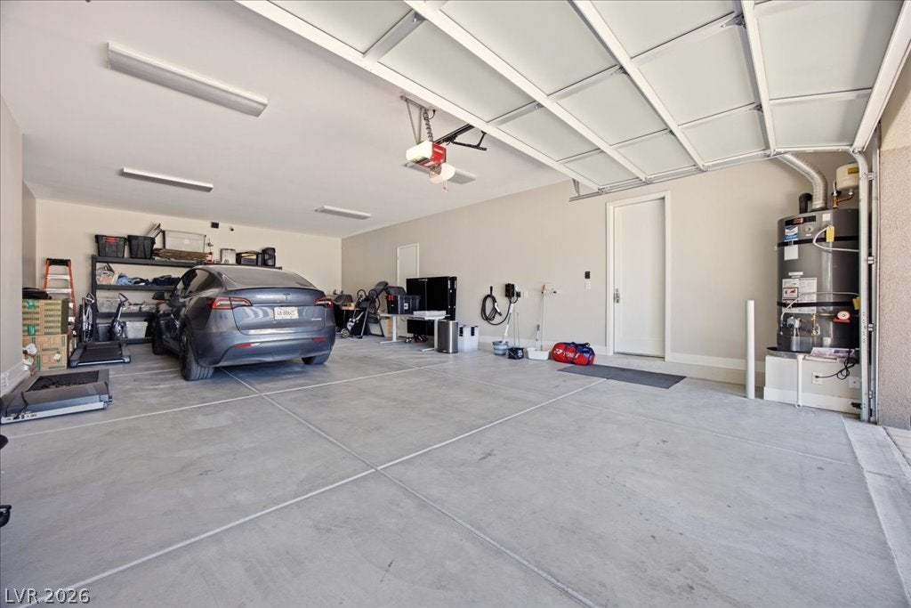
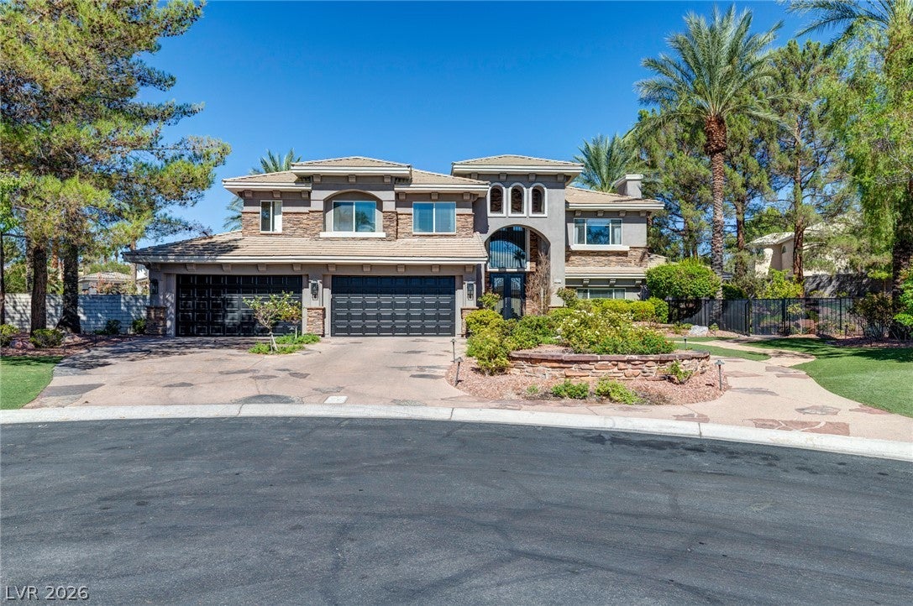
2691 Eldora Estates Ct
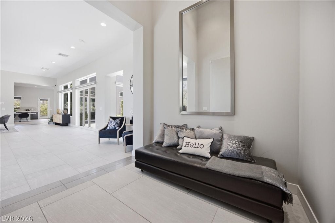
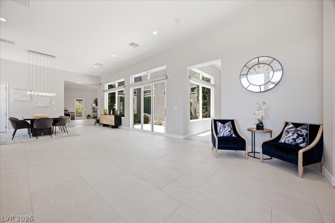
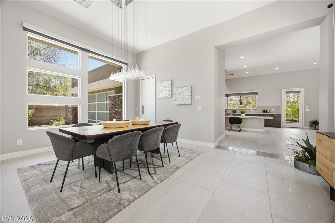
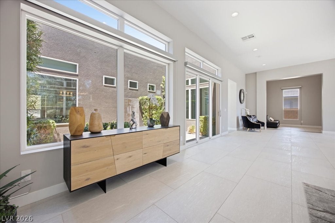
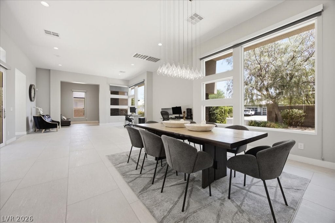
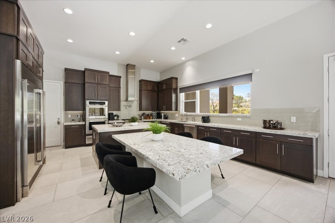
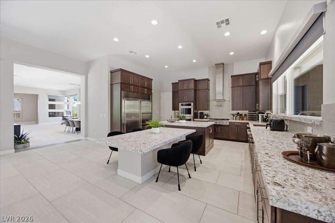
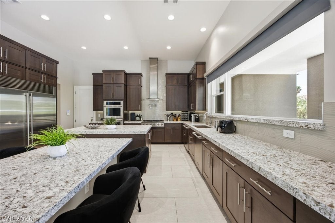
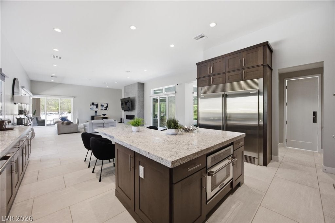
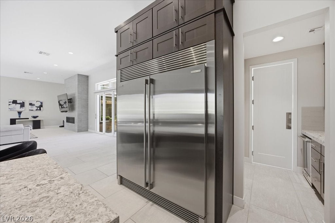
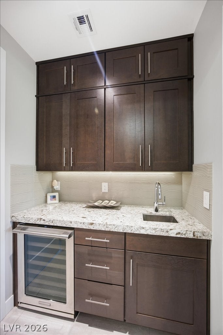
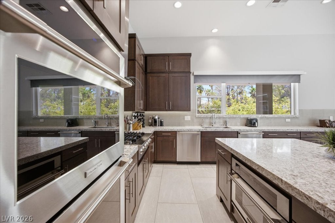
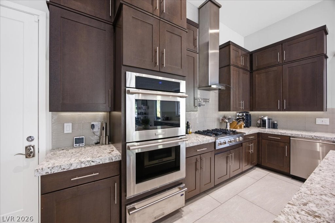
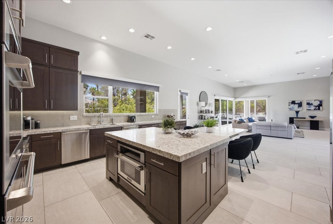
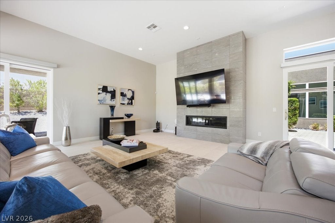
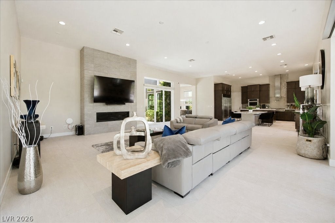
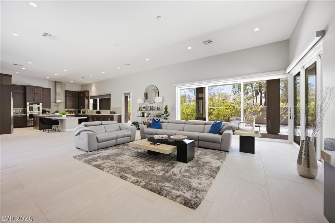
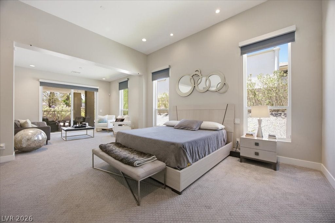
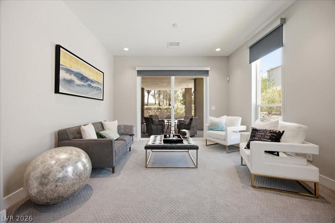
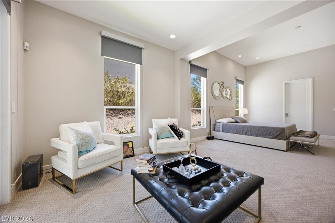
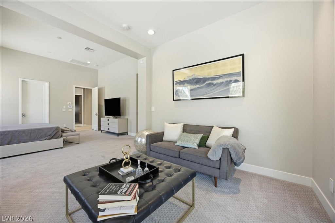
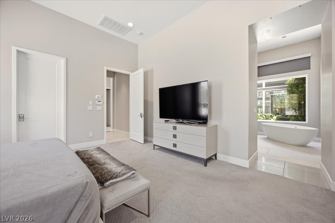
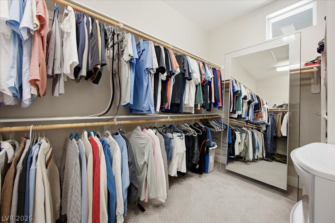
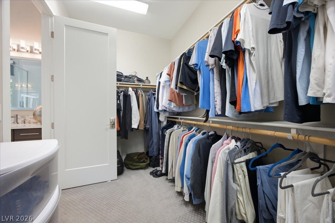
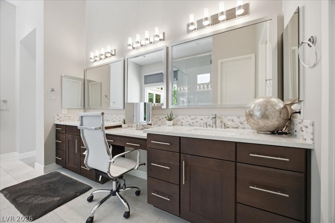
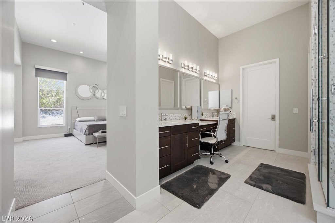
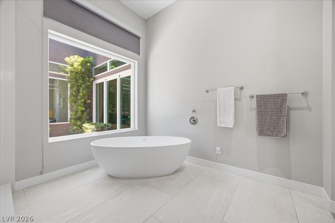
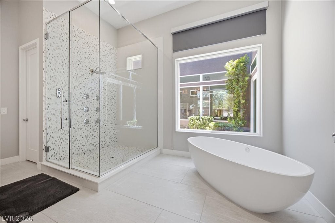
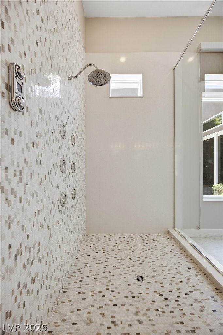
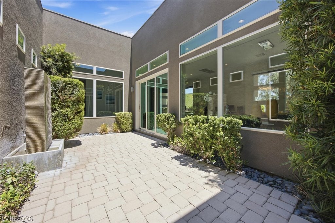
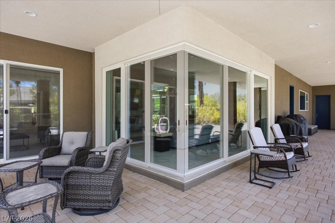
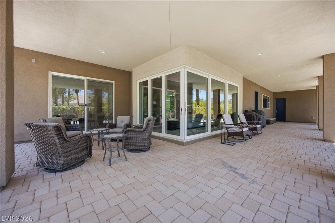
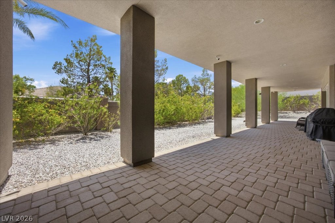
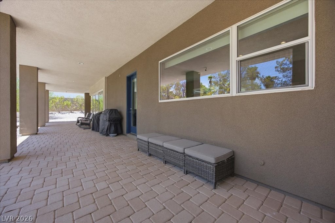
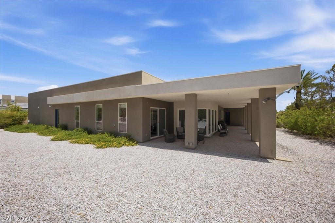
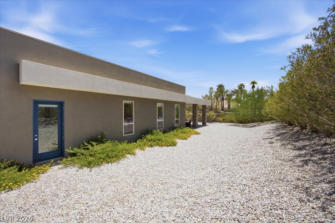
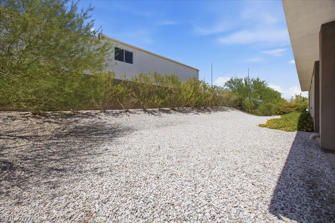
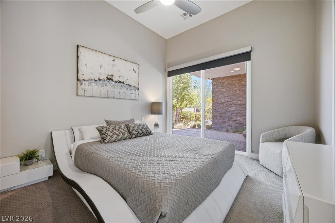
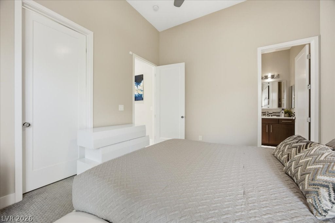
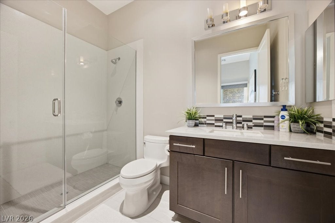
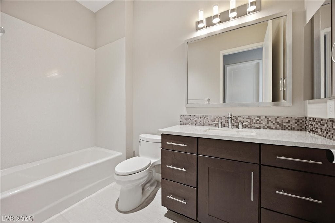
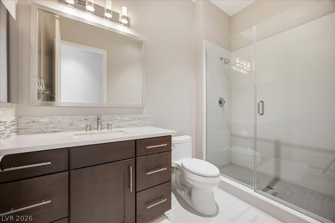
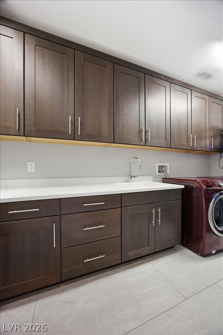
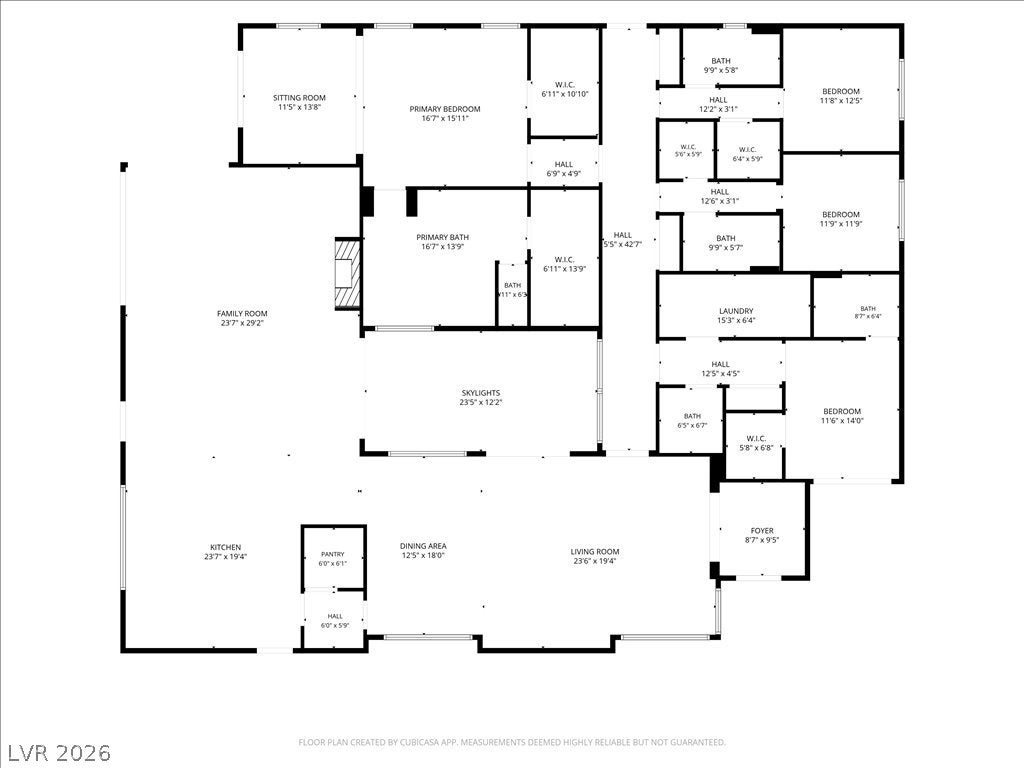
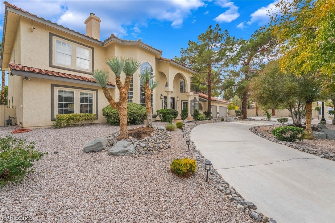
Experience refined contemporary living in this thoughtfully designed residence located within the gated community of Eldora Estates. Clean architectural lines, soaring ceilings, and an open-concept floor plan create an inviting, light-filled atmosphere, while expansive walls of glass and dramatic corner pocket doors allow the main living spaces to open effortlessly for exceptional entertaining and everyday living. At the heart of the home, the chef's kitchen is designed for both everyday living and entertaining, featuring an oversized island, premium built-in stainless steel appliances, custom cabinetry, and generous prep space. The adjoining great room opens effortlessly through dramatic corner pocket doors, creating an exceptional indoor-outdoor experience. A striking interior atrium serves as the architectural centerpiece of the residence, bringing light, tranquility, and a unique design element rarely found in today's homes. The private primary suite offers a peaceful retreat complete with a spa-inspired bath, oversized walk-in closet, and a luxurious atmosphere designed for relaxation. Spacious secondary bedrooms provide comfort and privacy for family and guests alike. The backyard has been thoughtfully prepared for a future resort-style pool, allowing the next owner to create their own outdoor oasis while enjoying ample space for entertaining or everyday enjoyment. Offering timeless contemporary design, exceptional craftsmanship, and thoughtfully designed living spaces, this home combines luxury with everyday comfort. Ideally situated in an intimate gated community of just ten residences, you'll enjoy privacy while being only minutes from premier shopping, dining, entertainment, and everything the Las Vegas valley has to offer.
Listing Information
Facts & Features
Location
Community Information
Architecture
Features & Amenities
Property Features
Square Footage
Tax & Financial Information
Schools
Gray R Guild Elementary School
Spring Valley High School
College of So NV High School West
Bonanza High School
Derfelt Herbert A Elementary School
Odyssey Charter Schools K-5 Elementary School
Beacon Academy of Nevada
Odyssey Charter Schools 9-12 High School
School ratings are provided for informational purposes only and are subject to change. Attendance boundaries are for reference only — contact the school or district directly to verify enrollment eligibility.
Historical Data
Price History
| Date | Event | Price |
|---|---|---|
| 08/24/2026 | Listed for sale | $1,695,000 |
Listed by Ellie Shefler · Luxury Estates International · 7029078770
Listing information provided exclusively for consumers' personal, non-commercial use and may not be used for any purpose other than to identify prospective properties consumers may be interested in purchasing. Information deemed reliable but not guaranteed by the MLS. The listing broker’s offer of compensation is made only to participants of the MLS where the listing is filed. Copyright 2026, Las Vegas REALTORS. All rights reserved.
Last Updated: August 24, 2026 at 9:32 PM | Source: Las Vegas REALTORS | MLS#: 2811583

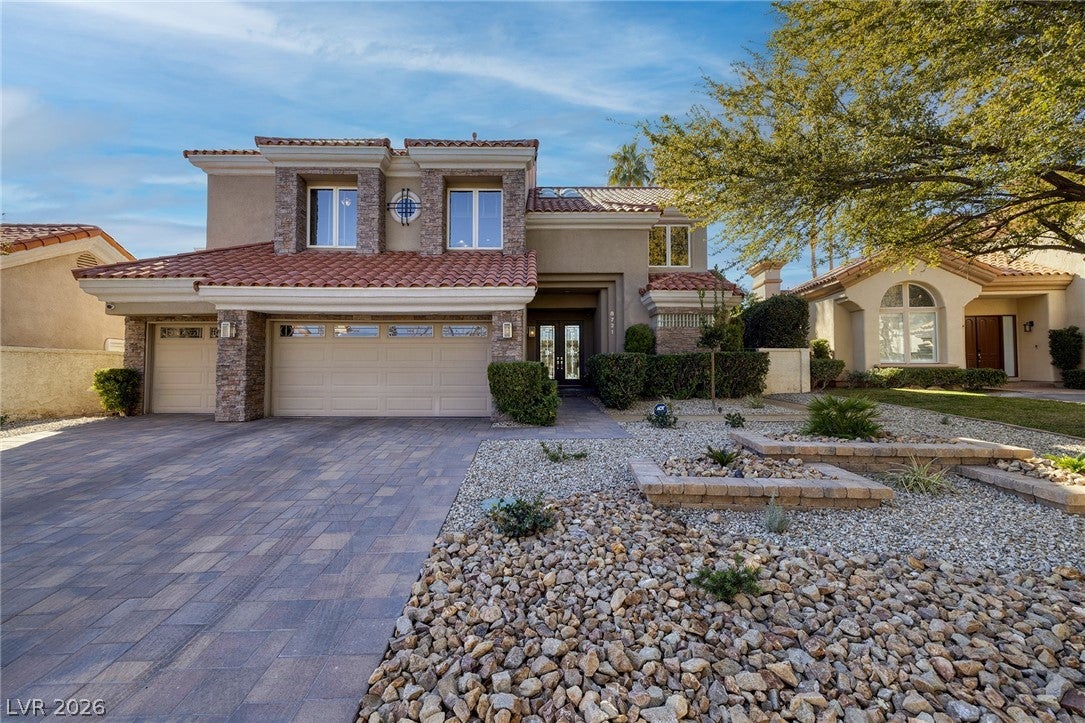
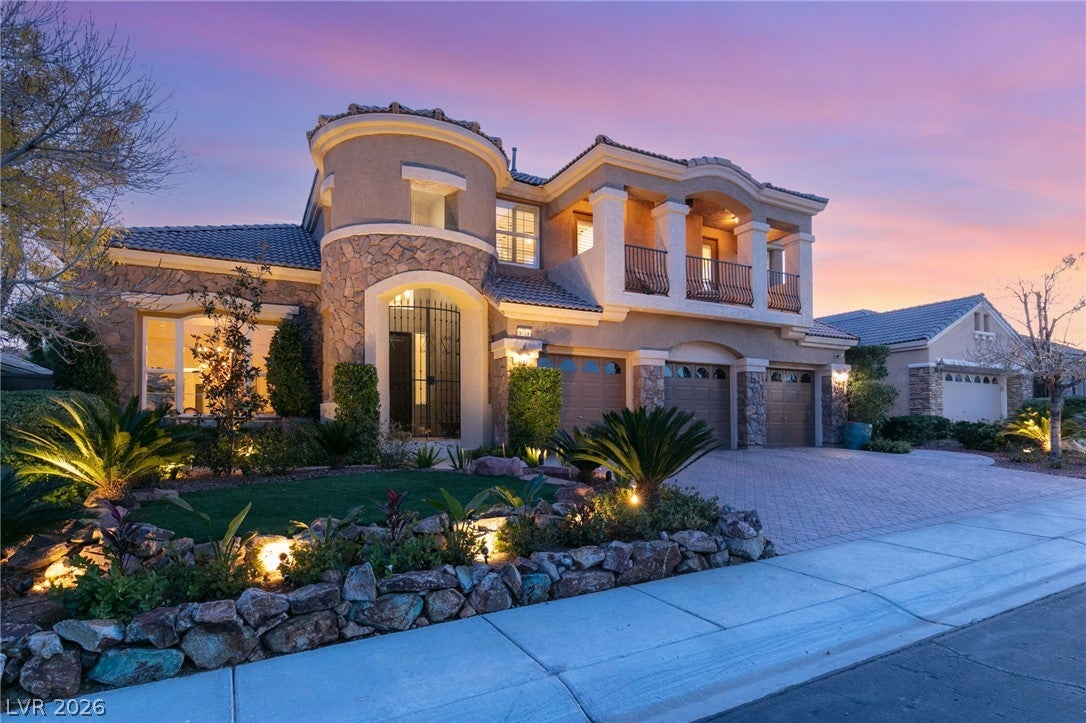
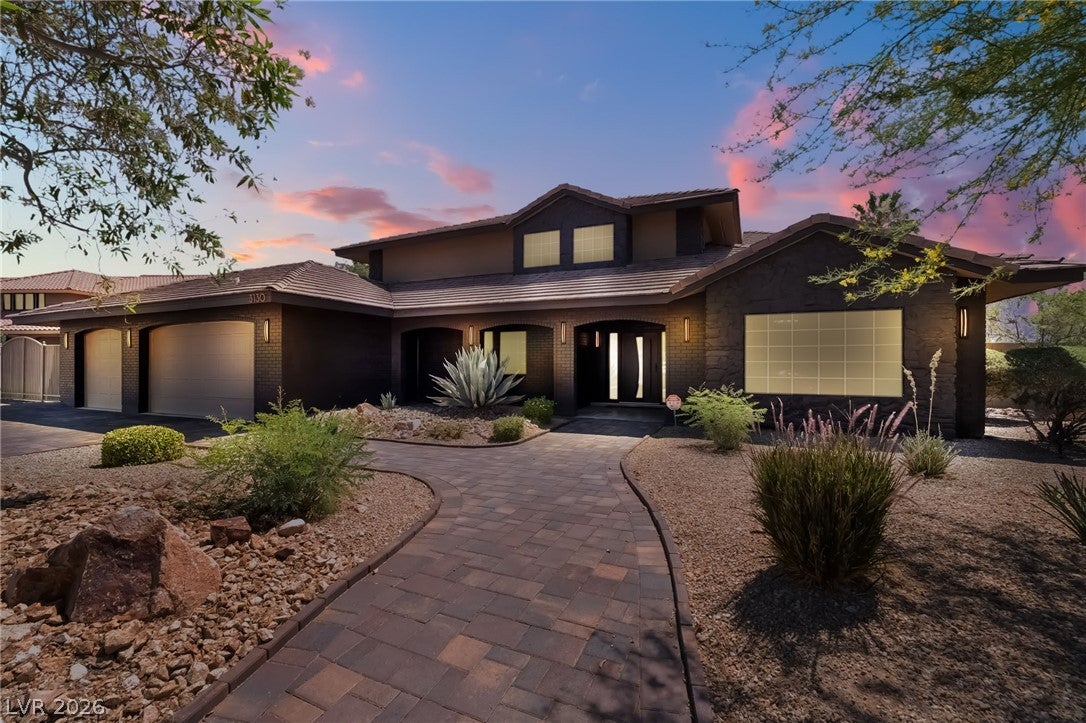
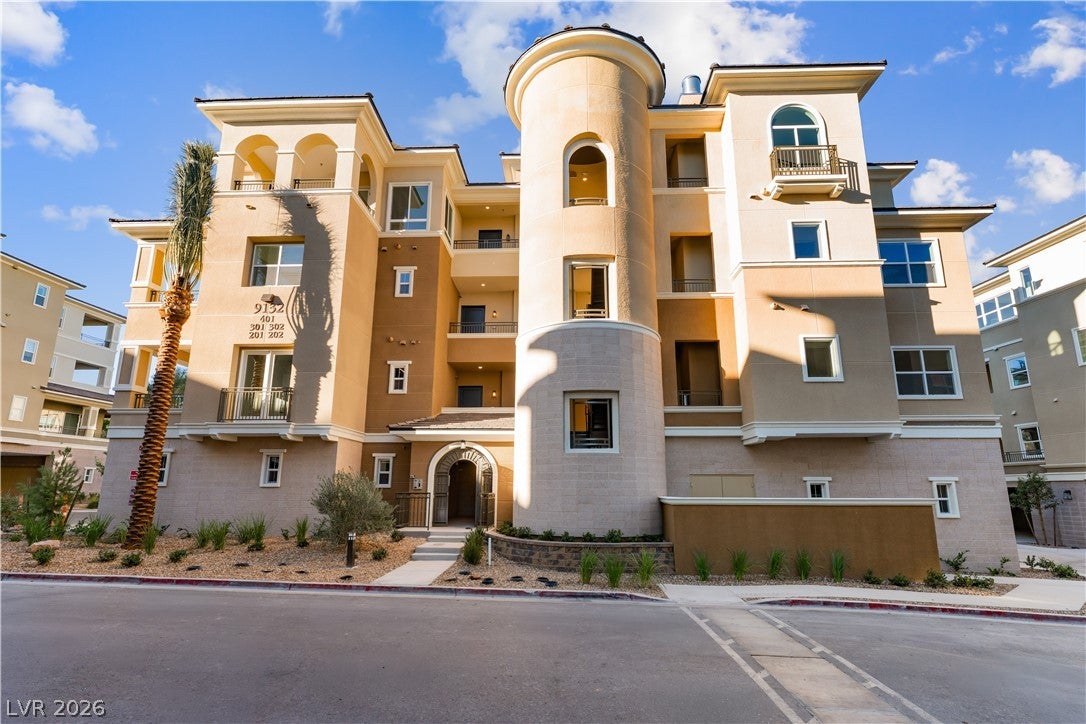
Similar Homes For Sale In Las Vegas
Start Your Real Estate Journey
Whether you have questions about this listing, want to schedule a showing, or just want to talk through your options, Allison Miller is here to help. Reach out and expect a response within one business day.
How can I help?
Allison Miller is here to help. Reach out and expect a response within one business day.
Thanks — Allison Miller will be in touch shortly.
Make A Plan For Your Purchase
Know what you can afford before you start shopping — then run the numbers on any home you have in mind.
How much house can I afford?
- Principal & interest
- Property taxes
- Homeowner's insurance
- HOA dues
If your monthly savings are applied to the loan principal.
Enter your income, debts, and down payment to see how much home you may qualify for. Estimates only — not a lending decision.
Want to know more?
Allison Miller is here to help. Reach out and expect a response within one business day.
✓ Thanks — Allison Miller will be in touch shortly.