
10914 Dornoch Castle St
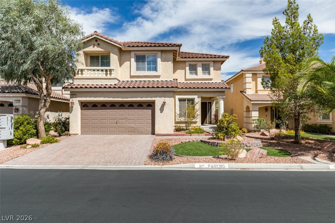
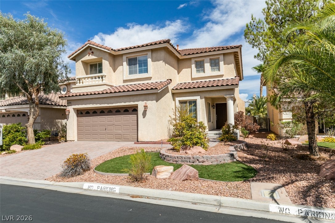
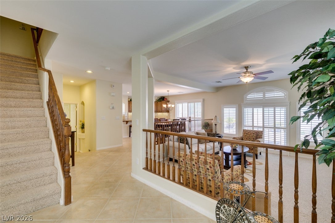
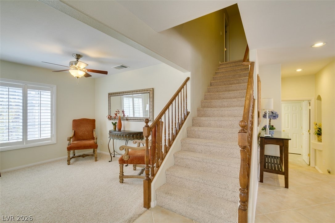
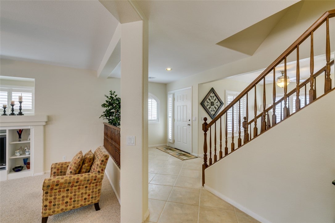
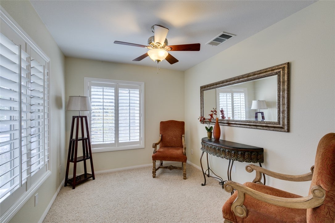
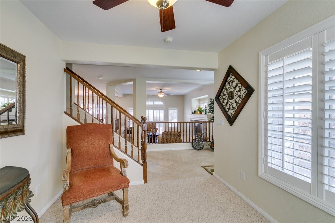
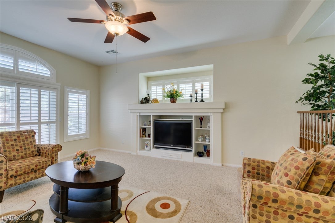
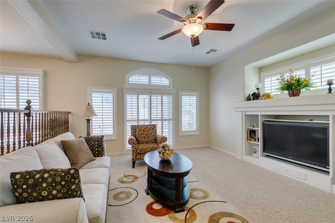
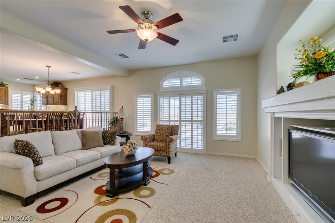
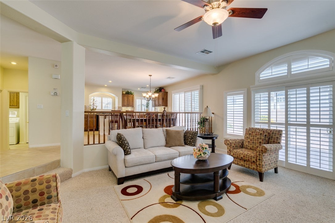
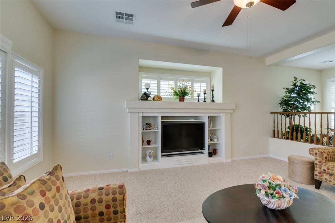
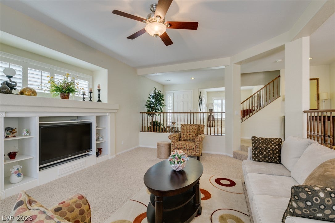
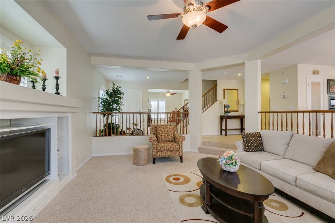
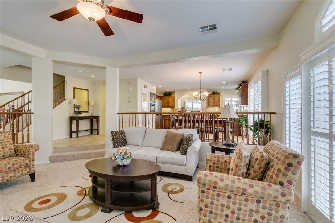
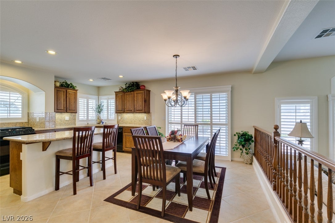
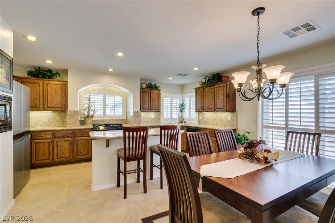
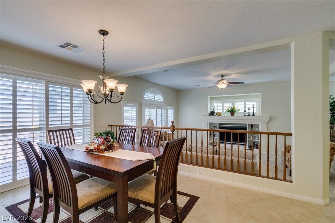
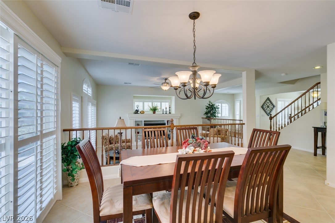
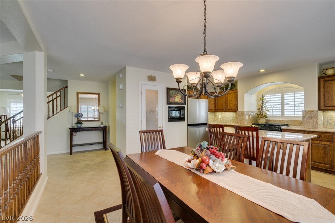
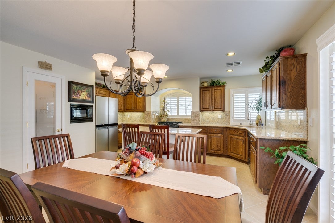
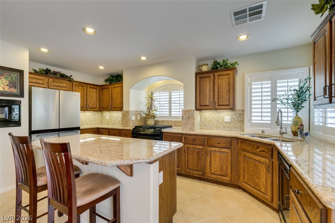
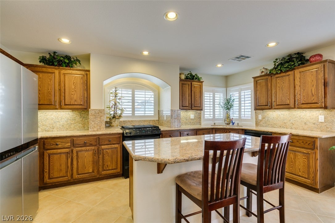
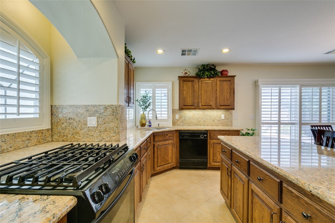
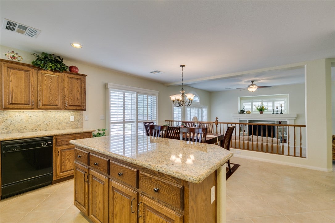
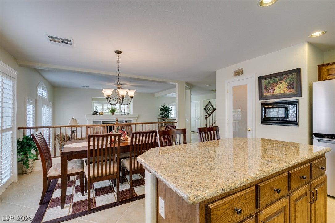
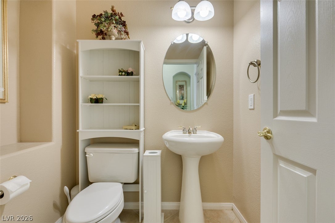
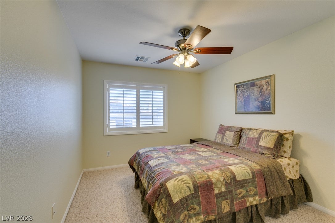
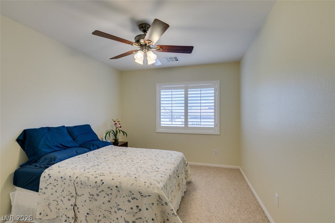
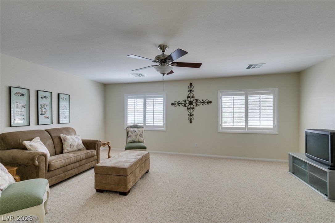
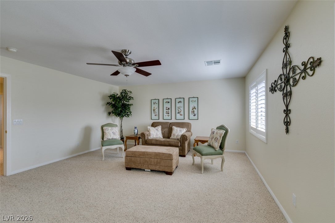
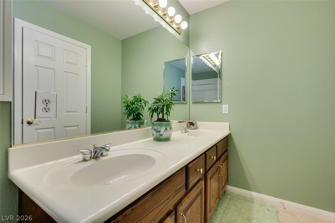
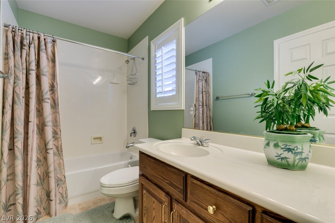
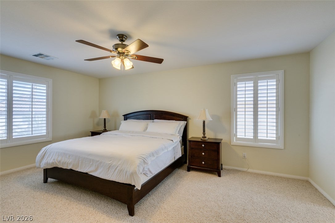
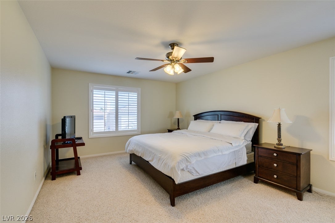
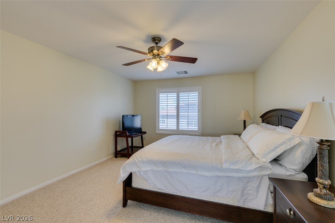
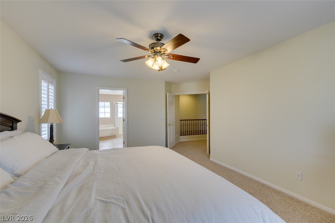
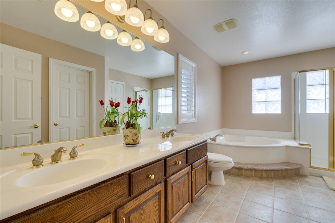
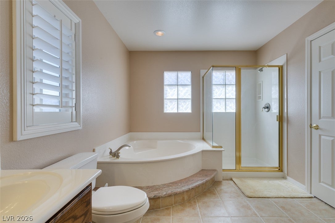
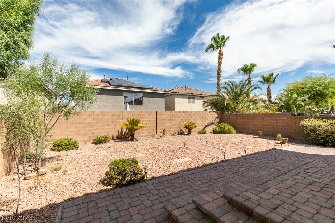
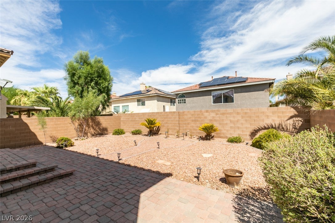
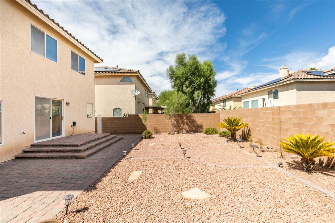
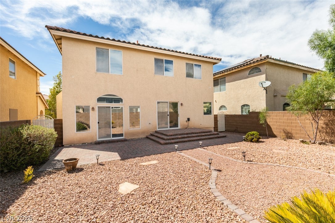
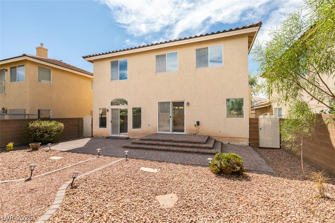
Awesome Southern Highlands Guard Gated Community Mediterranean-inspired architecture defines the stucco exterior of this two-story residential property. A tile roof anchors the structure, which is complemented by a paved driveway and desert landscaping. The entrance porch welcomes arrivals along the street equipped with curbs and sidewalks. Inside, the entry foyer features tile flooring and a wooden staircase. The home offers a multi-level floorplan with carpet and tile flooring, accented by plantation shutters and ceiling fans. A spacious living room includes built-in features, while the dining area connects to a sunken living room. The kitchen is outfitted with wood cabinetry, stone countertops, a microwave, and a central island. This property includes four bedrooms and two and a half bathrooms. The bathrooms feature details such as a pedestal sink, double sinks, a wood vanity, an integrated tub and shower combination, a corner soaking tub, and a glass-enclosed shower. Ceramic tile flooring runs through the bathroom spaces, providing durability. Outdoor living features a fenced private yard with block wall fencing in the back yard. The backyard features a brick paver patio alongside a low-maintenance gravel yard with desert landscaping. This property is super clean and a pleasure to show!!!
Listing Information
Facts & Features
Location
Community Information
Architecture
Features & Amenities
Property Features
Square Footage
Tax & Financial Information
Schools
Beatty John R Elementary School
Doral Academy West Pebble
Stuckey Evelyn Elementary School
Schorr Steve Elementary School
Liberty High School
Hummel John R Elementary School
Ortwein Dennis Elementary School
Bass John C Elementary School
School ratings are provided for informational purposes only and are subject to change. Attendance boundaries are for reference only — contact the school or district directly to verify enrollment eligibility.
Historical Data
Price History
| Date | Event | Price |
|---|---|---|
| 08/31/2026 | Listed for sale | $535,000 |
Listed by Jui Ting Weng · RE/MAX United · 7027497070
Listing information provided exclusively for consumers' personal, non-commercial use and may not be used for any purpose other than to identify prospective properties consumers may be interested in purchasing. Information deemed reliable but not guaranteed by the MLS. The listing broker’s offer of compensation is made only to participants of the MLS where the listing is filed. Copyright 2026, Las Vegas REALTORS. All rights reserved.
Last Updated: September 7, 2026 at 6:18 PM | Source: Las Vegas REALTORS | MLS#: 2813710

Similar Homes For Sale In Las Vegas
Start Your Real Estate Journey
Whether you have questions about this listing, want to schedule a showing, or just want to talk through your options, Allison Miller is here to help. Reach out and expect a response within one business day.
How can I help?
Allison Miller is here to help. Reach out and expect a response within one business day.
Thanks — Allison Miller will be in touch shortly.
Make A Plan For Your Purchase
Know what you can afford before you start shopping — then run the numbers on any home you have in mind.
How much house can I afford?
- Principal & interest
- Property taxes
- Homeowner's insurance
- HOA dues
If your monthly savings are applied to the loan principal.
Enter your income, debts, and down payment to see how much home you may qualify for. Estimates only — not a lending decision.
Want to know more?
Allison Miller is here to help. Reach out and expect a response within one business day.
✓ Thanks — Allison Miller will be in touch shortly.