














2042 Country Cove Ct
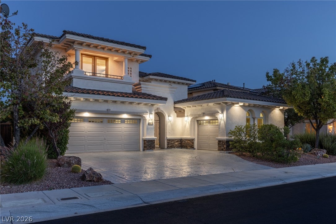
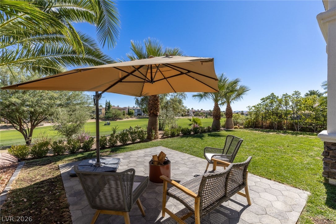
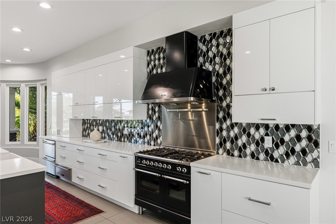
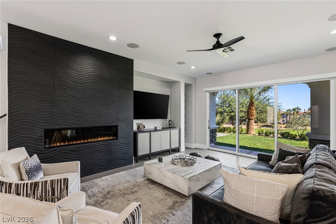
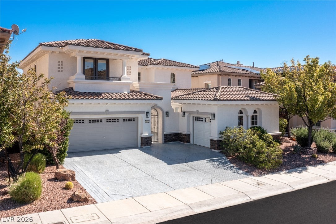
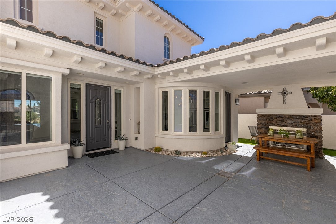
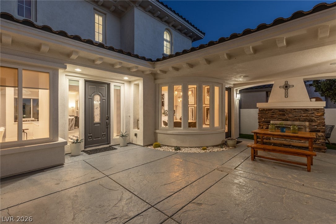
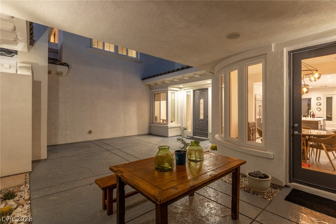
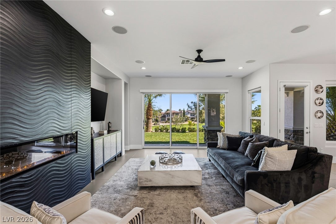
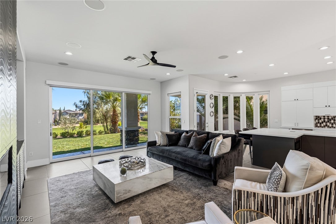
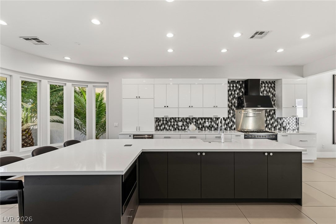
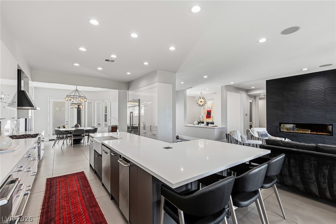
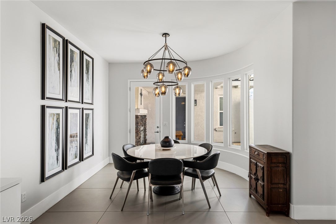
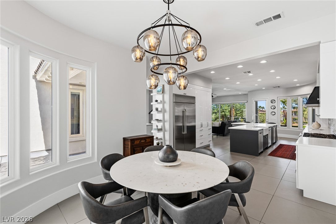
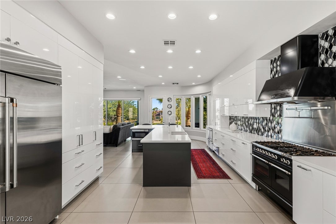
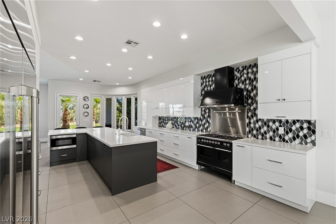
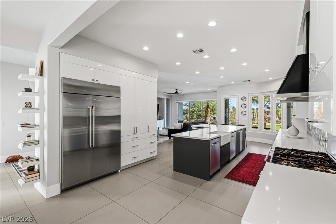
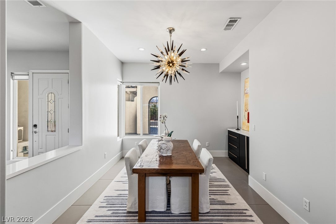
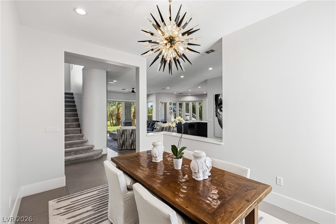
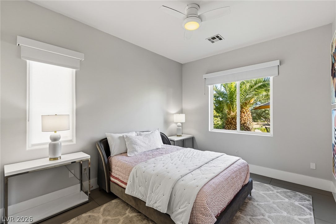
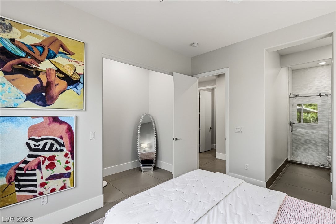
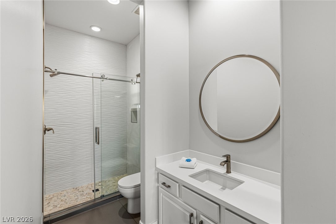
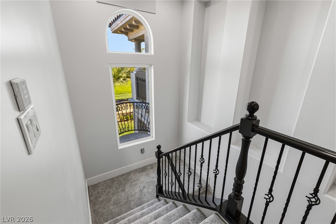
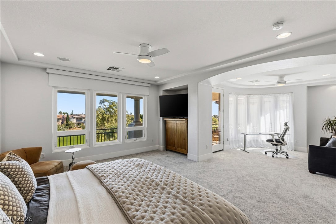
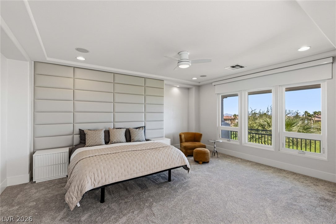
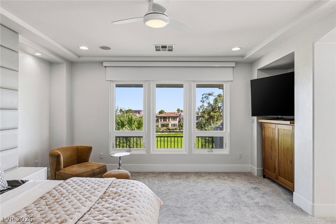
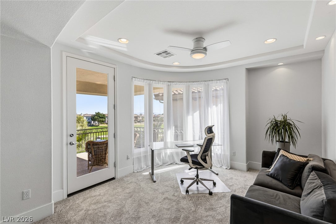
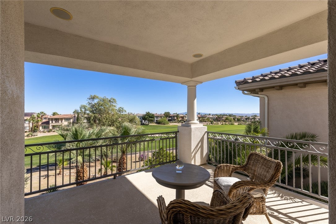
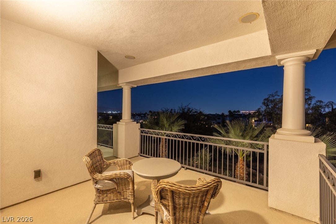
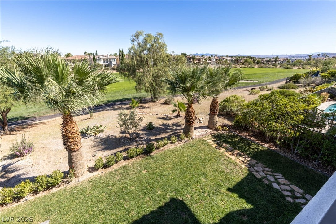
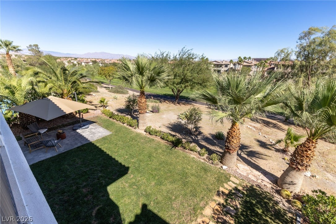
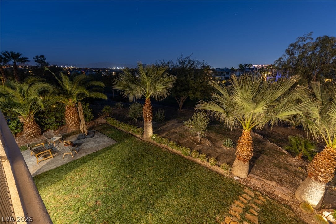
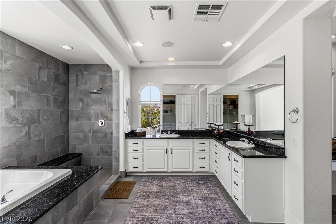
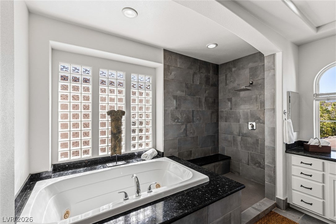
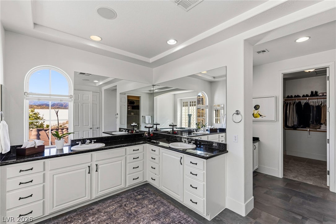
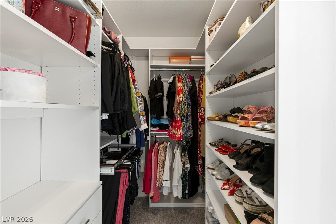
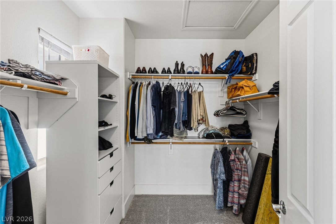
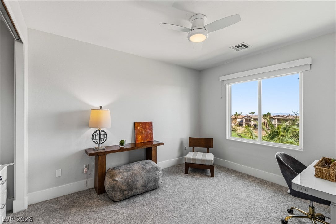
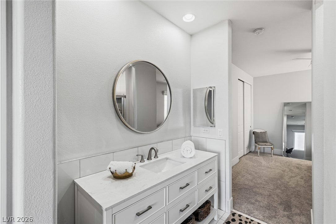
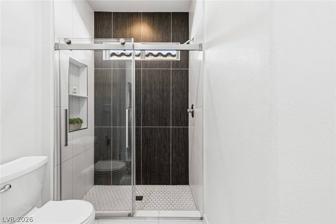
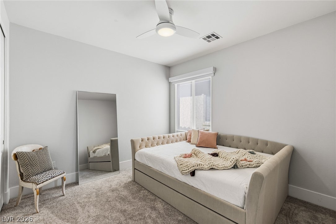
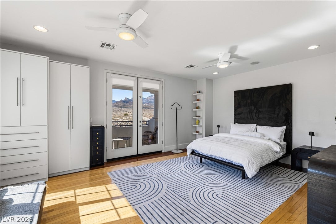
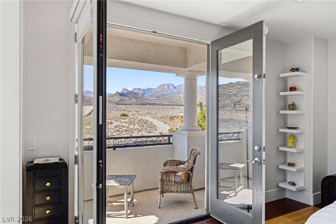
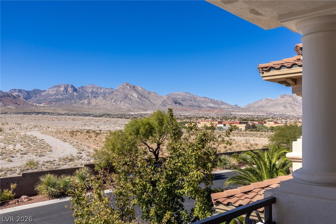
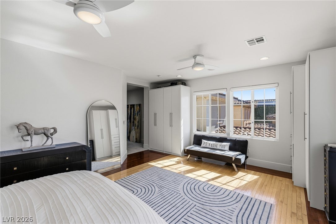
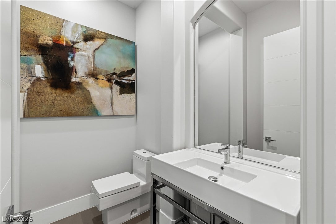
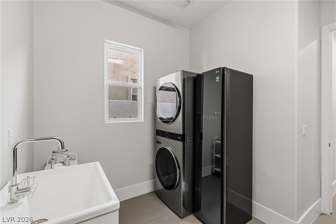
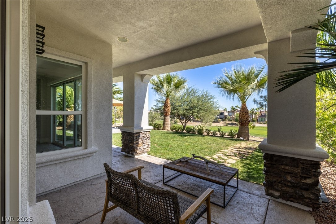
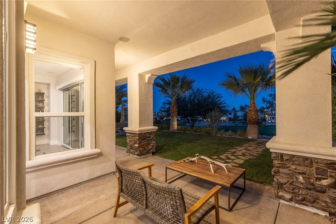
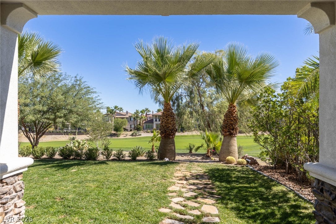
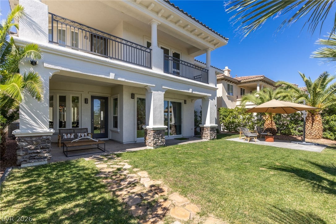
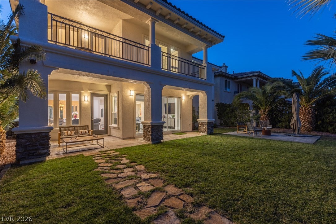
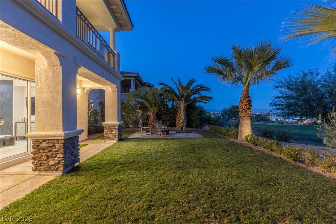
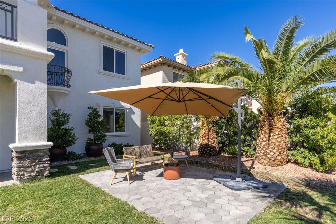
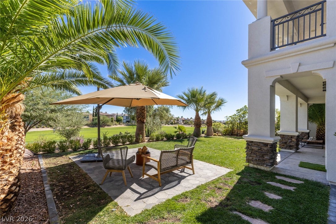
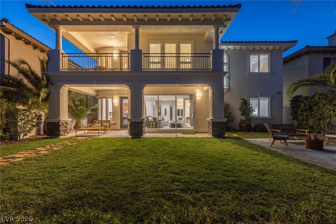
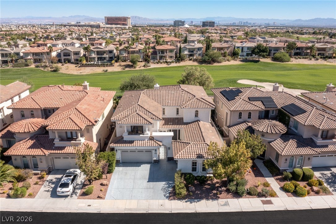
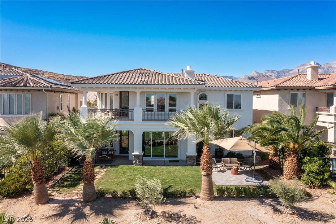
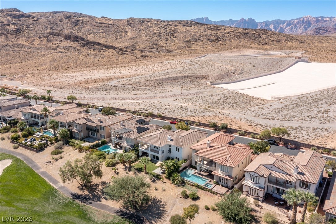
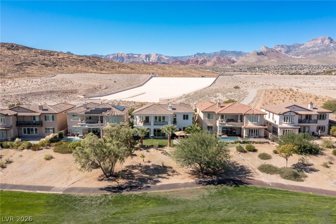
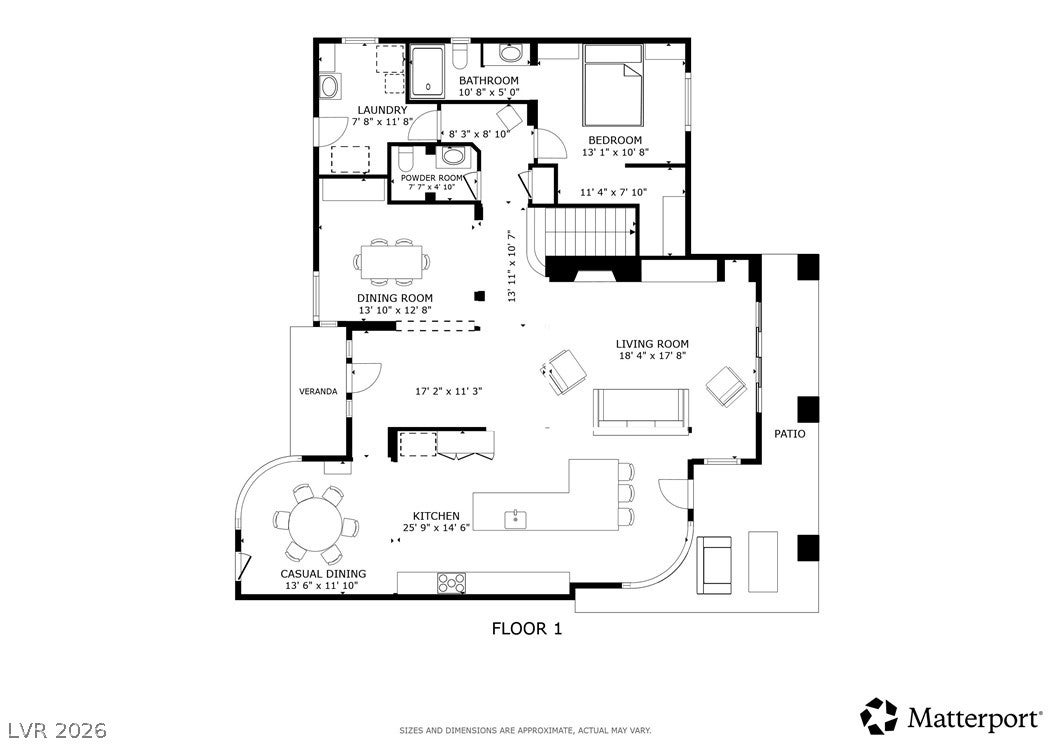
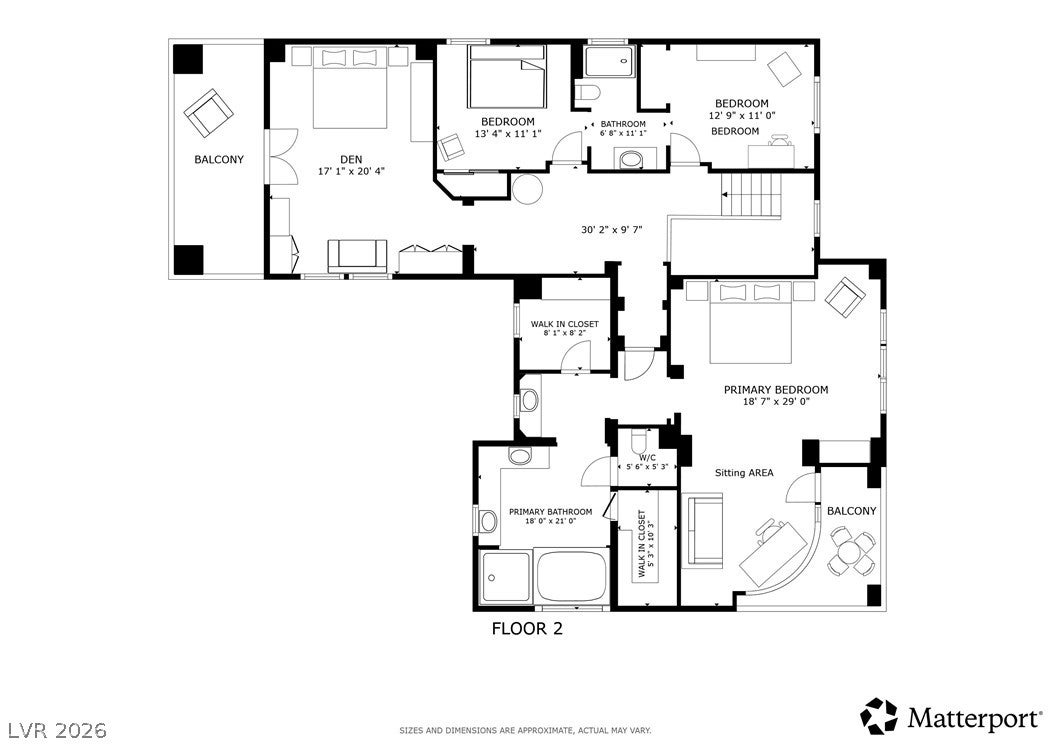
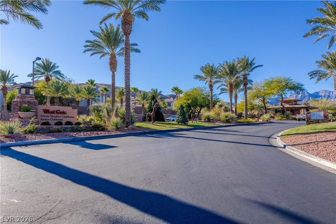
Set along the first fairway of the Arroyo Golf Course in the 24-hour guard-gated community of Red Rock Country Club, this extensively updated home pairs panoramic fairway views with a quiet setting on a single-loaded street. The current owners meticulously redesigned the main level with 35-inch large-format tile, Level 5 smooth plaster walls, seven-inch baseboards, solid-core doors, and more. New carpet, lighting, and ceiling fans, an indoor/outdoor sound system, two new HVAC units, a repainted exterior, and a widened driveway are just some of the home’s additional improvements. For buyers seeking extra outdoor living space, the backyard may also be extended up to 50 feet onto the golf course for an additional fee. The main level has been opened up to take full advantage of the setting. Oversized stacking glass sliders were added to the great room, bringing the fairway into view and creating an easy indoor/outdoor flow. Pillars were removed from the dining room to create a more open layout. In the kitchen, custom cabinetry, quartz countertops, and a new L-shaped island are complemented by a custom Italian range and hood, dual dishwashers, a Café refrigerator, ice maker, two chilling drawers, and a warming drawer. Outside, a covered patio, added privacy trees, and a courtyard with a fireplace create multiple places to relax and entertain—while the rear fence has been removed to maximize the view. Indulge in the upper-level primary suite, which includes a large balcony, sitting room, two closets, new bathroom tile, and a Jacuzzi tub. A separate den offers its own balcony with views of Red Rock Canyon and can easily serve as an office, gym, game room, or media room. Two additional upper-level bedrooms share a remodeled Jack and Jill bathroom, while the main-level guest room has its own en suite. Upscale retail shopping and fine and casual dining are conveniently located less than a mile away at Downtown Summerlin.
Listing Information
Facts & Features
Location
Community Information
Architecture
Features & Amenities
Property Features
Square Footage
Tax & Financial Information
Schools
Bonner John W Elementary School
West Career & Technical Academy High School
Goolsby Judy & John L Elementary School
Givens Linda Rankin Elementary School
Ober D'Vorre & Hal Elementary School
Rogich Sig Middle School
Staton Ethel W Elementary School
Piggott Academy Elementary School
School ratings are provided for informational purposes only and are subject to change. Attendance boundaries are for reference only — contact the school or district directly to verify enrollment eligibility.
Historical Data
Price History
| Date | Event | Price |
|---|---|---|
| 10/19/2026 | Listed for sale | $1,995,000 |
Listed by Monica Nalbantoglu · Rob Jensen Company · 7026057482
Listing information provided exclusively for consumers' personal, non-commercial use and may not be used for any purpose other than to identify prospective properties consumers may be interested in purchasing. Information deemed reliable but not guaranteed by the MLS. The listing broker’s offer of compensation is made only to participants of the MLS where the listing is filed. Copyright 2026, Las Vegas REALTORS. All rights reserved.
Last Updated: November 3, 2026 at 8:58 PM | Source: Las Vegas REALTORS | MLS#: 2827504

Similar Homes For Sale In Las Vegas


Start Your Real Estate Journey
Whether you have questions about this listing, want to schedule a showing, or just want to talk through your options, Allison Miller is here to help. Reach out and expect a response within one business day.
How can I help?
Allison Miller is here to help. Reach out and expect a response within one business day.
Thanks — Allison Miller will be in touch shortly.
Make A Plan For Your Purchase
Know what you can afford before you start shopping — then run the numbers on any home you have in mind.
How much house can I afford?
- Principal & interest
- Property taxes
- Homeowner's insurance
- HOA dues
If your monthly savings are applied to the loan principal.
Enter your income, debts, and down payment to see how much home you may qualify for. Estimates only — not a lending decision.
Want to know more?
Allison Miller is here to help. Reach out and expect a response within one business day.
✓ Thanks — Allison Miller will be in touch shortly.