
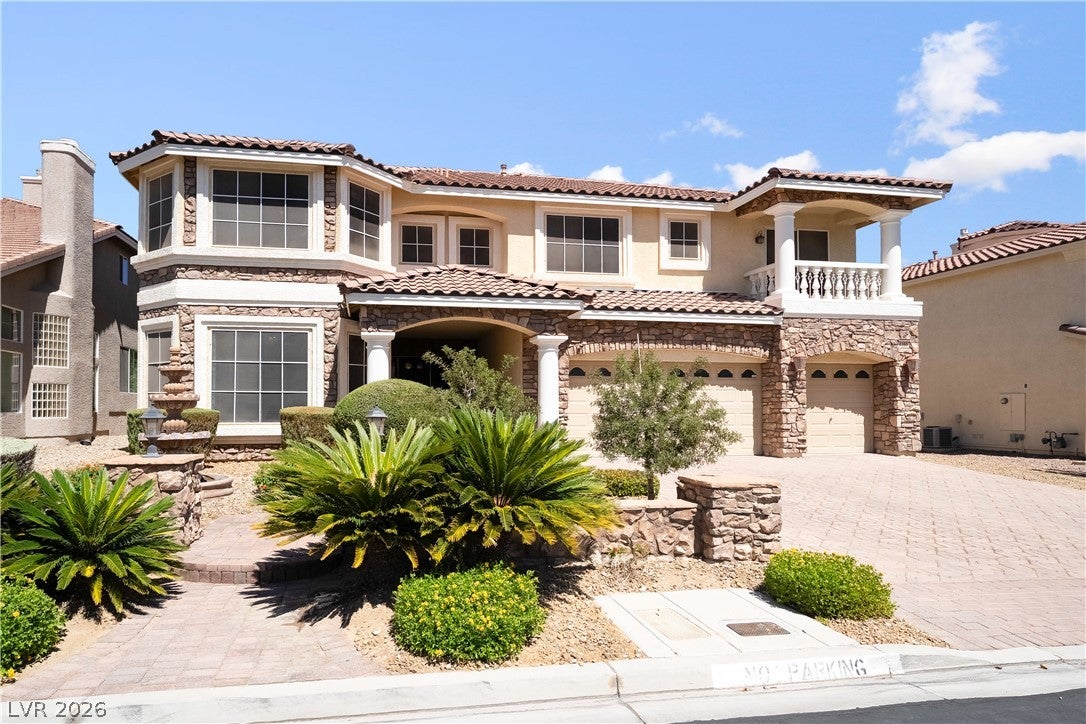
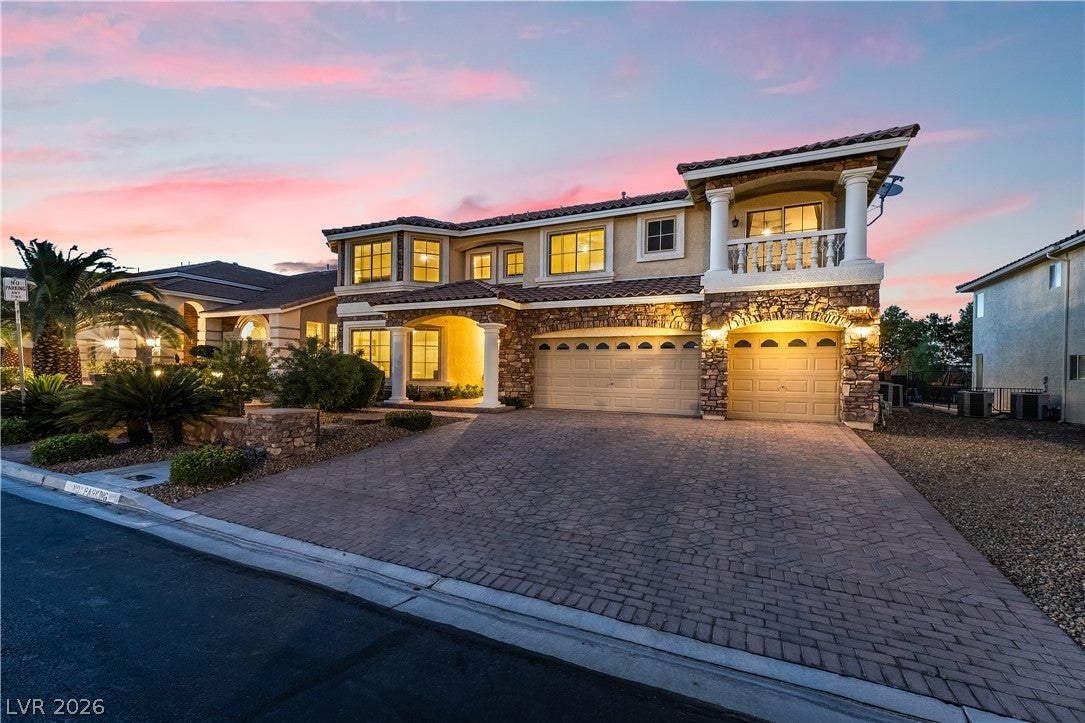
4360 Grey Spencer Dr
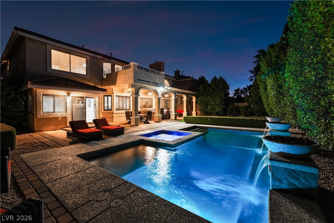
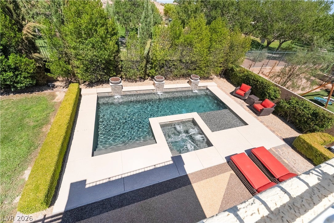
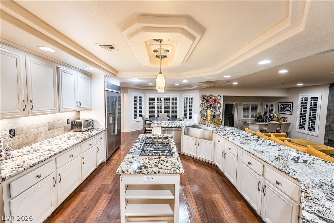
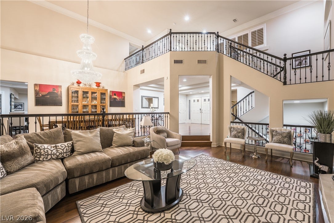
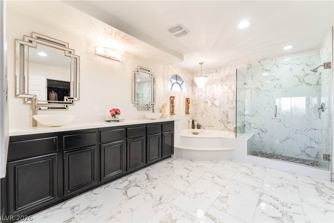
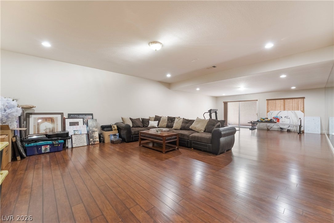
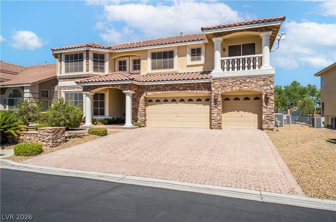
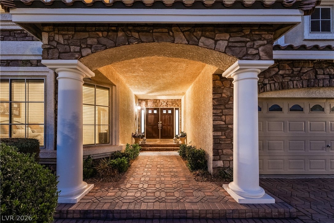
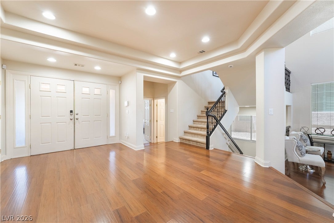
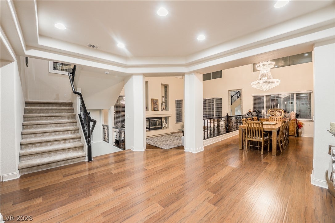
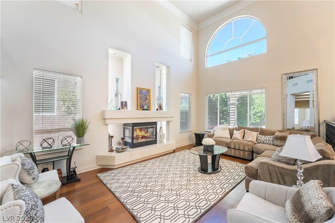
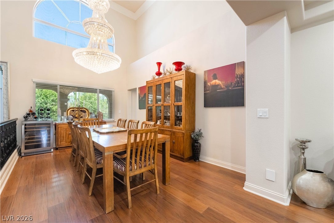
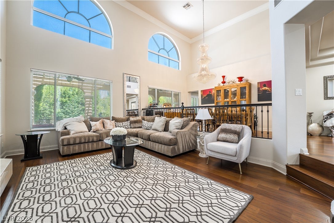
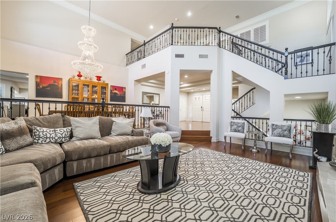
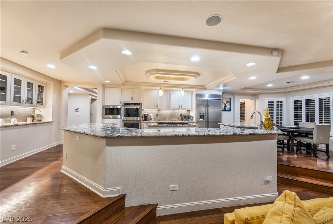
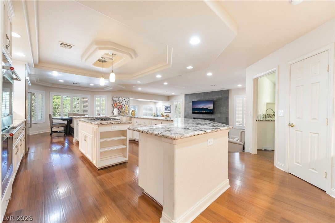
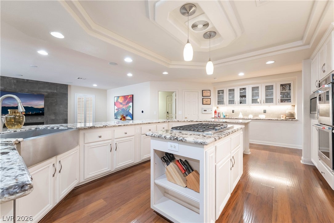
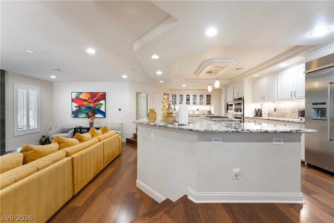
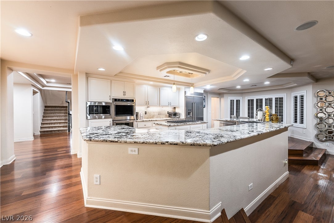
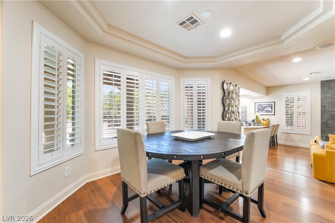
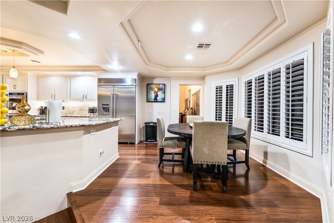
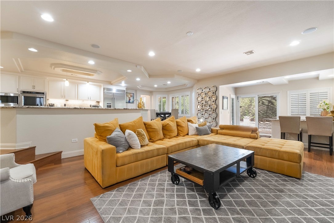
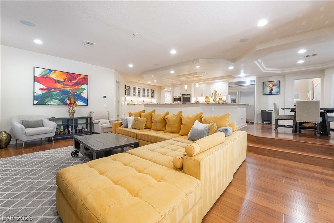
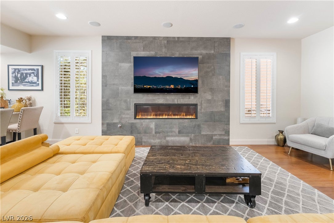
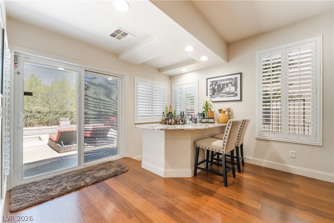
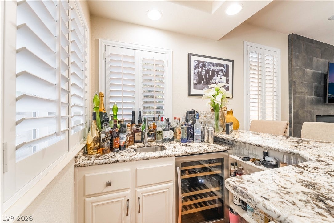
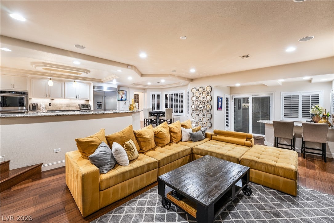
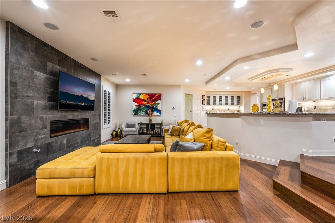
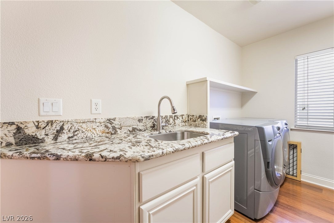
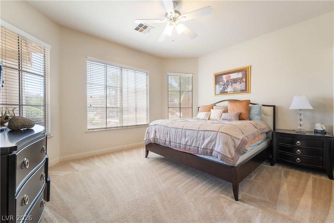
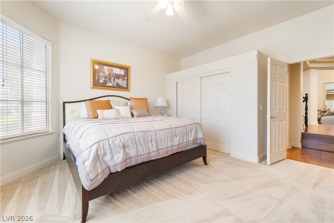
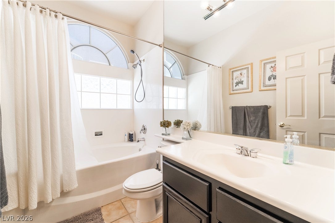
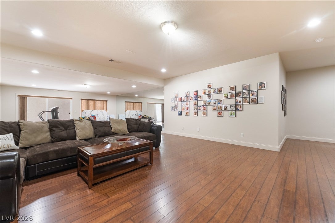
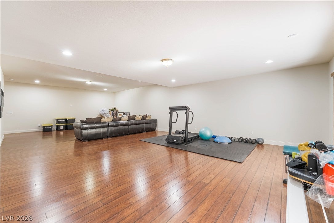
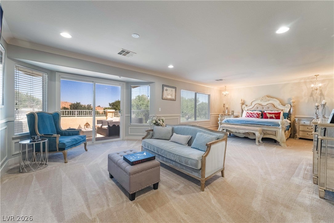
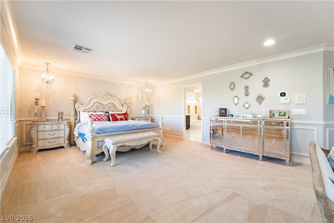
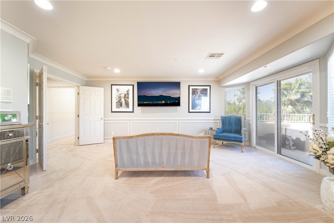
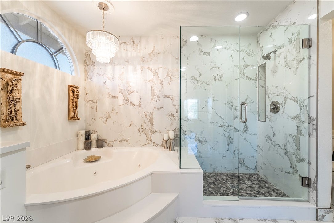
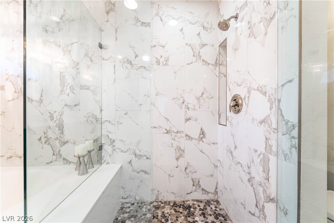
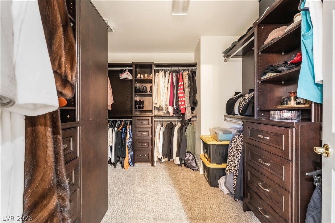
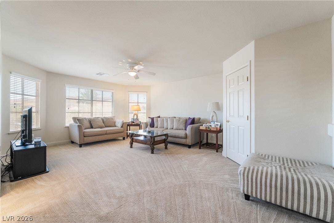
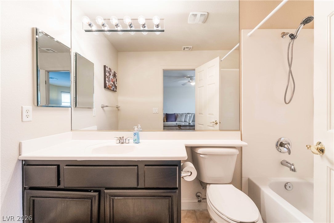
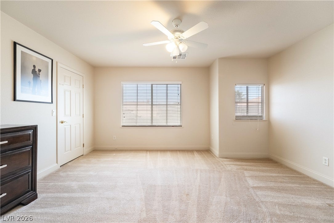
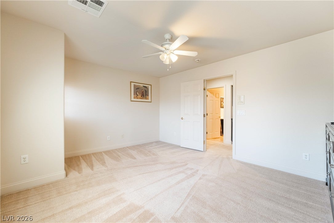
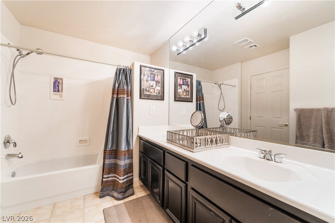
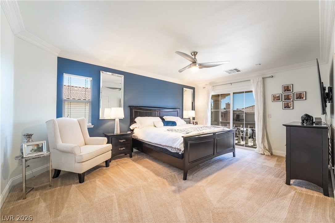
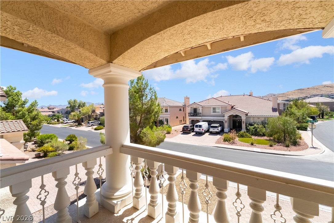
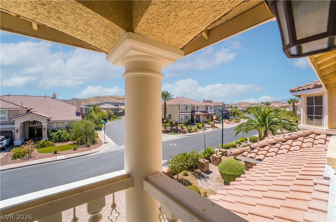
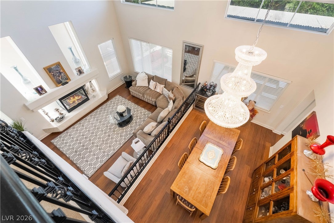
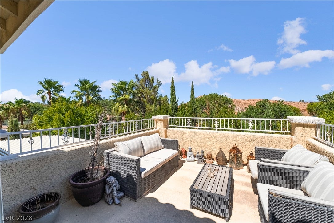
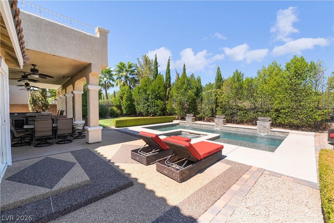
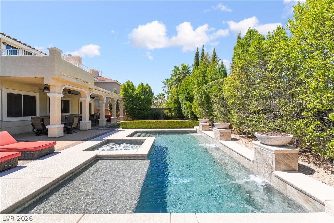
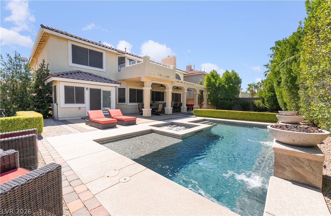
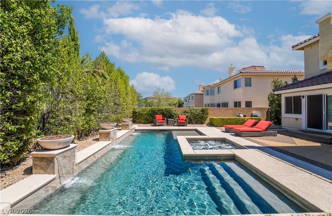
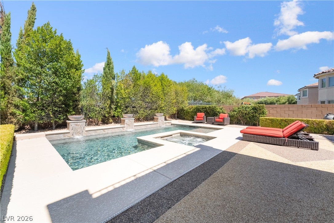
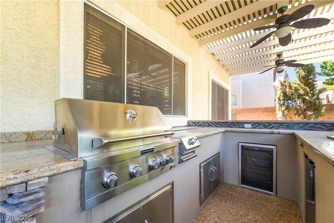
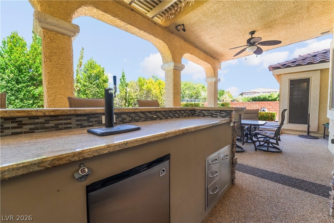
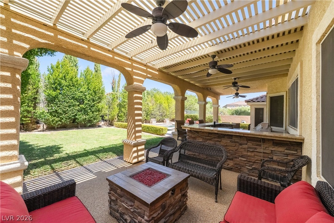
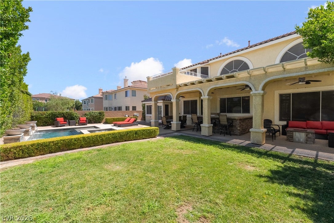
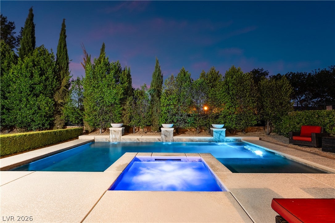
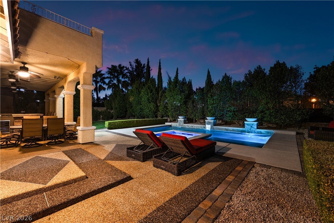
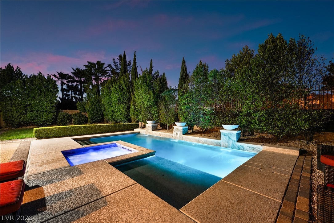
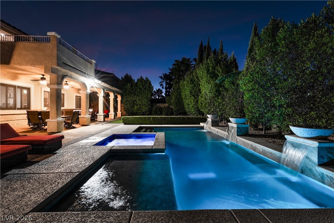
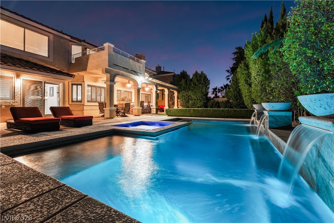
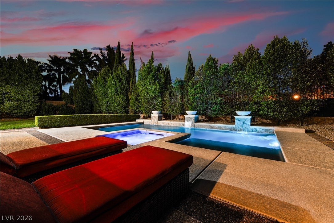
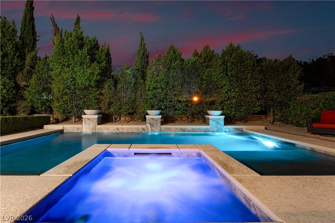
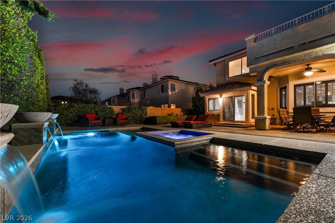
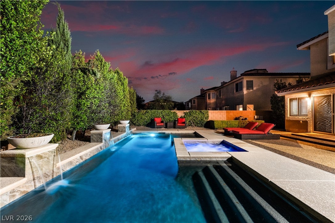
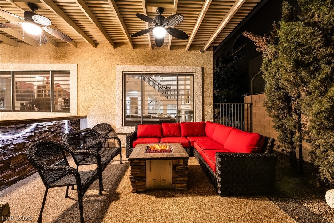
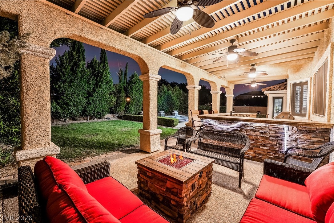
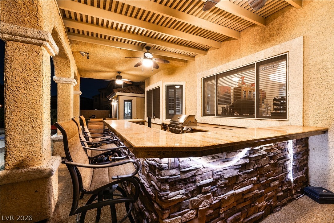
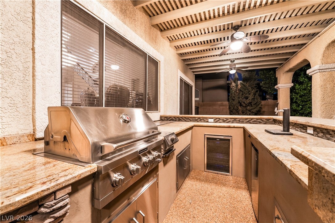
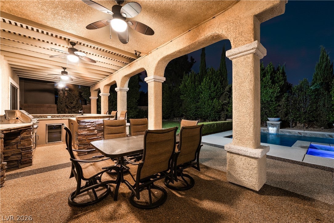
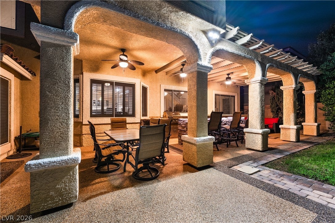
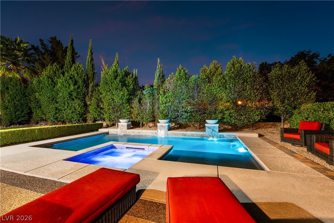
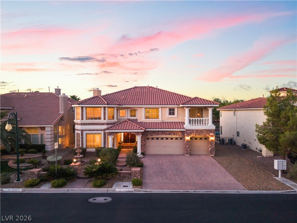
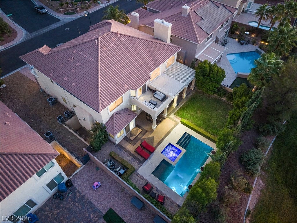
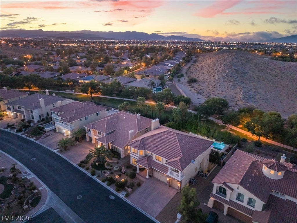
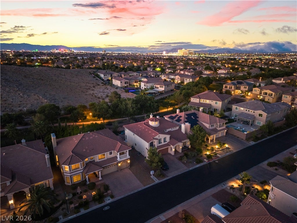
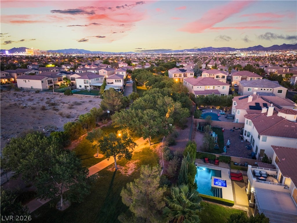
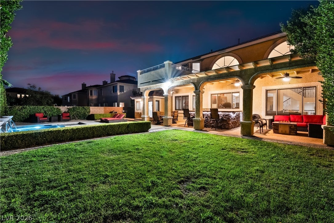
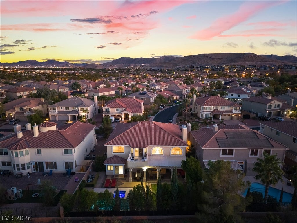
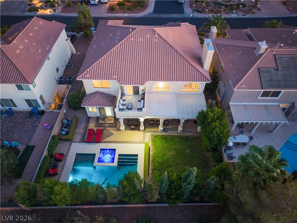
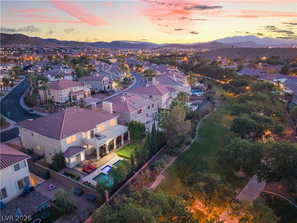
WHERE ELSE CAN YOU FIND 5,000+ SQ FT, 5 BEDROOMS, A PEBBLE TEC POOL & HOT TUB, OUTDOOR KITCHEN WITH BUILT IN BBQ & KEGORATOR, AN 800 SQ FT BASEMENT that can easily become a GYM OR DANCE STUDIO, MOVIE THEATER OR MAN CAVE- ALL for LESS than $250 per square ft!!! Behind the guard gates of Royal Highlands, this five-bedroom estate spans more than 5,000 luxurious square feet & was designed for out-of-this-world entertaining, and that's saying a lot for being in VEGAS. The resort-style backyard features a newer PebbleTec pool & hot tub with blue tooth controls, a fully equipped outdoor kitchen with built-in grill, kegerator, and wine fridge under a full length covered patio. Set against a private, unobstructed backdrop with no rear neighbors. Inside, the home offers a sprawling layout centered around a granite chef's kitchen with all matching stainless steel KITCHEN AID appliances, including double built-in ovens, a built-in stainless refrigerator, 5 burner cook top and a single basin under mounted stainless steel sink with apron. The family room has custom fireplace with heat reducing ceramic tile, full party ready wet bar with direct access to the backyard pool area. Upstairs, the primary suite offers a serene retreat with its own private balcony, massive spa en-suite bathroom with custom porcelain tile shower enclosure, separate jetted soaking bathtub, dual vanities and a spacious closet with custom built-ins. Additional highlights include a three-car garage, epoxy floors, water softener, central vacuum, both garage doors with functional motors to store all the cars and toys. This home shows beautifully and is a must-see for buyers seeking space, style, and privacy in one of the area's premier gated communities of Southern Highlands. SEE IT NOW!
Listing Information
Facts & Features
Location
Community Information
Architecture
Features & Amenities
Property Features
Square Footage
Tax & Financial Information
Schools
Stuckey Evelyn Elementary School
Ortwein Dennis Elementary School
Doral Academy West Pebble
Schorr Steve Elementary School
Liberty High School
Bass John C Elementary School
Hummel John R Elementary School
Desert Oasis High School
School ratings are provided for informational purposes only and are subject to change. Attendance boundaries are for reference only — contact the school or district directly to verify enrollment eligibility.
Historical Data
Price History
| Date | Event | Price |
|---|---|---|
| 09/12/2026 | Listed for sale | $1,300,000 |
Listed by Paul Gilroy · Galindo Group Real Estate · 7025019963
Listing information provided exclusively for consumers' personal, non-commercial use and may not be used for any purpose other than to identify prospective properties consumers may be interested in purchasing. Information deemed reliable but not guaranteed by the MLS. The listing broker’s offer of compensation is made only to participants of the MLS where the listing is filed. Copyright 2026, Las Vegas REALTORS. All rights reserved.
Last Updated: September 12, 2026 at 8:52 PM | Source: Las Vegas REALTORS | MLS#: 2817880

Similar Homes For Sale In Las Vegas
 New Listing
Start Your Real Estate Journey
Whether you have questions about this listing, want to schedule a showing, or just want to talk through your options, Allison Miller is here to help. Reach out and expect a response within one business day.
How can I help?
Allison Miller is here to help. Reach out and expect a response within one business day.
Thanks — Allison Miller will be in touch shortly.
Make A Plan For Your Purchase
Know what you can afford before you start shopping — then run the numbers on any home you have in mind.
How much house can I afford?
- Principal & interest
- Property taxes
- Homeowner's insurance
- HOA dues
If your monthly savings are applied to the loan principal.
Enter your income, debts, and down payment to see how much home you may qualify for. Estimates only — not a lending decision.
Want to know more?
Allison Miller is here to help. Reach out and expect a response within one business day.
✓ Thanks — Allison Miller will be in touch shortly.